407 DIANA Drive, Hopedale, OH, 43976

Save
Ask
Tour
Hide
Share
$179,000
38 Days On Site

407 DIANA Drive
Hopedale, OH 43976

For Sale|Single Family Residence|Active Under Contract
3
Beds
1
Total Bath
1
Full Bath
1,140
SqFt
$157
/SqFt
1954
Built
County:
Harrison
Call Now: 330-440-3253
Is this the listing for you? We can help make it yours.
330-440-3253
407 DIANA Drive407 DIANA Drive407 DIANA Drive407 DIANA Drive
Save
Ask
Tour
Hide
Share

Mortgage Calculator

Monthly Payment (Est.)

Enter an interest rate to see your estimated monthly payment.
Calculator powered by Showcase IDX, a Constellation1 Company. Copyright ©2026 Information is deemed reliable but not guaranteed.

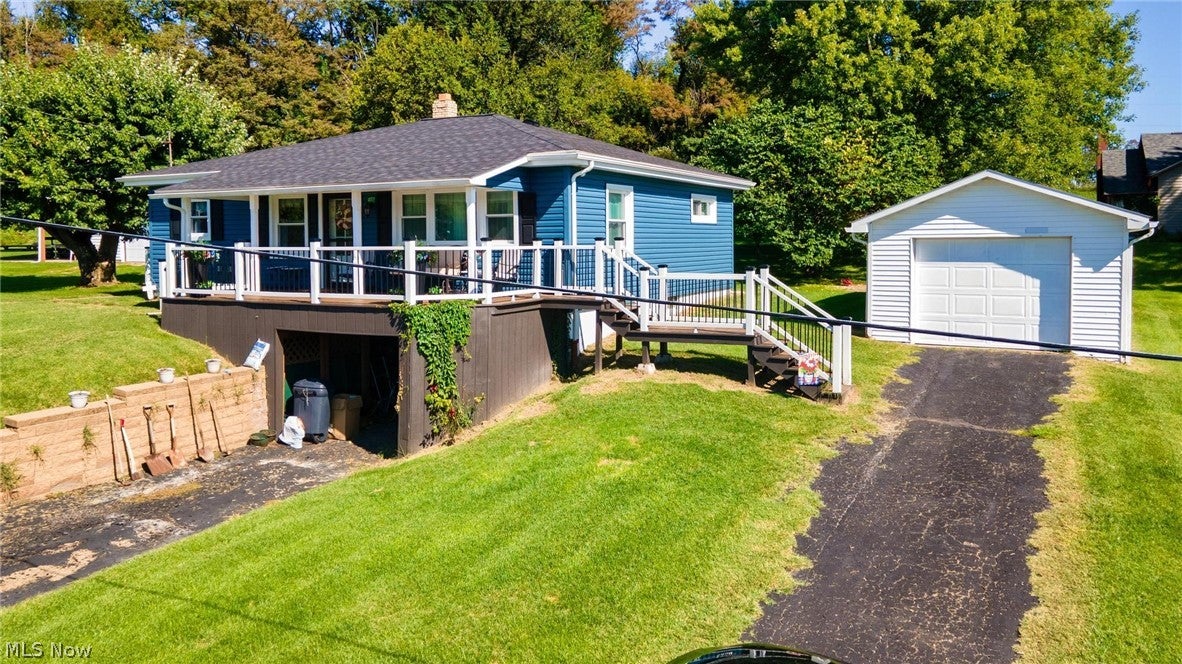
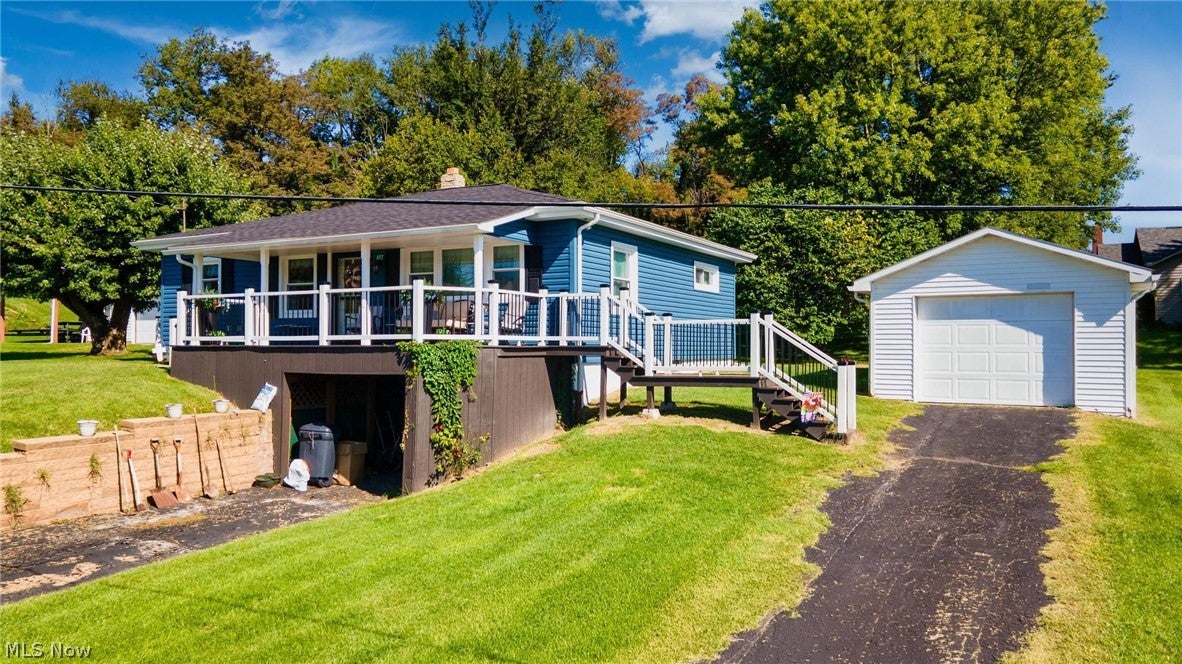
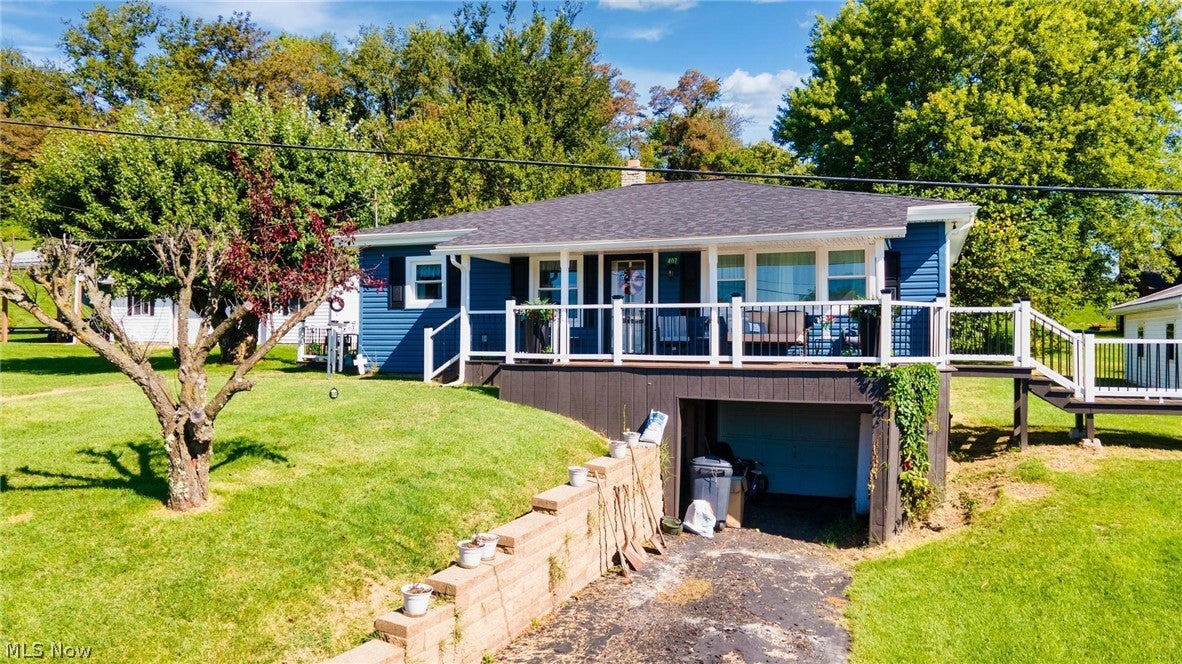
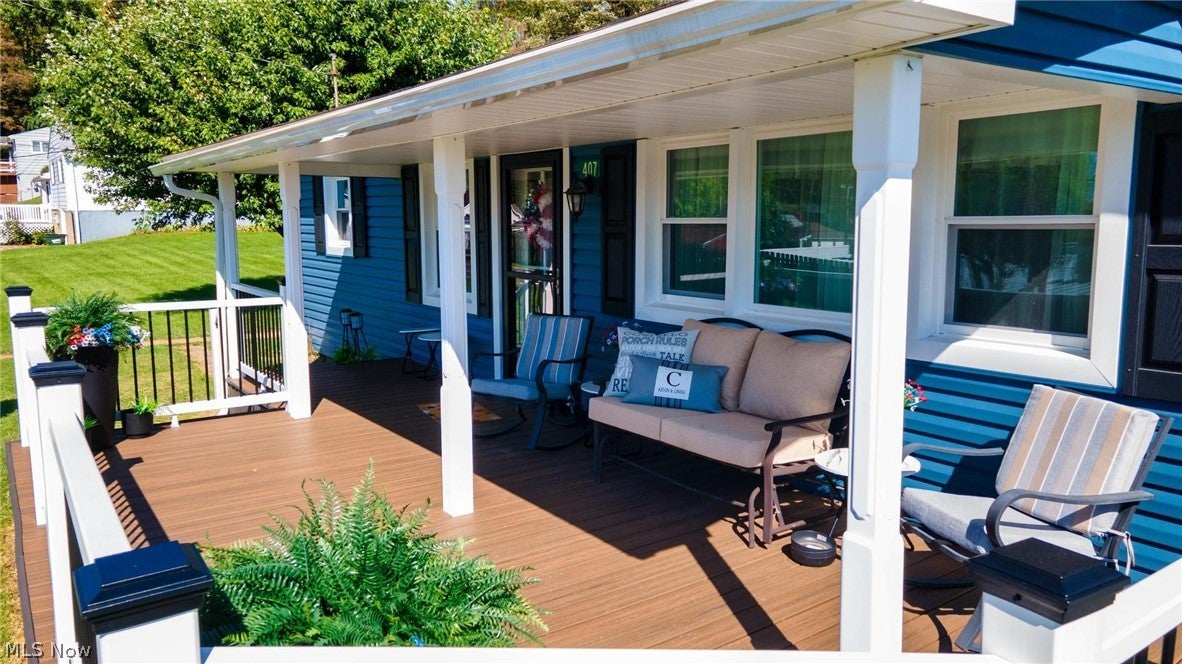
FIRST FLOOR LAUNDRY -TONS OF UPDATES-JUST MOVE RIGHT IN! Welcome to this charming ranch-style home, where one-level living meets an impressive list of recent improvements! The property offers two garage spaces—one attached and one detached—along with a covered front porch and a spacious side porch finished with low-maintenance Trex decking. A handrail extending from the mailbox area toward the home provides added convenience. Major exterior updates include windows, siding, LeafGuard gutters, and downspouts installed in 2024, followed by a new roof in 2025. Additional improvements include recently installed front and screen doors, an updated bathroom featuring a walk-in shower, and a newer hot water tank. In 2026, central air conditioning was installed, the garage door motor and components were updated, and the basement walls were reinforced with waterproofing completed. Inside, the inviting living room is accented by a decorative fireplace, while the eat-in kitchen and sunroom provide comfortable spaces for everyday living and relaxation. The home offers three potential bedrooms, with one currently being used as a combined laundry room and office. According to the seller, the original laundry hookups remain in the basement, allowing the room to easily return to bedroom use if desired. Conveniently located just minutes from grocery stores, restaurants, and major highway access, this thoughtfully updated ranch offers comfort, flexibility, and accessibility in one appealing package!

Save
Ask
Tour
Hide
Share
Listing Snapshot
Price 
$179,000
Days On Site 
38 Days
Bedrooms 
3
Inside Area (SqFt) 
1,140 sqft
Total Baths 
1
Full Baths 
1
Partial Baths 
N/A
Lot Size 
0.25 Acres
Year Built 
1954
MLS® Number 
5241160
Status 
Active Under Contract
Property Tax 
$1,111
HOA/Condo/Coop Fees 
N/A
Sq Ft Source 
N/A
Friends & Family
Recent Activity
3 weeks agoStatus changed to Active Under Contract
3 weeks agoListing updated with changes from the MLS®
a month agoListing first seen on site
General Features
Acres 
0.25
Attached Garage 
Yes
Disclosures 
Principal Is Real Estate Licensed
Foundation 
Block
Garage 
Yes
Garage Spaces 
2
Land Lease 
No
Levels 
One
Parking 
AttachedDetachedGarageGarage Door Opener
Property Sub Type 
Single Family Residence
Sewer 
Public Sewer
SqFt Above 
1140
Style 
Ranch
Water Source 
Public
Interior Features
Basement 
FullSump PumpStorage SpaceUnfinishedWalk-Out Access
Cooling 
Central Air
Fireplace 
Yes
Fireplace Features 
DecorativeLiving Room
Fireplaces 
1
Heating 
Natural GasForced Air
Interior 
Eat-in Kitchen
Laundry Features 
Electric Dryer HookupIn BasementMain Level
Main Level Bedrooms 
3
Bedroom 
Dimensions - 10 x 11Level - First
EatInKitchen 
Dimensions - 17 x 13Level - First
Living Room 
Dimensions - 19 x 13Level - FirstDescription - DECORATIVE FP ONLY
Sunroom 
Dimensions - ND x NDLevel - First
Save
Ask
Tour
Hide
Share
Exterior Features
Construction Details 
Vinyl Siding
Patio And Porch 
CoveredDeckEnclosedFront PorchPatioPorchScreened
Roof 
AsphaltFiberglass
Community Features
School District 
Harrison Hills CSD - 3402
Township 
Green Twp
Financing Terms Available 
CashConventionalFHAUSDA LoanVA Loan
Schools
School District
Harrison Hills CSD - 3402
Elementary School
Unknown
Middle School
Unknown
High School
Unknown
Listing courtesy of Mary E Freshwater of Cedar One Realty


The data relating to real estate for sale on this website comes in part from the Internet Data Exchange program of MLS NOW. Real estate listings held by brokerage firms other than are marked with the Internet Data Exchange logo and detailed information about them includes the name of the listing broker(s). The photos may be altered, edited, enhanced or virtually staged. Information Deemed Reliable But Not Guaranteed. Copyright 2026 - Multiple Listing Service, Inc. – All Rights Reserved.

Neighborhood & Commute
Source: Walkscore
Disclosure: Community information and market data powered by Constellation Data Labs. Information is deemed reliable but not guaranteed.
Save
Ask
Tour
Hide
Share