8024 Linden Drive SW, Dellroy, OH, 44620

Save
Ask
Tour
Hide
Share
$439,000
36 Days On Site

8024 Linden Drive SW
Dellroy, OH 44620

For Sale|Single Family Residence|Active
4
Beds
2
Total Baths
2
Full Baths
3,088
SqFt
$142
/SqFt
1960
Built
Subdivision:
Arrowhead Community
County:
Carroll
Call Now: 330-440-3253
Is this the listing for you? We can help make it yours.
330-440-3253
8024 Linden Drive SW8024 Linden Drive SW8024 Linden Drive SW8024 Linden Drive SW
Save
Ask
Tour
Hide
Share

Mortgage Calculator

Monthly Payment (Est.)

Enter an interest rate to see your estimated monthly payment.
Calculator powered by Showcase IDX, a Constellation1 Company. Copyright ©2026 Information is deemed reliable but not guaranteed.

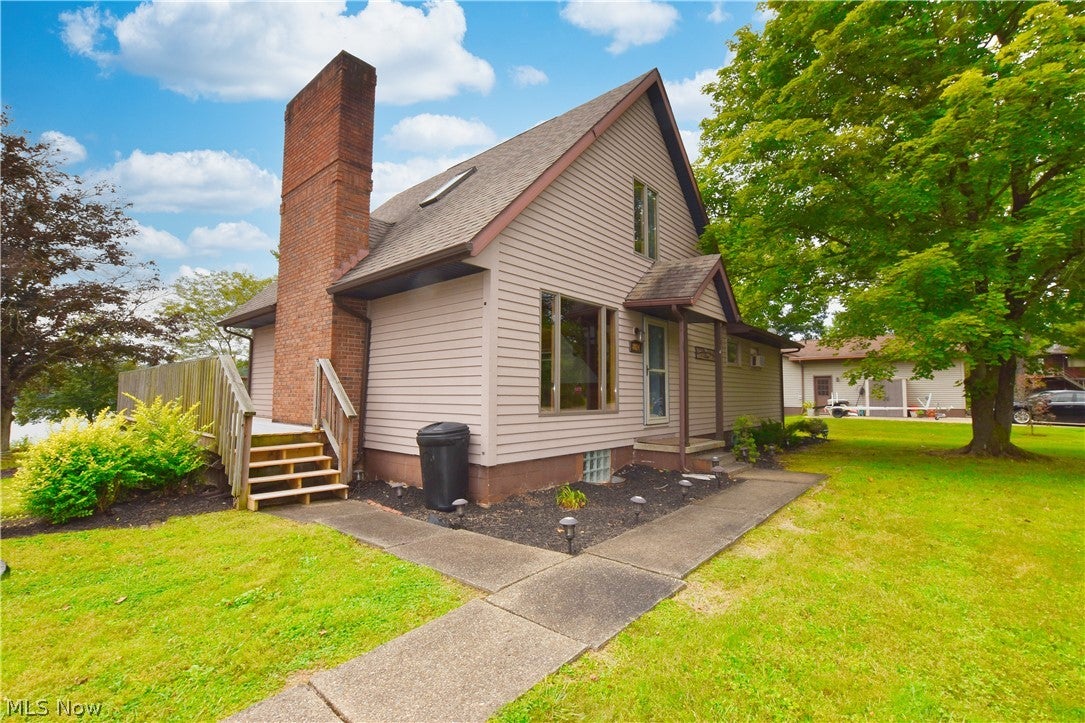
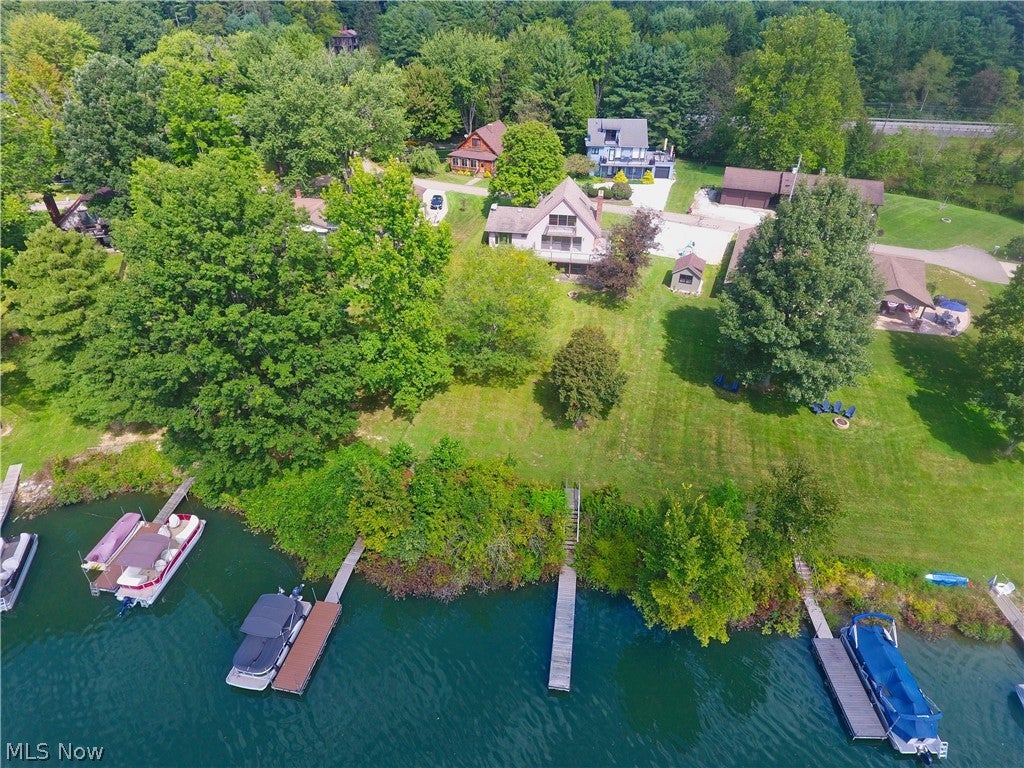
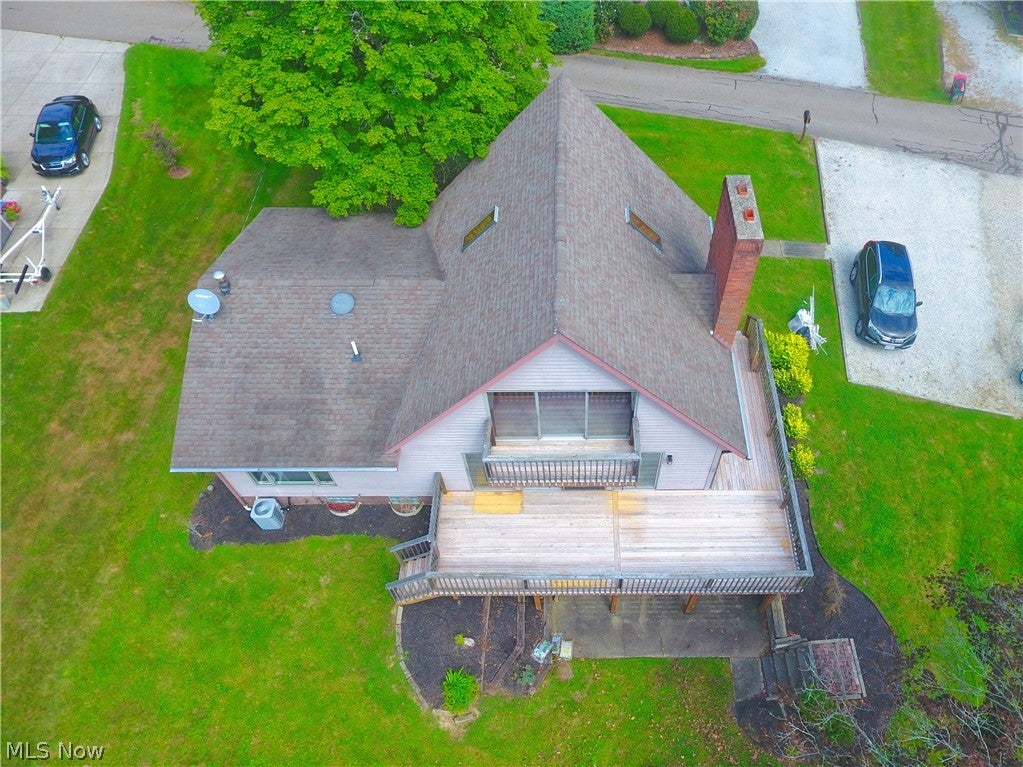
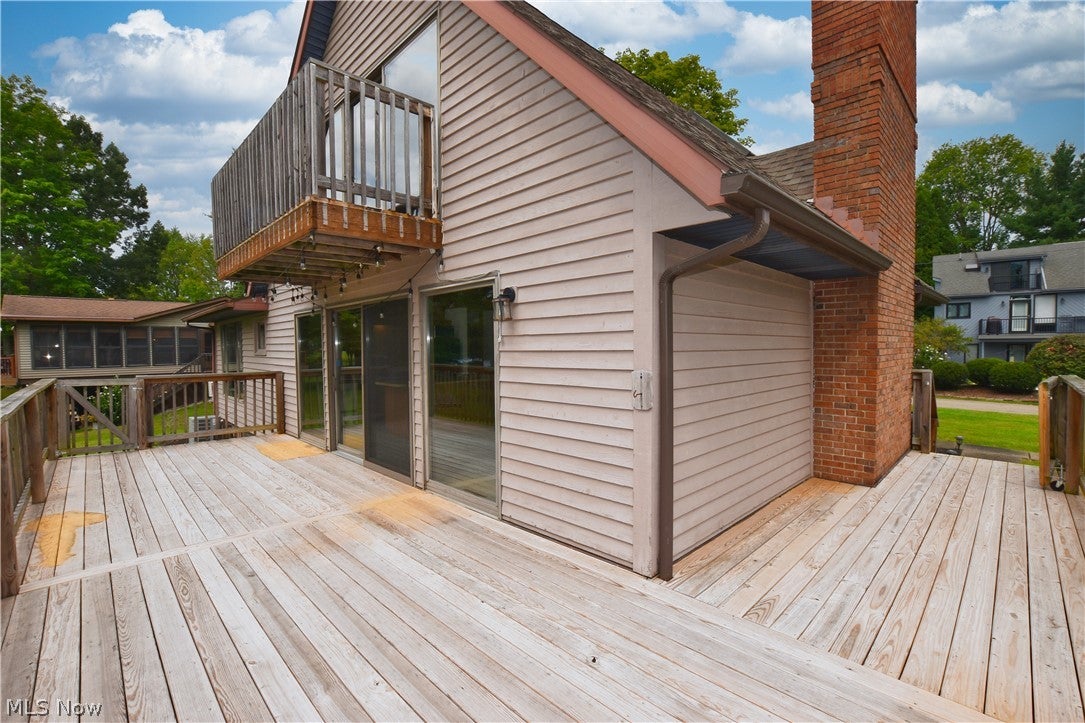
Waterfront living on Atwood Lake at a hard to find, affordable price! This charming 4-bedroom, 2-bath home offers over is located in the popular Arrowhead Community, directly across the lake from the Atwood Yacht Club, offering stunning views and abundant outdoor living space. Step inside to an open-concept living area highlighted by massive patio doors that lead to a large wraparound deck with breathtaking lake views. Over 3,000 square feet of finished living space provides ample space for family & freinds.The great room features a beautiful stone wood-burning fireplace, creating a warm and inviting atmosphere. The kitchen includes an island with breakfast bar, and all appliances remain. The main level also offers a lake-view primary bedroom with walk-in closet and space to add a half bath, plus a second bedroom and full bath. A unique loft provides flexible space for a home office, game room, pool table or tavern-style retreat. Patio doors open to a private deck with even more spectacular views of 1,540-acre Atwood Lake. The recently updated lower level features a family room with built-in bunk beds, a second wood-burning fireplace and patio doors leading to a ground-level lake view patio. Two spacious bedrooms, a remodeled bath with oversized shower, and a laundry room with washer and dryer complete the lower level. A newer quality floating dock is just steps from the back door, making it easy to enjoy Atwood Lake’s 28 miles of shoreline with your nautical toys. A community beach is also within easy walking distance for your family to enjoy or take the boat to one of the nearby boater beach areas. New decking has recently been installed on both decks. One year home warranty providing peace of mind to the new owner. Leased lot; 2026 lease rate is $6,216. Be sure to experience the 3D virtual tour and schedule your showing today! Now is the time to lock in on the lake home you have always dreamed of.

Save
Ask
Tour
Hide
Share
Listing Snapshot
Price 
$439,000
Days On Site 
36 Days
Bedrooms 
4
Inside Area (SqFt) 
3,088 sqft
Total Baths 
2
Full Baths 
2
Partial Baths 
N/A
Lot Size 
N/A
Year Built 
1960
MLS® Number 
5241171
Status 
Active
Property Tax 
$3,188
HOA/Condo/Coop Fees 
N/A
Sq Ft Source 
N/A
Friends & Family
Recent Activity
4 days agoPrice changed to $439,000
4 days agoListing updated with changes from the MLS®
a month agoListing first seen on site
General Features
Foundation 
Block
Home Warranty 
Yes
Land Lease 
Yes
Lease Amount 
$518.0
Levels 
Two
Parking 
DrivewayGravelNo GarageUnpaved
Property Sub Type 
Single Family Residence
Sewer 
Public Sewer
SqFt Above 
1988
SqFt Below 
1100
Style 
Conventional
Water Source 
Well
Interior Features
Appliances 
DryerRangeRefrigeratorWasher
Basement 
FullFinishedWalk-Out AccessSump Pump
Cooling 
Ceiling Fan(s)Central AirWindow Unit(s)
Fireplace 
Yes
Fireplace Features 
Family RoomLiving RoomWood Burning
Fireplaces 
2
Heating 
Forced AirOil
Interior 
Ceiling Fan(s)Kitchen IslandWalk-In Closet(s)Master Downstairs
Laundry Features 
Lower LevelLaundry RoomSink
Main Level Bedrooms 
2
Window Features 
Double Pane Windows
Bathroom 
Dimensions - ND x NDLevel - Lower
Bedroom 
Dimensions - 12 x 13Level - Lower
Family Room 
Dimensions - 27 x 16Level - LowerFeatures - Built-in Features
Kitchen 
Dimensions - 9 x 13Level - First
Laundry 
Dimensions - ND x NDLevel - Lower
Living Room 
Dimensions - 27 x 16Level - First
Loft 
Dimensions - 12 x 26Level - Second
Other 
Dimensions - 10 x 13Level - Second
PrimaryBedroom 
Dimensions - 21 x 11Level - FirstFeatures - Walk-In Closet(s)
Save
Ask
Tour
Hide
Share
Exterior Features
Construction Details 
Aluminum SidingCedar
Exterior 
DockFire Pit
Frontage 
Lakefront
Lot Features 
Corners MarkedLandscapedFew TreesViewsWaterfront
Patio And Porch 
DeckPatioWrap Around
Pool Features 
None
Roof 
AsphaltFiberglass
View 
LakeWater
Waterfront 
Yes
Waterfront Features 
PondLake FrontLake PrivilegesWaterfront
Waterview 
LakeWater
Windows/Doors 
Double Pane Windows
Community Features
Community Features 
Lake
School District 
Carrollton EVSD - 1002
Township 
Monroe Twp
Financing Terms Available 
CashConventional
Schools
School District
Carrollton EVSD - 1002
Elementary School
Unknown
Middle School
Unknown
High School
Unknown
Listing courtesy of Eric Haines of RE/MAX Crossroads Properties


The data relating to real estate for sale on this website comes in part from the Internet Data Exchange program of MLS NOW. Real estate listings held by brokerage firms other than are marked with the Internet Data Exchange logo and detailed information about them includes the name of the listing broker(s). The photos may be altered, edited, enhanced or virtually staged. Information Deemed Reliable But Not Guaranteed. Copyright 2026 - Multiple Listing Service, Inc. – All Rights Reserved.

Neighborhood & Commute
Source: Walkscore
Disclosure: Community information and market data powered by Constellation Data Labs. Information is deemed reliable but not guaranteed.
Save
Ask
Tour
Hide
Share