
27107 Lynn DriveOlmsted Twp, OH 44138
Mortgage Calculator
Monthly Payment (Est.)
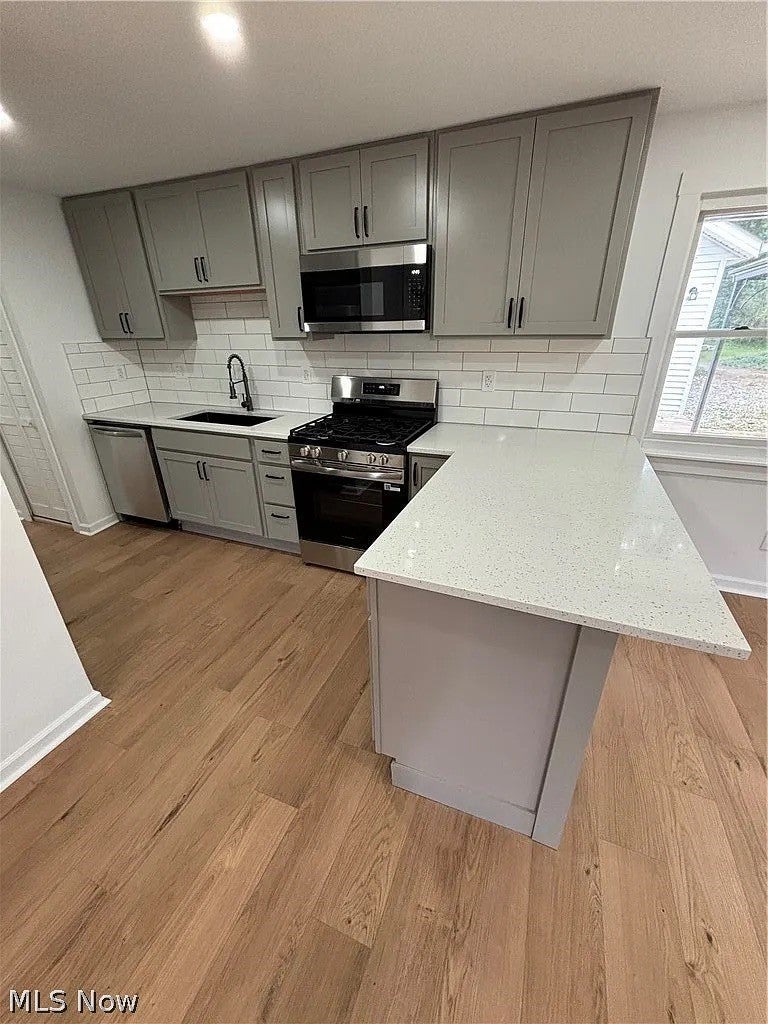
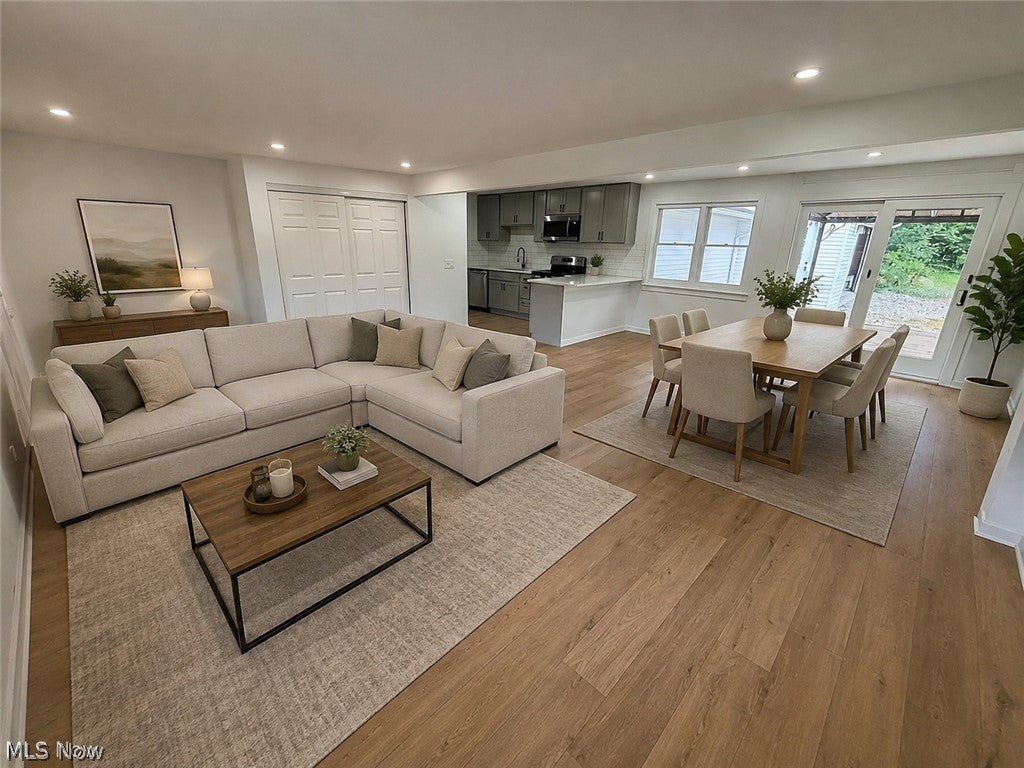
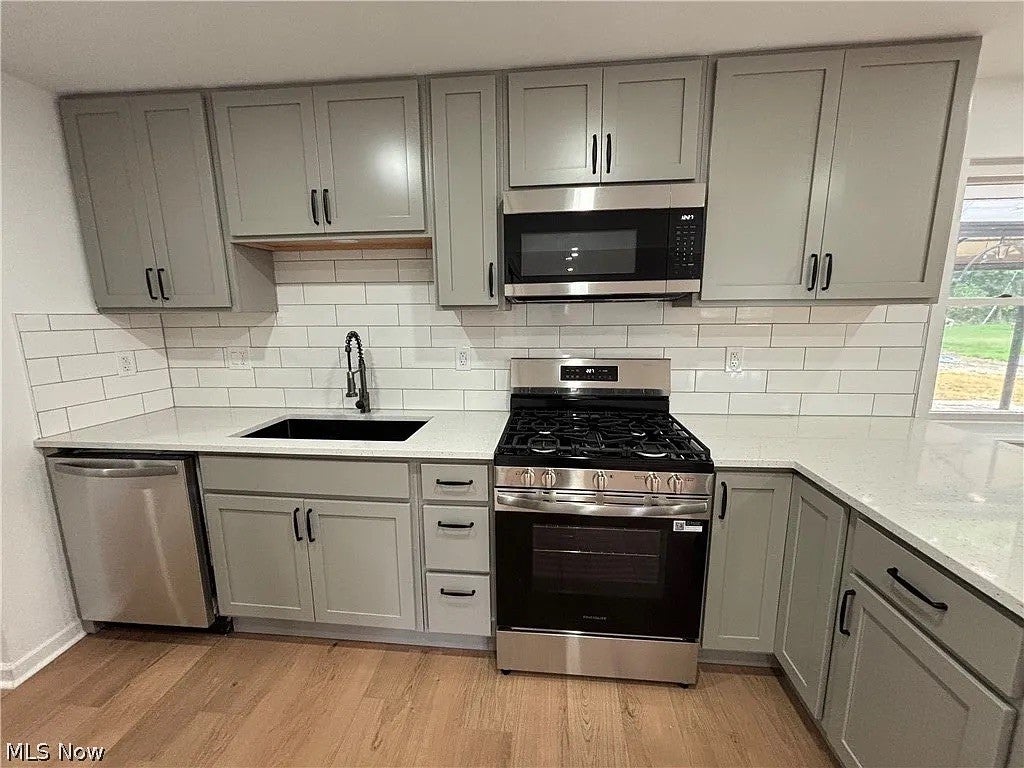
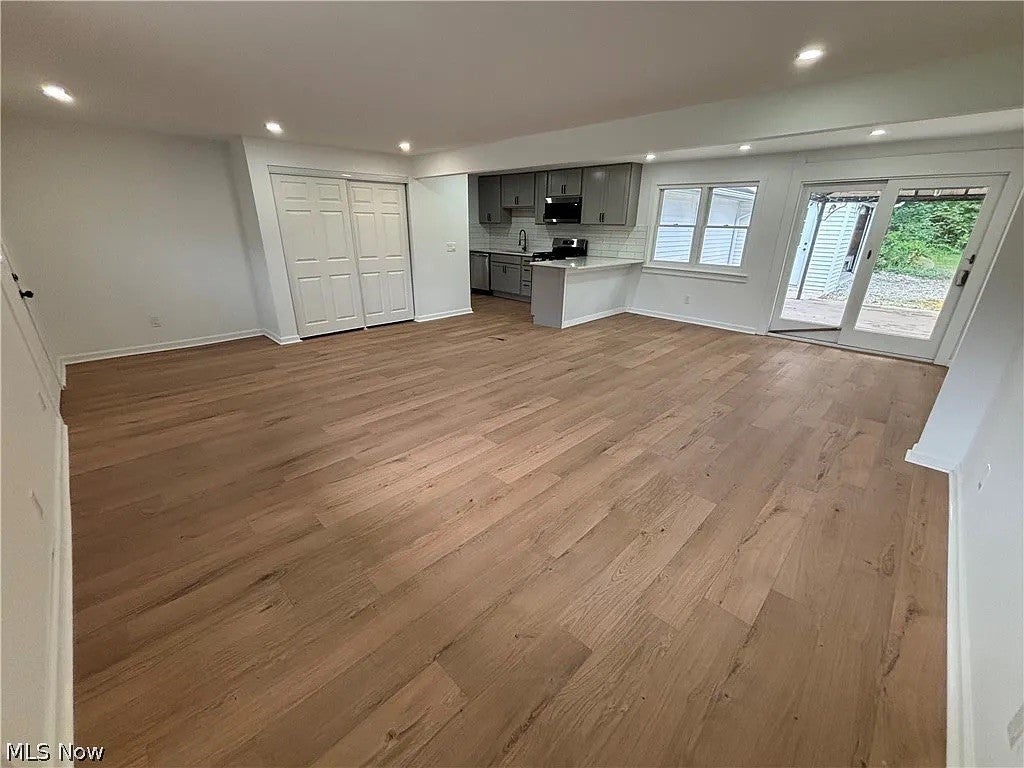
Enter an interest rate to see your estimated monthly payment.Beautifully renovated 4-bedroom, 2-full-bath ranch offering nearly 1,850 sq. ft. of beautifully updated, single-level living in Olmsted Township! Step inside to an impressive open-concept layout featuring new LVP flooring, recessed lighting, fresh paint, updated fixtures and a bright, modern feel throughout. The fully remodeled kitchen is the centerpiece of the home, showcasing new shaker-style cabinetry, quartz countertops, tile backsplash, stainless steel appliances, modern black fixtures and a large peninsula that opens directly to the spacious living and dining areas—perfect for entertaining. The primary suite is a standout, featuring a beautifully renovated private bath with a double vanity, new cabinetry and countertops, modern fixtures, tile flooring and a large walk-in tiled shower. The second full bathroom has also been completely updated with a new vanity, tile flooring and a fully tiled tub/shower surround with built-in niches and matte-black fixtures. Four bedrooms provide plenty of flexibility for family, guests or a dedicated home office, while the separate laundry/mudroom offers additional cabinetry, utility sink and convenient storage. Outside, enjoy a large private lot surrounded by mature trees, rear deck and plenty of space for entertaining, pets or relaxing outdoors. An attached 2-car garage adds even more convenience. With an updated kitchen, renovated bathrooms, new flooring, fresh finishes and a spacious open floor plan, 27107 Lynn Dr delivers the look and feel of a modern home with the convenience of true one-floor living. Move right in and enjoy!
| a week ago | Price changed to $312,900 | |
| a week ago | Listing updated with changes from the MLS® | |
| a month ago | Listing first seen on site |

The data relating to real estate for sale on this website comes in part from the Internet Data Exchange program of MLS NOW. Real estate listings held by brokerage firms other than are marked with the Internet Data Exchange logo and detailed information about them includes the name of the listing broker(s). The photos may be altered, edited, enhanced or virtually staged. Information Deemed Reliable But Not Guaranteed. Copyright 2026 - Multiple Listing Service, Inc. – All Rights Reserved.