
7912 Middlesex RoadMentor, OH 44060
Mortgage Calculator
Monthly Payment (Est.)
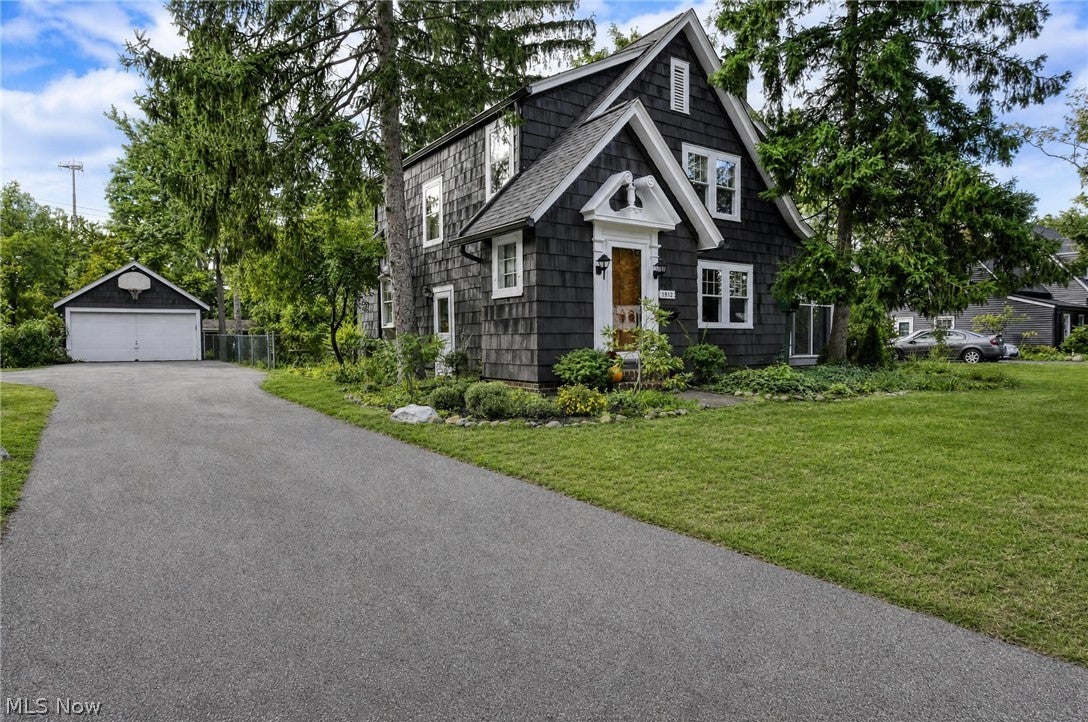
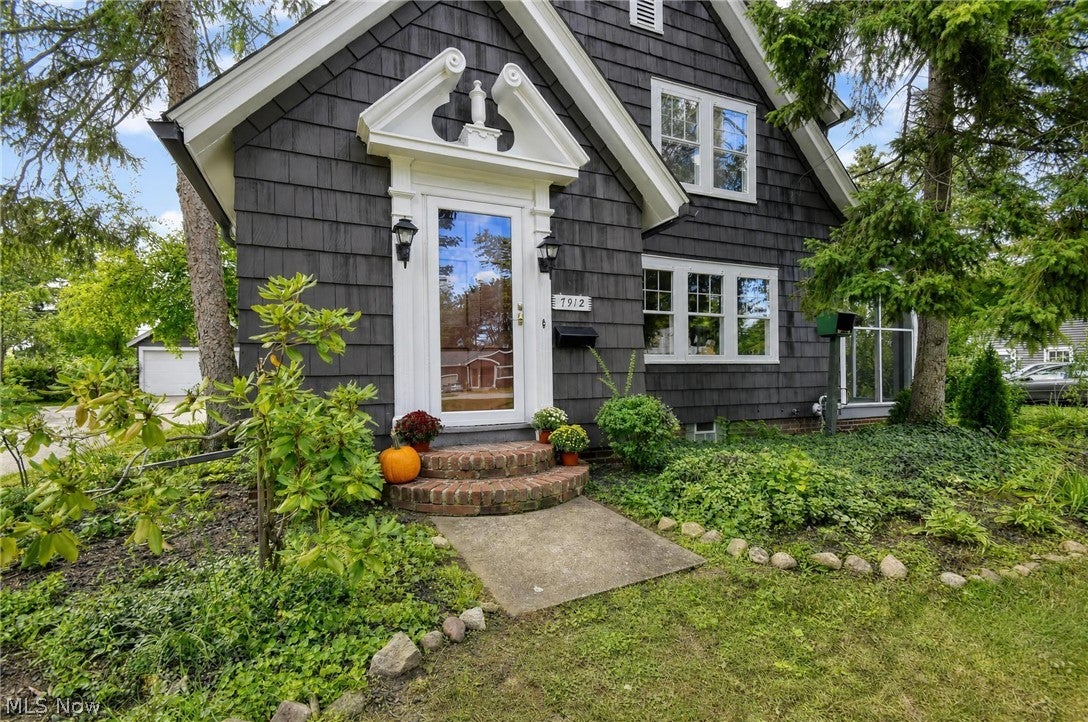
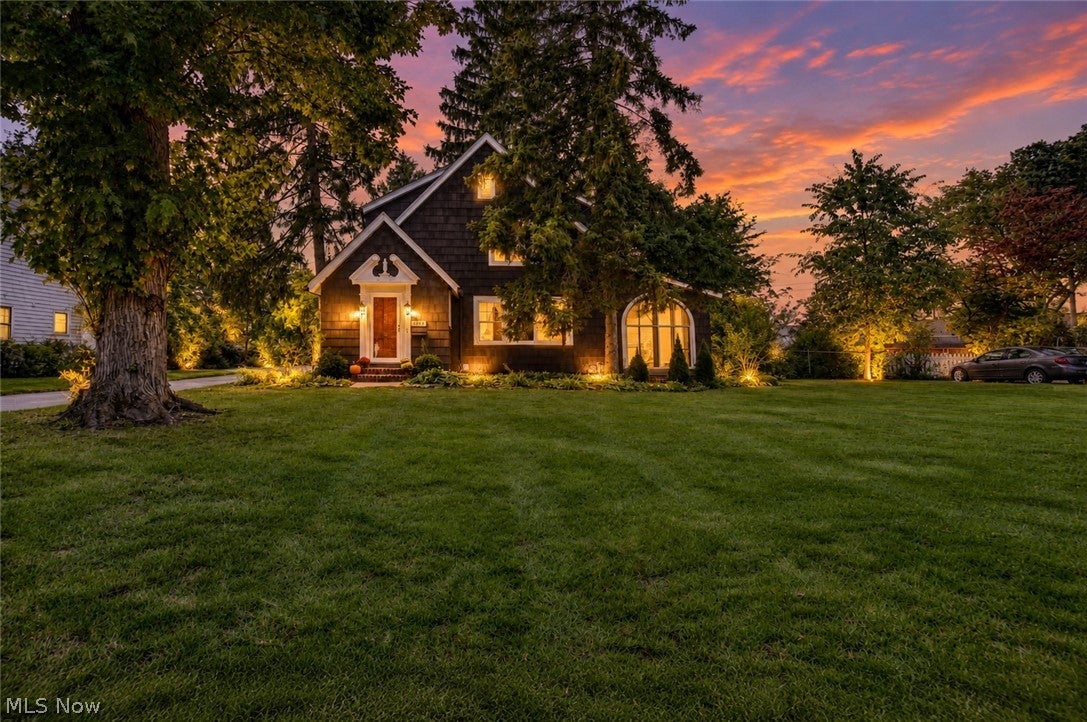
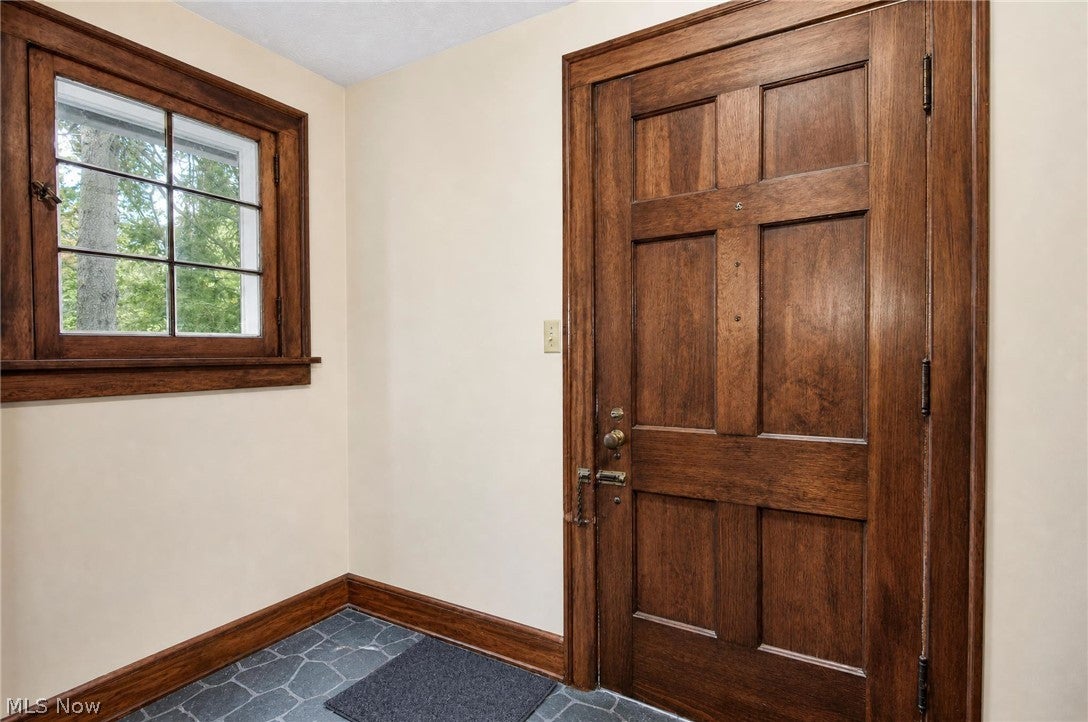
Enter an interest rate to see your estimated monthly payment.Step into a home where nearly a century of character meets the comfort and livability of today. Built in 1922, this well maintained, distinctive 3-bed, 2-bath home offers 1,432 sq ft above grade and sits on just over half an acre in one of Mentor’s charming, established neighborhoods,where coved streets with mature trees and uniquely designed homes create a setting all their own. Entering the front door, the craftsmanship of another era takes center stage. Hardwood floors, substantial moldings, rich original woodwork carry through the living and dining rooms, while a gas fireplace adds warmth and character. The beautifully restored staircase leading to the second floor, complete with a built-in hall organizer is a wonderful example of the craftsmanship and storage incorporated into homes of this period. The eat-in kitchen provides an inviting space for everyday meals, while 3 spacious bedrooms offer ample closet space.Most memorable is the screened-in porch—a wonderful spot for summer evenings, morning coffee or a good book while enjoying the surrounding greenery. And then there is the backyard, which feels like a private garden retreat, filled with established perennials that provide changing color and interest throughout the seasons. Relax on the deck with a glass of wine or cup of tea and enjoy a setting that feels worlds away from the conveniences just minutes from your door.The finished basement expands the possibilities, with flexible areas that could accommodate a home office, workshop, or teen space, along with a traditional root cellar and storage. A detached two-car garage provides room for vehicles, hobbies, lawn equipment and outdoor gear. All of this is tucked into a quiet sought-after neighborhood yet minutes away from I-90, Route 2, shopping, and everyday amenities. This is more than just a house, it is an opportunity to own the craftsmanship, architecture and established surroundings that simply cannot be duplicated today. Call for a showing today!
| 8 hours ago | Status changed to Active Under Contract | |
| 8 hours ago | Listing updated with changes from the MLS® | |
| 2 weeks ago | Listing first seen on site |

The data relating to real estate for sale on this website comes in part from the Internet Data Exchange program of MLS NOW. Real estate listings held by brokerage firms other than are marked with the Internet Data Exchange logo and detailed information about them includes the name of the listing broker(s). The photos may be altered, edited, enhanced or virtually staged. Information Deemed Reliable But Not Guaranteed. Copyright 2026 - Multiple Listing Service, Inc. – All Rights Reserved.