105 Mill Road, Bellville, OH, 44813

Save
Ask
Tour
Hide
Share
$399,900
36 Days On Site

105 Mill Road
Bellville, OH 44813

For Sale|Single Family Residence|Active
3
Beds
2
Total Baths
2
Full Baths
1,664
SqFt
$240
/SqFt
1964
Built
Subdivision:
Belville
County:
Richland
Call Now: 330-440-3253
Is this the listing for you? We can help make it yours.
330-440-3253
105 Mill Road105 Mill Road105 Mill Road105 Mill Road
Save
Ask
Tour
Hide
Share

Mortgage Calculator

Monthly Payment (Est.)

Enter an interest rate to see your estimated monthly payment.
Calculator powered by Showcase IDX, a Constellation1 Company. Copyright ©2026 Information is deemed reliable but not guaranteed.

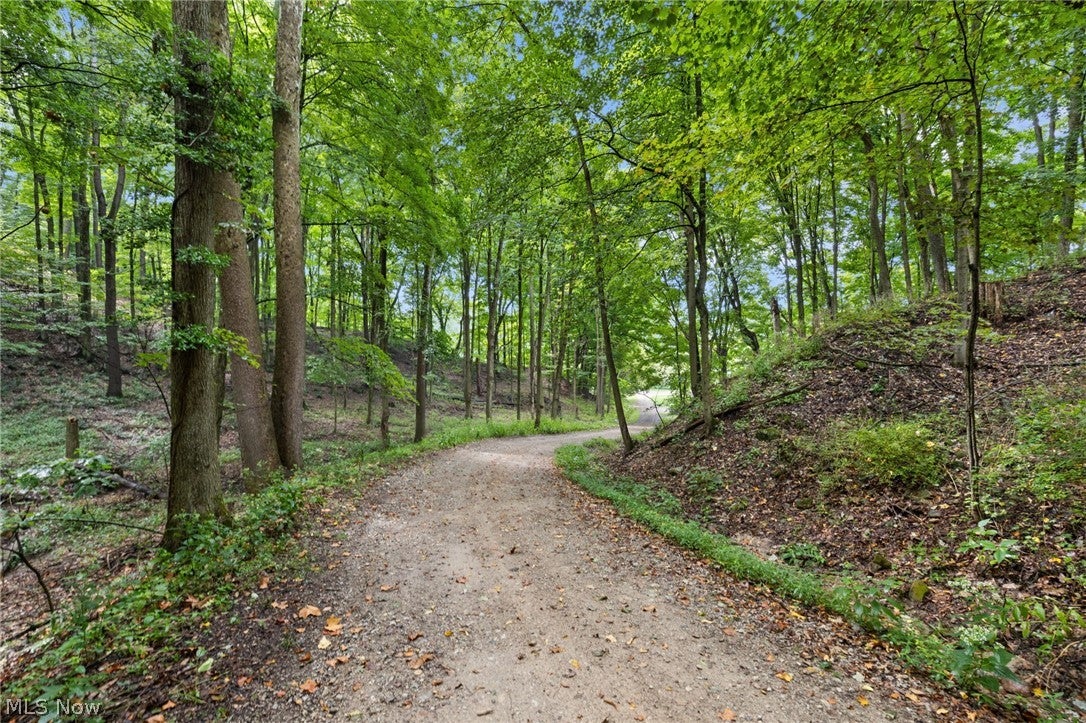
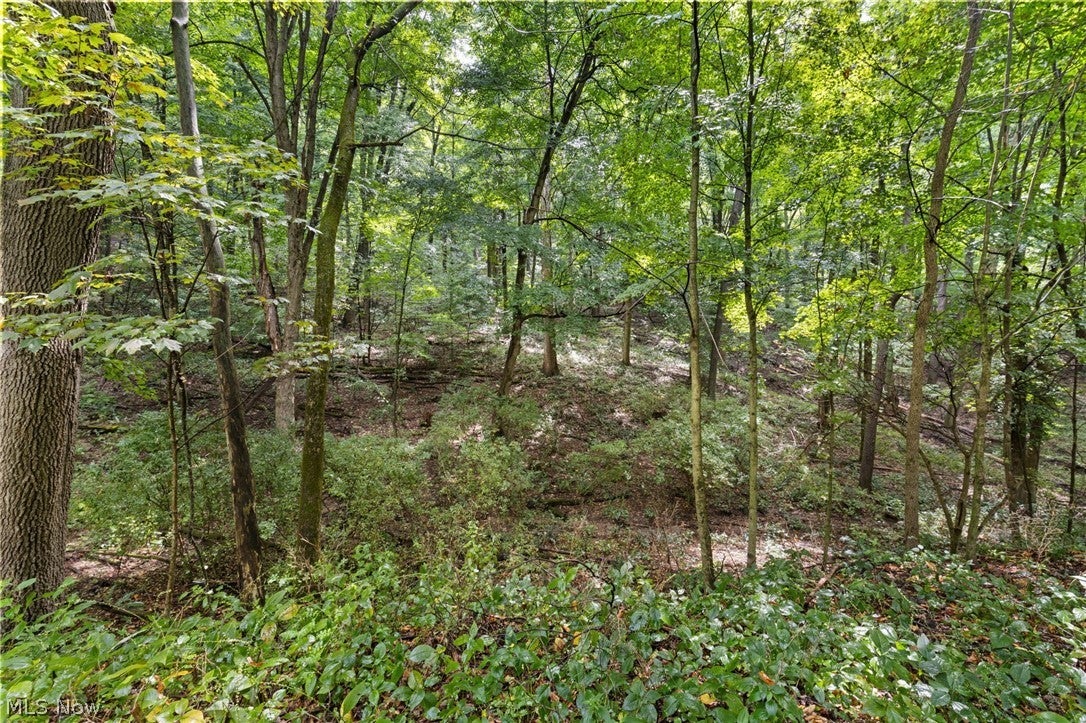
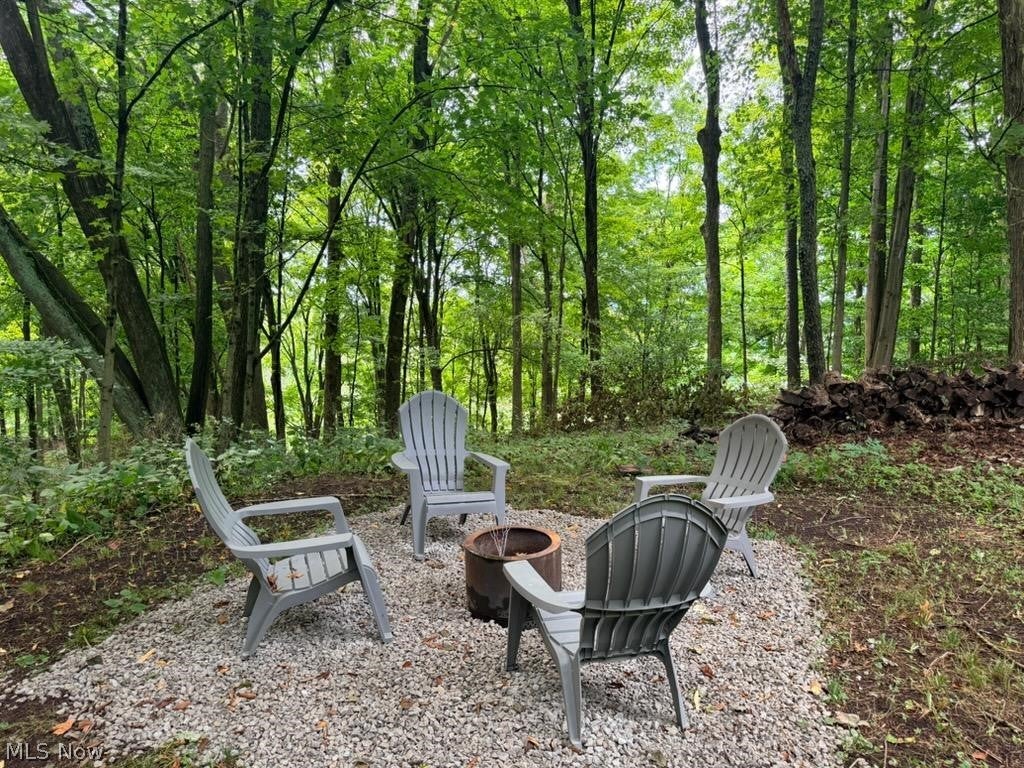
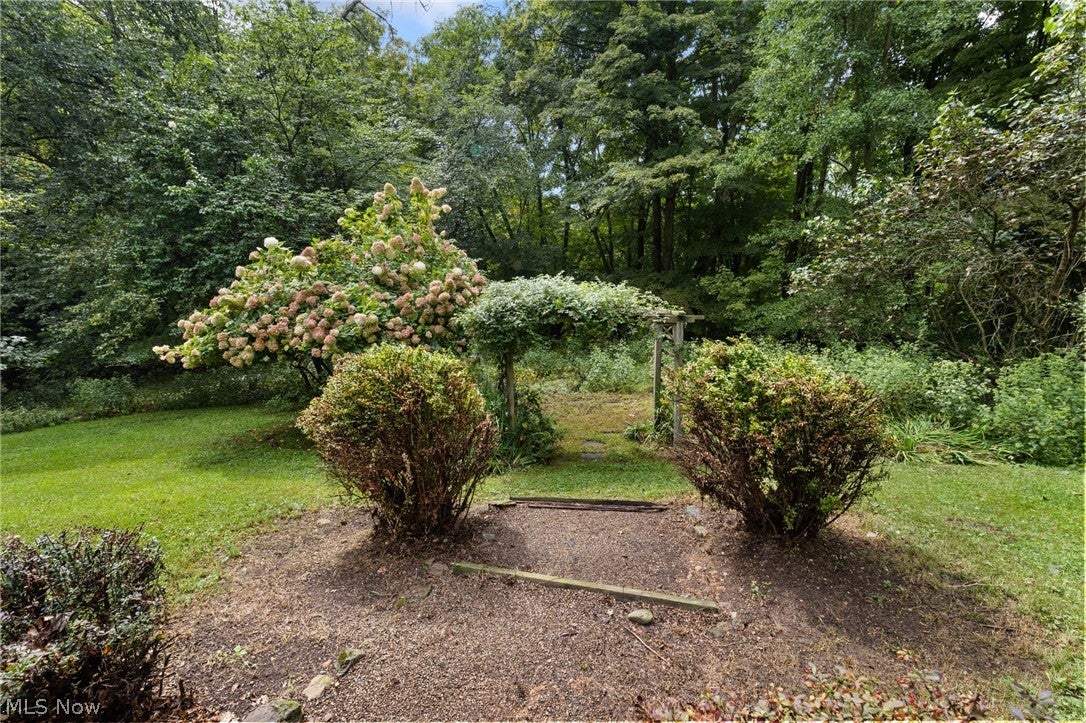
Welcome to Haven, a true retreat tucked into 5.66 wooded acres overlooking the Village of Bellville. Completely secluded among the trees, this one of a kind property is perfect as a cozy year round home, weekend getaway, or income producing property. Currently a Guest Favorite on Airbnb with more than 50 five star reviews, Haven truly lives up to its name! This completely updated home features 3 bedrooms, 2 spa like bathrooms with heated tile floors, luxurious walk in showers and soaking tub, an eat in kitchen with pantry, cozy living room with window seat, and a versatile upstairs bonus room. Sip your morning coffee on the upper deck, covered porch or back deck, then spend evenings around the fire pit overlooking Bellville. Located in Clear Fork Schools and close to Snow Trails, Mohican, Malabar Farm and I 71. Private, peaceful and truly magical, Haven is a place you will never want to leave.

Save
Ask
Tour
Hide
Share
Listing Snapshot
Price 
$399,900
Days On Site 
36 Days
Bedrooms 
3
Inside Area (SqFt) 
1,664 sqft
Total Baths 
2
Full Baths 
2
Partial Baths 
N/A
Lot Size 
5.66 Acres
Year Built 
1964
MLS® Number 
5241249
Status 
Active
Property Tax 
$3,128.06
HOA/Condo/Coop Fees 
N/A
Sq Ft Source 
N/A
Friends & Family
Recent Activity
a month agoListing first seen on site
a month agoListing updated with changes from the MLS®
General Features
Acres 
5.66
Attached Garage 
Yes
Foundation 
Slab
Garage 
Yes
Garage Spaces 
1
Land Lease 
No
Levels 
Two
Number Of Stories 
2
Parking 
AttachedGarage
Property Sub Type 
Single Family Residence
Sewer 
Private Sewer
Special Circumstances 
Standard
SqFt Above 
1664
Style 
Traditional
Water Source 
Public
Interior Features
Appliances 
DryerDisposalMicrowaveRangeRefrigeratorWasher
Basement 
None
Cooling 
Wall/Window Unit(s)
Fireplace 
Yes
Fireplace Features 
Wood Burning StoveWood Burning
Fireplaces 
1
Heating 
Baseboard
Interior 
Soaking Tub
Laundry Features 
Upper Level
Window Features 
Wood Frames
Save
Ask
Tour
Hide
Share
Exterior Features
Construction Details 
Wood Siding
Exterior 
Balcony
Lot Features 
GardenSee RemarksViewsWooded
Other Structures 
Shed(s)
Patio And Porch 
DeckPatio
Roof 
Composition
Windows/Doors 
Wood Frames
Community Features
School District 
Clear Fork Valley LS - 7001
Township 
Jefferson Twp
Financing Terms Available 
CashConventionalFHAVA Loan
Schools
School District
Clear Fork Valley LS - 7001
Elementary School
Unknown
Middle School
Unknown
High School
Unknown
Listing courtesy of Stephanie Webb of Keller Williams Legacy Group Realty


The data relating to real estate for sale on this website comes in part from the Internet Data Exchange program of MLS NOW. Real estate listings held by brokerage firms other than are marked with the Internet Data Exchange logo and detailed information about them includes the name of the listing broker(s). The photos may be altered, edited, enhanced or virtually staged. Information Deemed Reliable But Not Guaranteed. Copyright 2026 - Multiple Listing Service, Inc. – All Rights Reserved.

Neighborhood & Commute
Source: Walkscore
Disclosure: Community information and market data powered by Constellation Data Labs. Information is deemed reliable but not guaranteed.
Save
Ask
Tour
Hide
Share