2378 Port Williams Drive, Stow, OH, 44224

Save
Ask
Tour
Hide
Share
$229,900
37 Days On Site

2378 Port Williams Drive
Stow, OH 44224

For Sale|Condominium|Active
3
Beds
2
Total Baths
2
Full Baths
1,040
SqFt
$221
/SqFt
1991
Built
Subdivision:
Wrens Cross
County:
Summit
Call Now: 330-440-3253
Is this the listing for you? We can help make it yours.
330-440-3253
2378 Port Williams Drive2378 Port Williams Drive2378 Port Williams Drive2378 Port Williams Drive
Save
Ask
Tour
Hide
Share

Mortgage Calculator

Monthly Payment (Est.)

Enter an interest rate to see your estimated monthly payment.
Calculator powered by Showcase IDX, a Constellation1 Company. Copyright ©2026 Information is deemed reliable but not guaranteed.

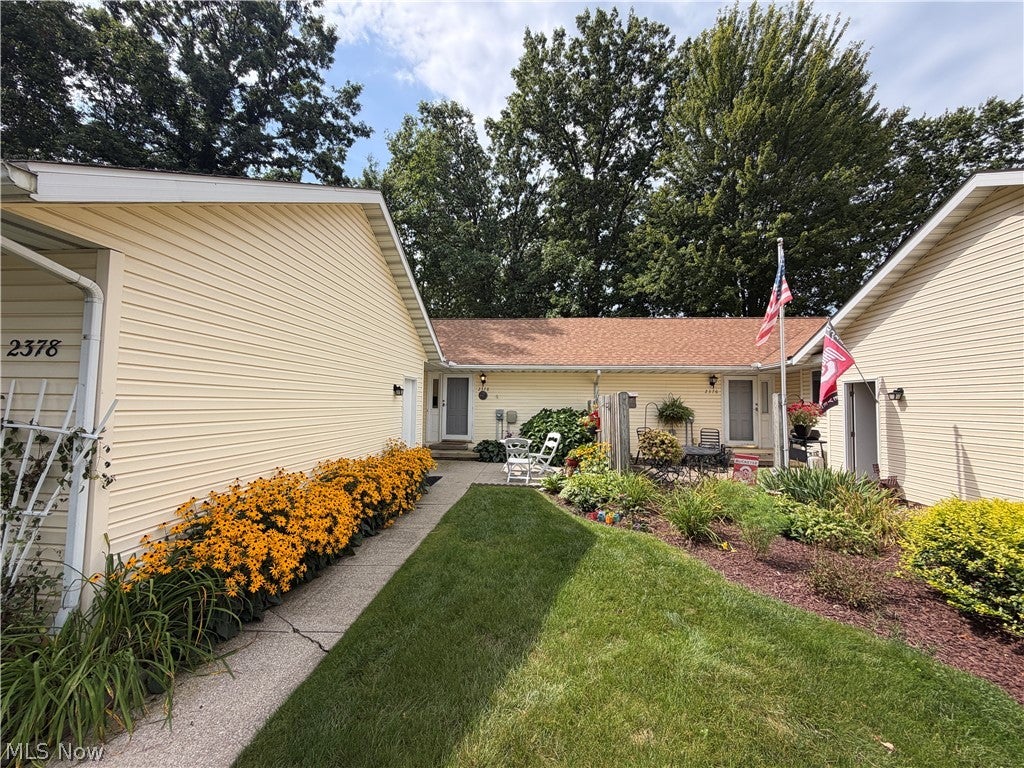
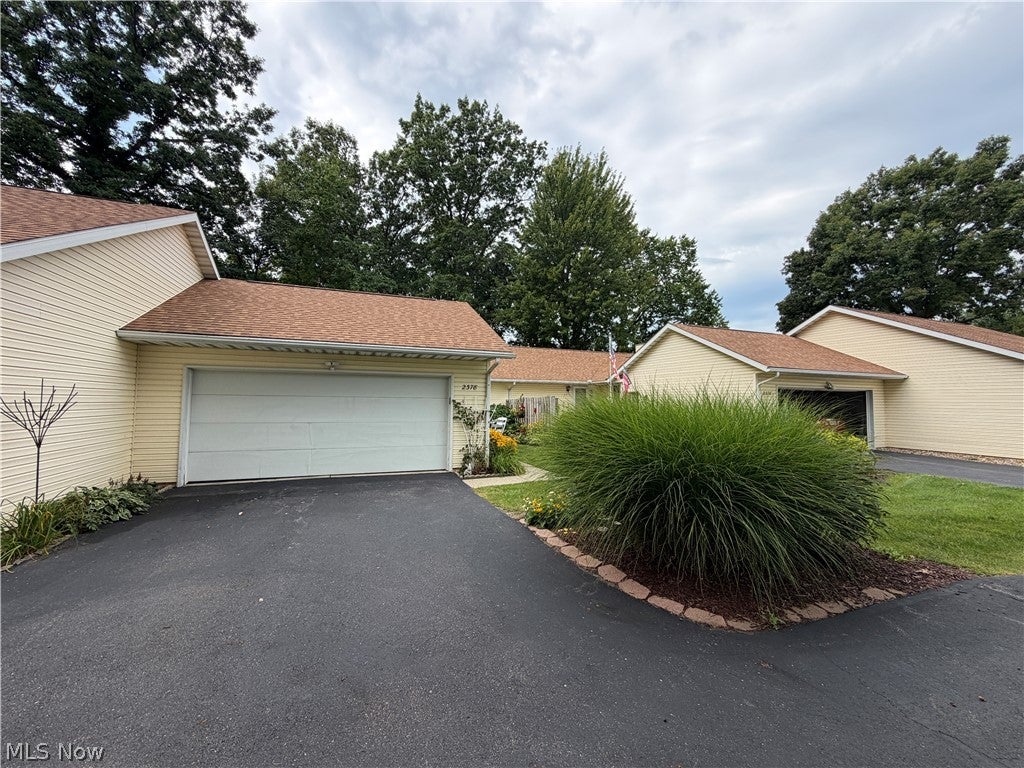
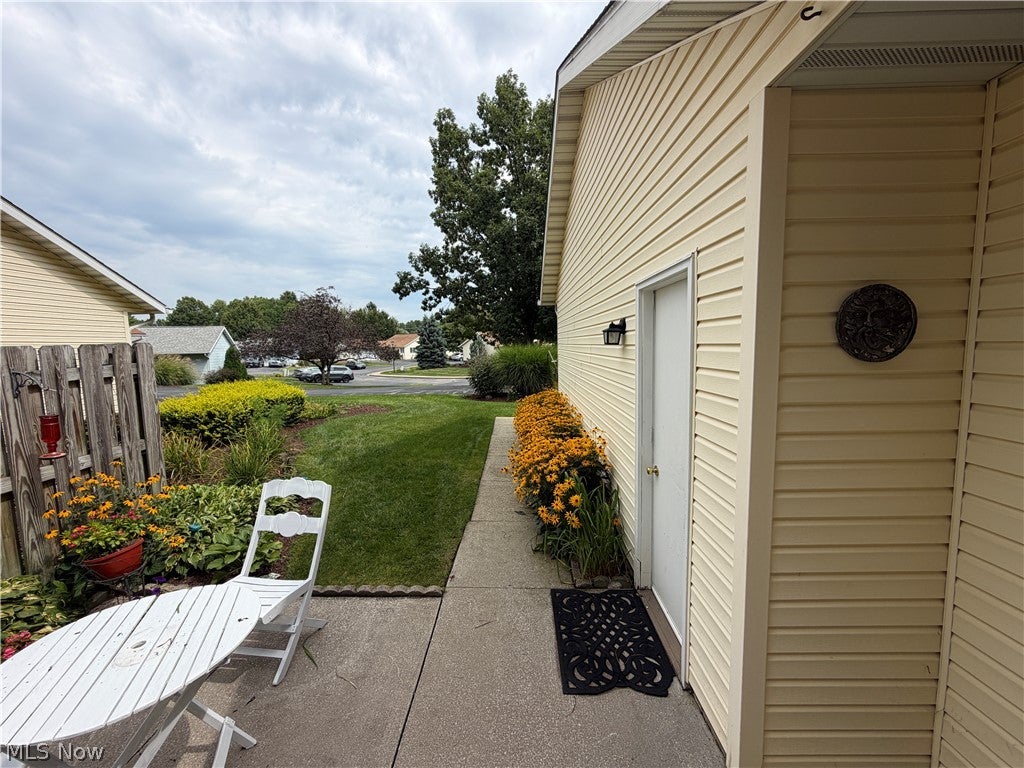
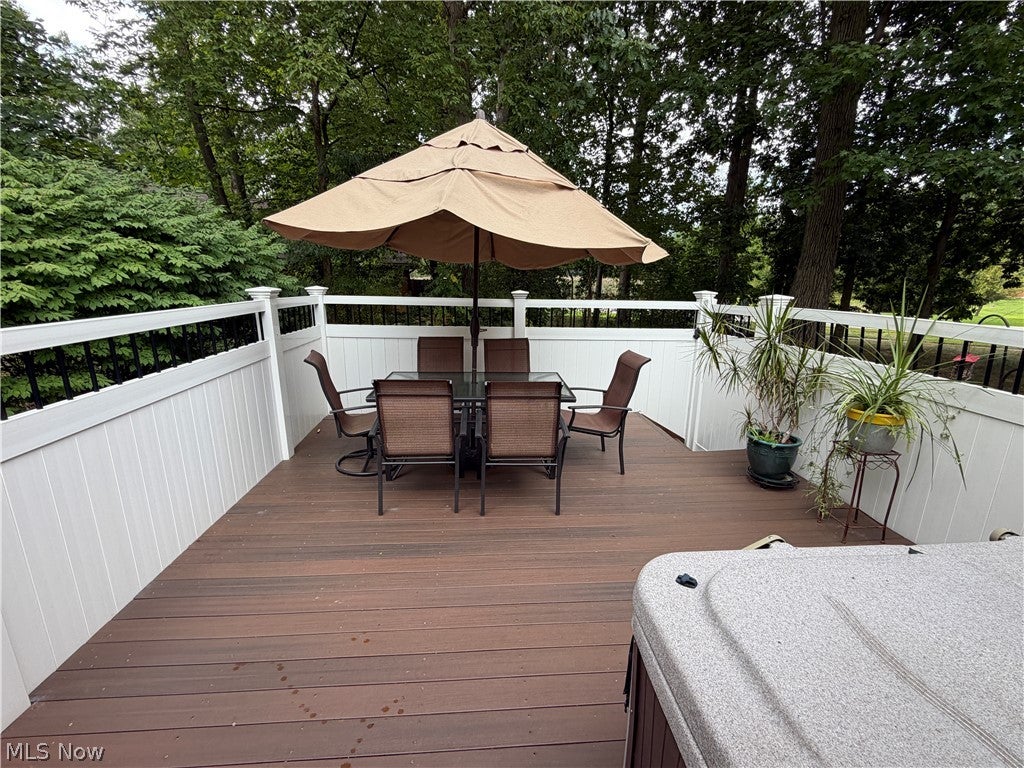
Located in the heart of Stow, this maintenance-free ranch offers complete one-floor living with the additional benefit of a fully finished lower level! Homes in this neighborhood do not come up often, so make sure to schedule your showing quickly! The well-maintained yard boasts beautiful flowers and manicured lawn, with a private backyard that is wooded and peaceful. As you enter you are greeted by neutral paint and carpet and a pride of ownership throughout. The living room is centered by a gas fireplace and convenient flow directly into the eat-in kitchen. With a large breakfast island for additional seating, the kitchen has an abundance of cabinets and counterspace, along with tons of natural light. The spacious primary suite is privately located in the back of the home, with a beautifully updated full bathroom- with dual vanity and oversized shower. The guest bedroom leads directly out to the backyard oasis with a private composite deck that is perfect for entertaining and even has a hot tub for relaxation! The lower level is completely finished with an additional bedroom, family room and an additional full bathroom. There is also an additional workshop/craft area in the lower level and plenty of storage. This home is the perfect blend of maintenance-free living, privacy and convenience! Do not miss out! Schedule your private tour TODAY!

Save
Ask
Tour
Hide
Share
Listing Snapshot
Price 
$229,900
Days On Site 
37 Days
Bedrooms 
3
Inside Area (SqFt) 
1,040 sqft
Total Baths 
2
Full Baths 
2
Partial Baths 
N/A
Lot Size 
0.0239 Acres
Year Built 
1991
MLS® Number 
5241256
Status 
Active
Property Tax 
$3,103
HOA/Condo/Coop Fees 
$400 monthly
Sq Ft Source 
N/A
Friends & Family
Recent Activity
3 weeks agoPrice changed to $229,900
3 weeks agoListing updated with changes from the MLS®
a month agoListing first seen on site
General Features
Acres 
0.0239
Attached Garage 
Yes
Garage 
Yes
Garage Spaces 
2
Land Lease 
No
Levels 
TwoOne
Number Of Stories 
1
Parking 
AttachedGarage
Property Sub Type 
Condominium
Sewer 
Public Sewer
SqFt Above 
1040
Style 
Ranch
Water Source 
Public
Interior Features
Appliances 
DishwasherMicrowaveRangeRefrigerator
Basement 
FullPartially Finished
Cooling 
Central AirCeiling Fan(s)
Fireplace 
Yes
Fireplace Features 
Gas
Fireplaces 
1
Heating 
Natural GasForced AirFireplace(s)
Laundry Features 
In BasementIn Unit
Main Level Bedrooms 
2
Spa 
Yes
Bedroom 
Dimensions - ND x NDLevel - Lower
EatInKitchen 
Dimensions - ND x NDLevel - First
Living Room 
Dimensions - ND x NDLevel - First
PrimaryBedroom 
Dimensions - ND x NDLevel - First
Save
Ask
Tour
Hide
Share
Exterior Features
Construction Details 
Vinyl Siding
Fencing 
PartialPrivacy
Roof 
AsphaltFiberglass
Spa 
Yes
View 
Trees/Woods
Waterview 
Trees/Woods
Community Features
Association Fee 
$400.0
Association Fee Frequency 
Monthly
School District 
Stow-Munroe Falls CS - 7714
Township 
Stow
Schools
School District
Stow-Munroe Falls CS - 7714
Elementary School
Unknown
Middle School
Unknown
High School
Unknown
Listing courtesy of Kristin Berthiaume of Keller Williams Chervenic Rlty


The data relating to real estate for sale on this website comes in part from the Internet Data Exchange program of MLS NOW. Real estate listings held by brokerage firms other than are marked with the Internet Data Exchange logo and detailed information about them includes the name of the listing broker(s). The photos may be altered, edited, enhanced or virtually staged. Information Deemed Reliable But Not Guaranteed. Copyright 2026 - Multiple Listing Service, Inc. – All Rights Reserved.

Neighborhood & Commute
Source: Walkscore
Disclosure: Community information and market data powered by Constellation Data Labs. Information is deemed reliable but not guaranteed.
Save
Ask
Tour
Hide
Share