148 Marcia Drive, Austintown, OH, 44515

Save
Ask
Tour
Hide
Share
$180,000
37 Days On Site

148 Marcia Drive
Austintown, OH 44515

For Sale|Single Family Residence|Active
3
Beds
2
Total Baths
1
Full Bath
1
Partial Bath
2,560
SqFt
$70
/SqFt
1954
Built
Subdivision:
Kimberly Acres
County:
Mahoning
Call Now: 330-440-3253
Is this the listing for you? We can help make it yours.
330-440-3253
148 Marcia Drive148 Marcia Drive148 Marcia Drive148 Marcia Drive
Save
Ask
Tour
Hide
Share

Mortgage Calculator

Monthly Payment (Est.)

Enter an interest rate to see your estimated monthly payment.
Calculator powered by Showcase IDX, a Constellation1 Company. Copyright ©2026 Information is deemed reliable but not guaranteed.

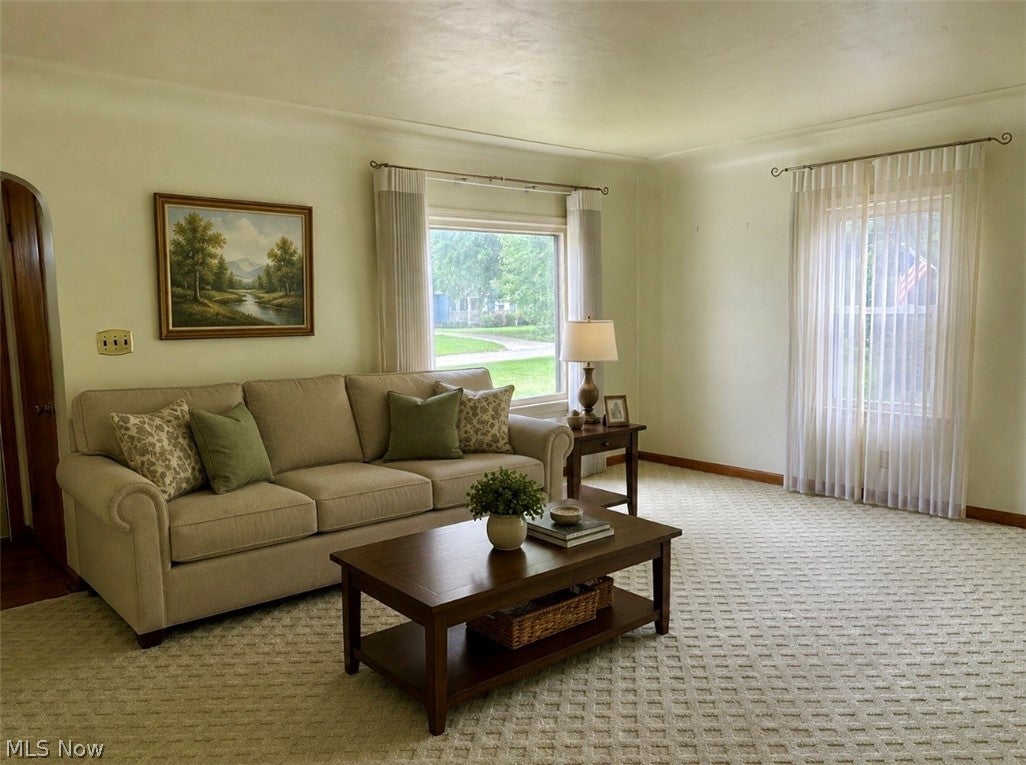
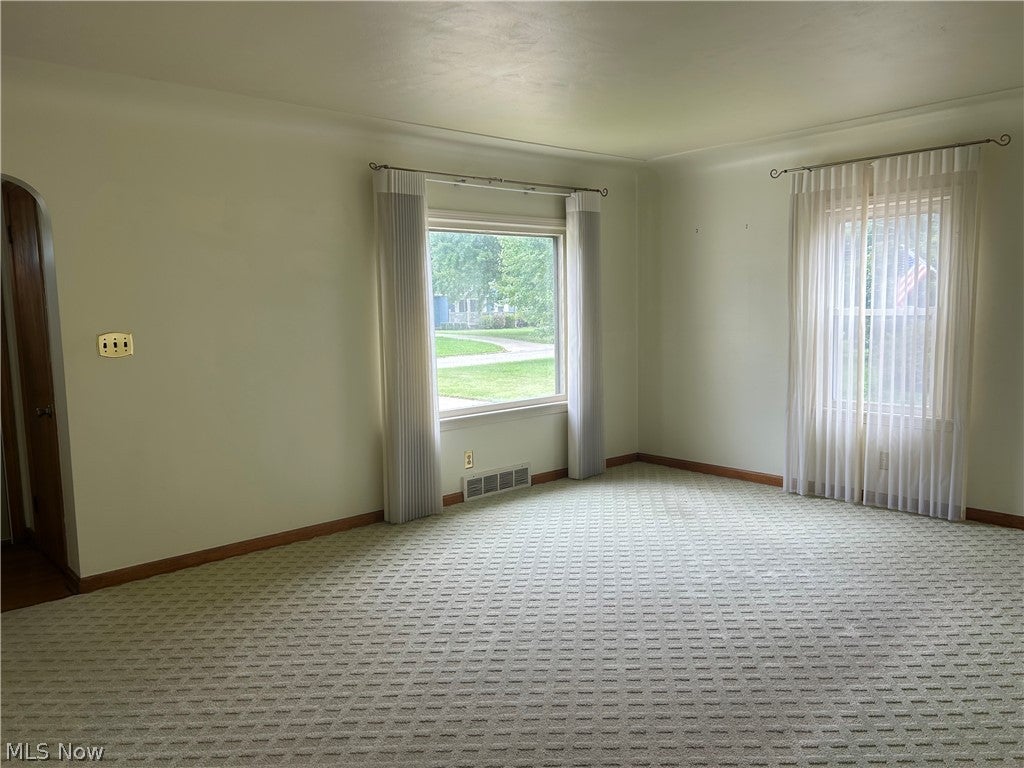
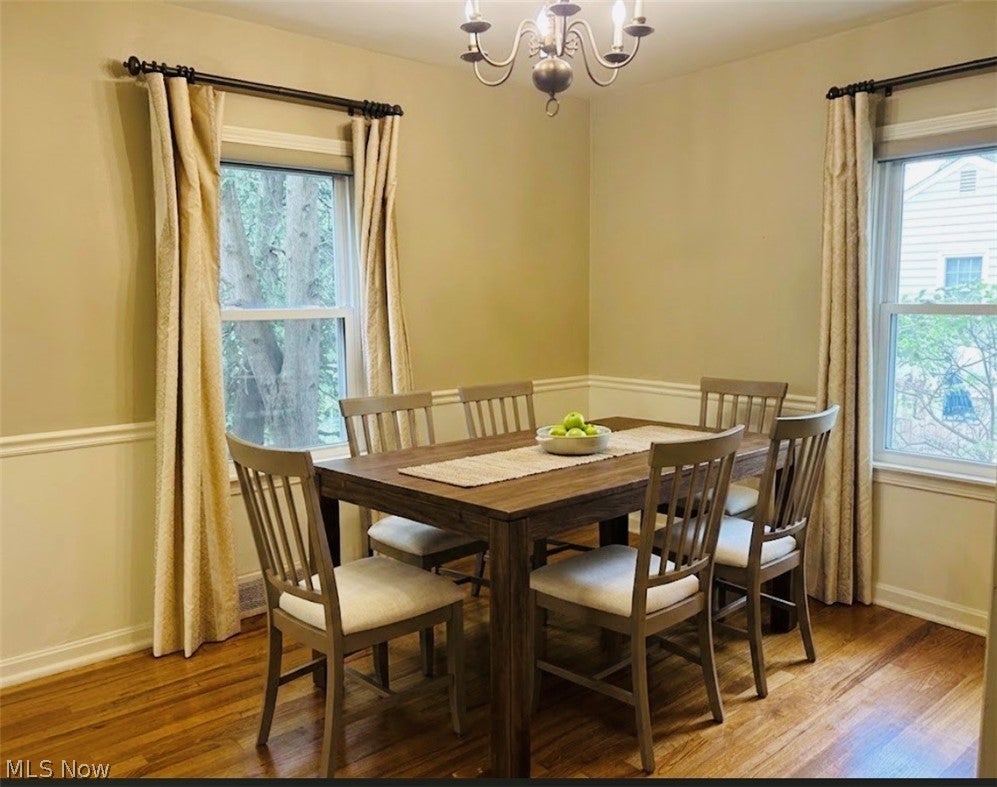
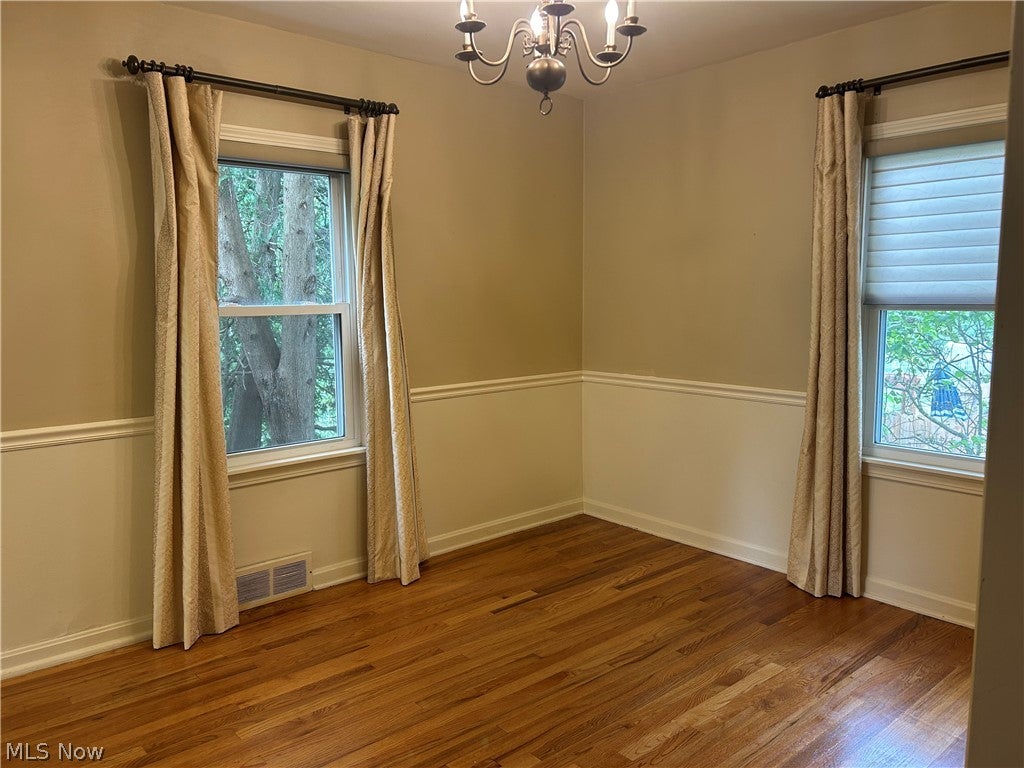
This classic Cape Cod home offers a comfortable layout with great indoor and outdoor features. Enter in the foyer with a coat closet to find your nice size living room that leads to the eat in kitchen with a gas fireplace and a dining room both overlooking the private back yard. You will also find a first floor full bath and a first floor bedroom featuring hardwood floors. Your kitchen breakfast room leads to your large covered vinyl deck and private back yard with a sitting area and a swing. Upstairs your find the Master Bedroom with a half bath and walk-in closet, a second bedroom and a entrance area to both bedrooms that could be used as an office. The basement features a large area for family entertaining with an electric fireplace and tucked behind the steps is a room with a toilet and plumbing for a shower. You have a dedicated space for a wine room or fruit cellar and a separate laundry room with a utility sink. We also have a storage area in the basement and glass block windows. The two car garage has updated electric that includes two 30amps 240-volts that will support a level 2 electric vehicle charger. Close to restaurants, shopping and the freeway this gem won't be on the market long.

Save
Ask
Tour
Hide
Share
Listing Snapshot
Price 
$180,000
Days On Site 
37 Days
Bedrooms 
3
Inside Area (SqFt) 
2,560 sqft
Total Baths 
2
Full Baths 
1
Partial Baths 
1
Lot Size 
0.242 Acres
Year Built 
1954
MLS® Number 
5241268
Status 
Active
Property Tax 
$2,650
HOA/Condo/Coop Fees 
N/A
Sq Ft Source 
N/A
Friends & Family
Recent Activity
7 days agoPrice changed to $180,000
7 days agoListing updated with changes from the MLS®
a month agoListing first seen on site
General Features
Acres 
0.242
Foundation 
Block
Garage 
Yes
Garage Spaces 
2
Land Lease 
No
Levels 
Two
Number Of Stories 
2
Parking 
DetachedGarageGarage Door Opener
Property Condition 
Updated/Remodeled
Property Sub Type 
Single Family Residence
Sewer 
Public Sewer
SqFt Above 
1624
SqFt Below 
936
Style 
Cape Cod
Water Source 
Public
Interior Features
Appliances 
DryerDishwasherDisposalMicrowaveRangeRefrigeratorWasher
Basement 
FullPartially FinishedBath/Stubbed
Cooling 
Central Air
Fireplace 
Yes
Fireplace Features 
GasKitchen
Fireplaces 
1
Heating 
Forced Air
Interior 
Entrance FoyerEat-in KitchenWalk-In Closet(s)
Laundry Features 
In BasementLower LevelLaundry Room
Main Level Bedrooms 
1
Window Features 
BlindsWindow Treatments
Bathroom 
Dimensions - 7 x 5Level - First
Bedroom 
Dimensions - 13 x 11Level - Second
Dining Room 
Dimensions - 11 x 9Level - FirstFeatures - Chandelier
EatInKitchen 
Dimensions - 17 x 16Level - First
EntryFoyer 
Dimensions - 4 x 3Level - FirstDescription - Coat closet in the Foyer
Family Room 
Dimensions - 30 x 12Level - BasementDescription - Features an electric fireplace and has a bathroom area with a toilet and plumbing for a shower.
Laundry 
Dimensions - 13 x 10Level - BasementDescription - Laundry Room has a Utility sink.
Living Room 
Dimensions - 17 x 13Level - FirstDescription - Hardwood floors are under the carpet
Other 
Dimensions - 16 x 6Level - SecondFeatures - Built-in FeaturesDescription - Entrance to the two bedrooms. Could be used as an office or play area
PrimaryBedroom 
Dimensions - 20 x 11Level - SecondFeatures - Walk-In Closet(s)
Save
Ask
Tour
Hide
Share
Exterior Features
Construction Details 
Vinyl Siding
Exterior 
Awning(s)Private Yard
Lot Features 
Back YardFront Yard
Patio And Porch 
Awning(s)DeckFront PorchSide Porch
Roof 
AsphaltFiberglass
Windows/Doors 
BlindsWindow Treatments
Community Features
School District 
Austintown LSD - 5001
Township 
Austintown Twp
Financing Terms Available 
CashConventionalFHAVA Loan
Schools
School District
Austintown LSD - 5001
Elementary School
Unknown
Middle School
Unknown
High School
Unknown
Listing courtesy of Marty Campana of Berkshire Hathaway HomeServices Stouffer Realty


The data relating to real estate for sale on this website comes in part from the Internet Data Exchange program of MLS NOW. Real estate listings held by brokerage firms other than are marked with the Internet Data Exchange logo and detailed information about them includes the name of the listing broker(s). The photos may be altered, edited, enhanced or virtually staged. Information Deemed Reliable But Not Guaranteed. Copyright 2026 - Multiple Listing Service, Inc. – All Rights Reserved.

Neighborhood & Commute
Source: Walkscore
Disclosure: Community information and market data powered by Constellation Data Labs. Information is deemed reliable but not guaranteed.
Save
Ask
Tour
Hide
Share