9837 Gabriels Way, Concord Twp, OH, 44060

Save
Ask
Tour
Hide
Share
$365,000
16 Days On Site

9837 Gabriels Way
Concord Twp, OH 44060

For Sale|Condominium|Active
4
Beds
3
Total Baths
2
Full Baths
1
Partial Bath
2,602
SqFt
$140
/SqFt
2014
Built
Subdivision:
Easton Creek Condo
County:
Lake
Call Now: 330-440-3253
Is this the listing for you? We can help make it yours.
330-440-3253
9837 Gabriels Way9837 Gabriels Way9837 Gabriels Way9837 Gabriels Way
Save
Ask
Tour
Hide
Share

Mortgage Calculator

Monthly Payment (Est.)

Enter an interest rate to see your estimated monthly payment.
Calculator powered by Showcase IDX, a Constellation1 Company. Copyright ©2026 Information is deemed reliable but not guaranteed.

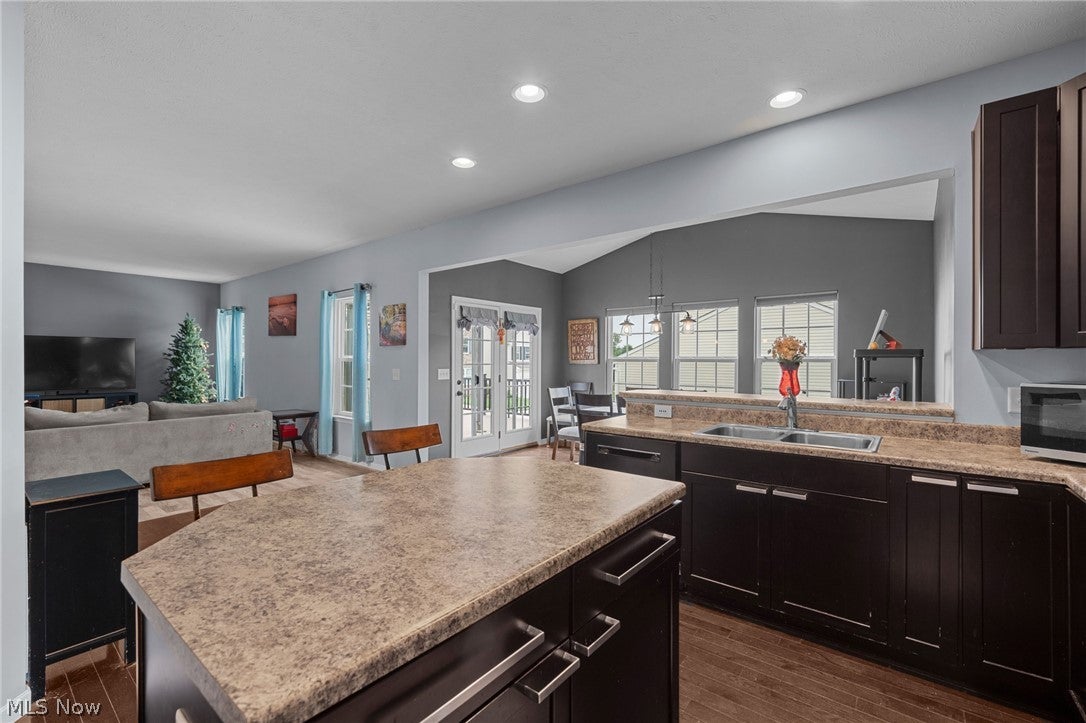
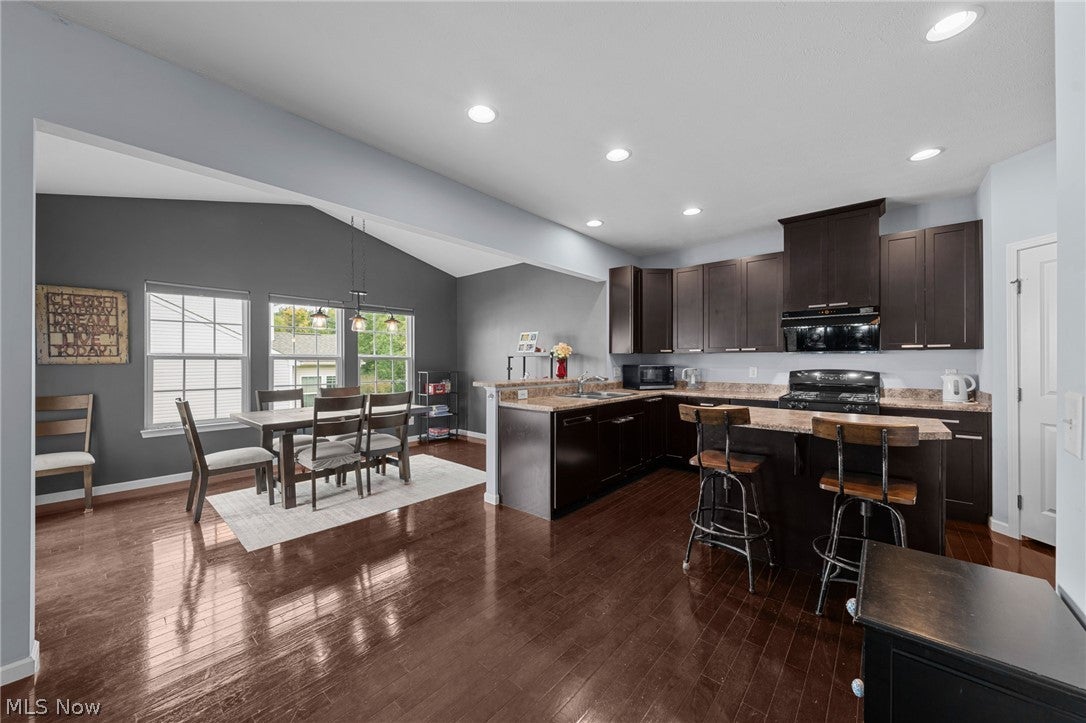
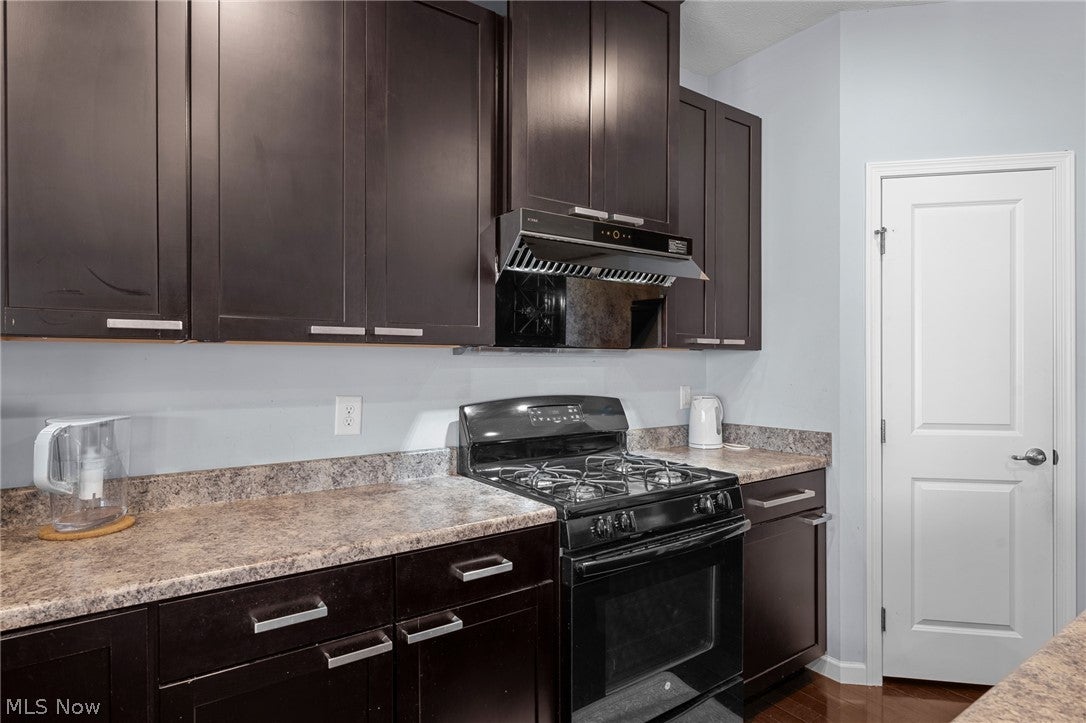
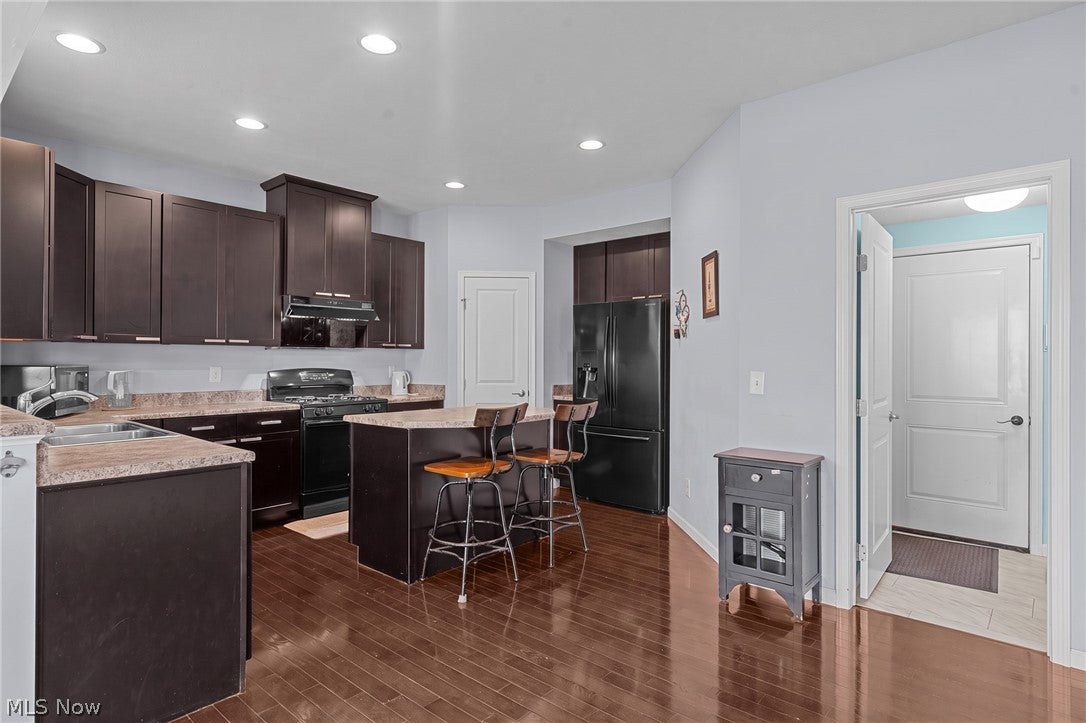
Impeccably maintained, this 4-bedroom, 2.5 bath colonial in Gabriels Edge offers generous living space, thoughtful updates and a floor plan suited to both everyday living and entertaining. All appliances are included. The kitchen is the centerpiece of the main level, featuring rich dark cabinetry, a center island, a breakfast bar and a spacious pantry. It opens to the family room and to a bright morning room, where a wall of windows fills the home with natural light. The living room works beautifully as a home office while remaining connected to the open layout. A first-floor laundry room adds everyday convenience, and luxury vinyl tile flooring on the first and second floors. Upstairs are four spacious bedrooms, including a primary suite with a private bath and an oversized walk-in closet. The 4 bedroom, originally a loft, has been fully enclosed and is well suited as a bedroom, home office or bonus room. An armoire is included can be a 5th bedroom. The finished lower level features an impressive bar area for entertaining, along with exceptional storage. Outdoors, a Trex-style deck with a pergola offers a lovely setting for relaxing and dining. The garage is clean and finished. Conveniently located near shopping, dining and everyday amenities, the home is served by Mentor Public Schools, including the sought-after Hopkins Elementary, easy access to highways, mentor lagoons, Concord Nature park. A home warranty is included. Schedule your private showing today.

Save
Ask
Tour
Hide
Share
Listing Snapshot
Price 
$365,000
Days On Site 
16 Days
Bedrooms 
4
Inside Area (SqFt) 
2,602 sqft
Total Baths 
3
Full Baths 
2
Partial Baths 
1
Lot Size 
0.0354 Acres
Year Built 
2014
MLS® Number 
5241304
Status 
Active
Property Tax 
$5,233
HOA/Condo/Coop Fees 
$62.5 monthly
Sq Ft Source 
N/A
Friends & Family
Recent Activity
2 weeks agoListing first seen on site
2 weeks agoListing updated with changes from the MLS®
General Features
Acres 
0.0354
Attached Garage 
Yes
Direction Faces 
West
Foundation 
Concrete Perimeter
Garage 
Yes
Garage Spaces 
2
Home Warranty 
Yes
Land Lease 
No
Levels 
Two
Number Of Stories 
2
Parking 
AttachedConcreteDirect AccessDrivewayGarage Faces FrontGarageGuest
Pets 
Yes
Property Sub Type 
Condominium
Security 
Security SystemSmoke Detector(s)
Sewer 
Public Sewer
SqFt Above 
2092
SqFt Below 
510
Style 
Colonial
Water Source 
Public
Interior Features
Appliances 
DryerDishwasherDisposalMicrowaveRangeRefrigeratorWasher
Basement 
ConcretePartially FinishedSump Pump
Cooling 
Central AirCeiling Fan(s)
Fireplace Features 
None
Heating 
Natural GasForced Air
Interior 
Built-in FeaturesDry BarDouble VanityEat-in KitchenKitchen IslandOpen FloorplanStorageSoaking TubWalk-In Closet(s)
Laundry Features 
Main LevelLaundry Room
Window Features 
BlindsDrapesWindow Treatments
Bathroom 
Dimensions - ND x NDLevel - First
Bedroom 
Dimensions - 11 x 11Level - Second
EatInKitchen 
Dimensions - 19 x 15Level - FirstFeatures - Breakfast Bar
Family Room 
Dimensions - 18 x 15Level - First
Living Room 
Dimensions - 12 x 12Level - First
PrimaryBathroom 
Dimensions - ND x NDLevel - Second
PrimaryBedroom 
Dimensions - 21 x 12Level - SecondFeatures - Walk-In Closet(s)
Recreation 
Dimensions - 26 x 19Level - LowerFeatures - Bar
SittingRoom 
Dimensions - 15 x 10Level - First
Save
Ask
Tour
Hide
Share
Exterior Features
Construction Details 
BrickVinyl Siding
Exterior 
Storage
Fencing 
None
Lot Features 
Back YardLandscaped
Other Structures 
Shed(s)
Patio And Porch 
DeckFront Porch
Pool Features 
None
Roof 
AsphaltFiberglass
View 
CityPond
Waterfront Features 
Pond
Waterview 
CityPond
Windows/Doors 
BlindsDrapesWindow Treatments
Community Features
Association Fee 
$750.0
Association Fee Frequency 
Annually
Community Features 
None
School District 
Mentor EVSD - 4304
Township 
Concord Twp
Financing Terms Available 
CashConventional
Schools
School District
Mentor EVSD - 4304
Elementary School
Unknown
Middle School
Unknown
High School
Unknown
Listing courtesy of Katerina Ali Michalopoulos of Century 21 Premiere Properties, Inc.


The data relating to real estate for sale on this website comes in part from the Internet Data Exchange program of MLS NOW. Real estate listings held by brokerage firms other than are marked with the Internet Data Exchange logo and detailed information about them includes the name of the listing broker(s). The photos may be altered, edited, enhanced or virtually staged. Information Deemed Reliable But Not Guaranteed. Copyright 2026 - Multiple Listing Service, Inc. – All Rights Reserved.

Neighborhood & Commute
Source: Walkscore
Disclosure: Community information and market data powered by Constellation Data Labs. Information is deemed reliable but not guaranteed.
Save
Ask
Tour
Hide
Share