
2061 Jennifer StreetAkron, OH 44313
Mortgage Calculator
Monthly Payment (Est.)
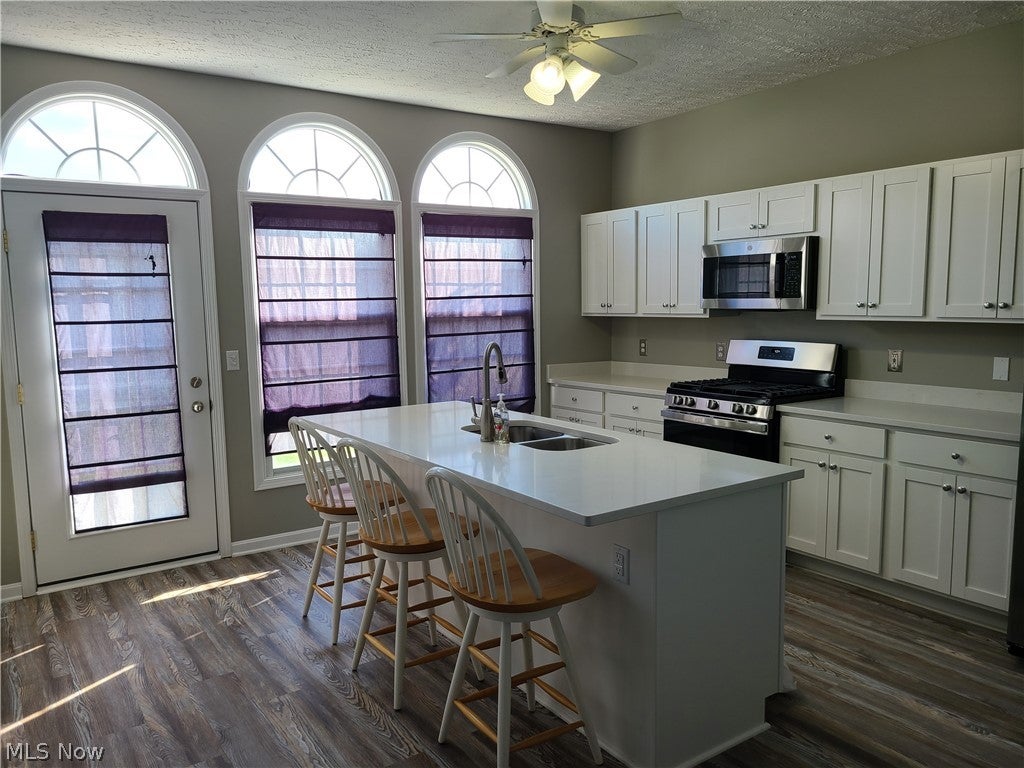
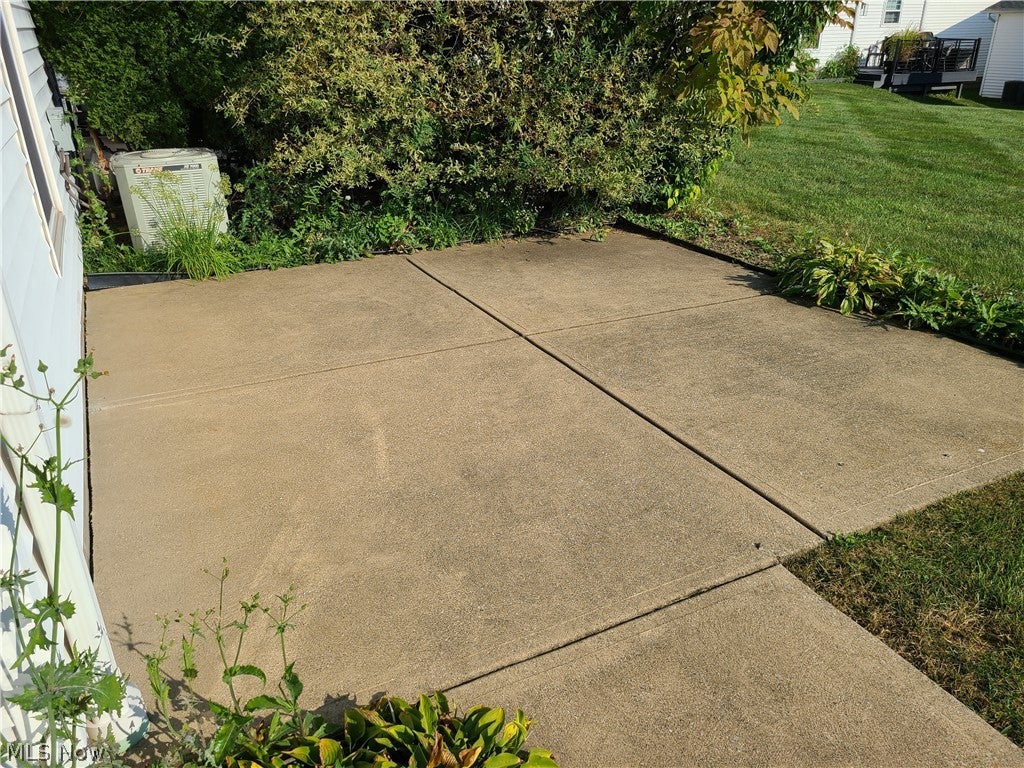
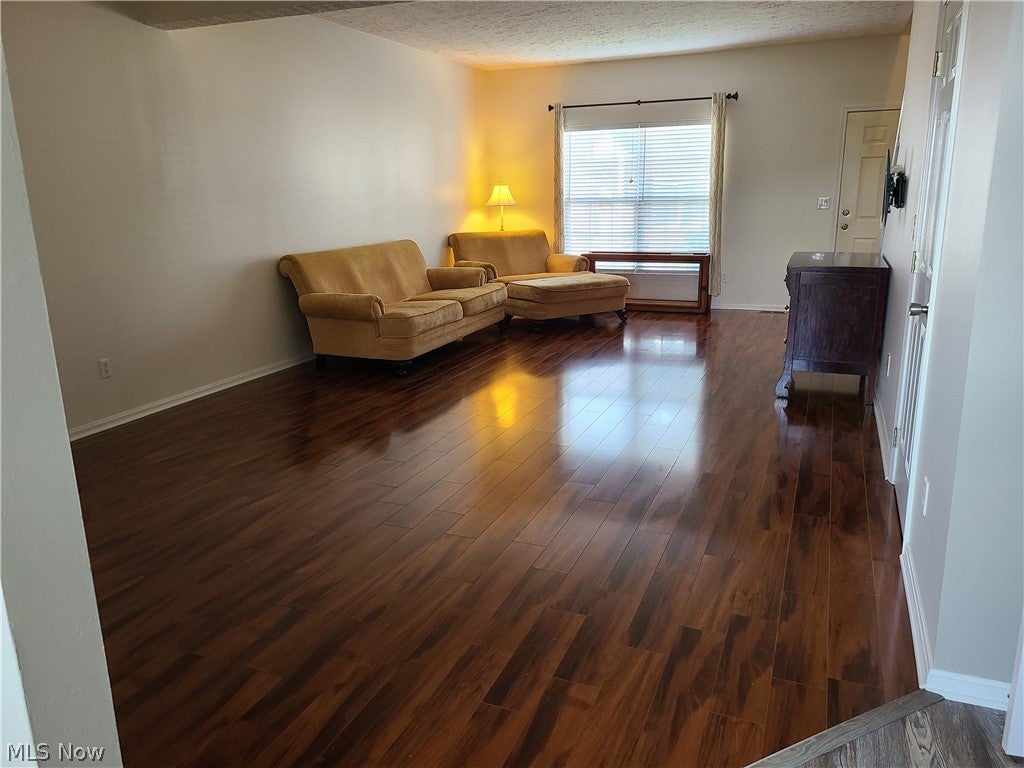
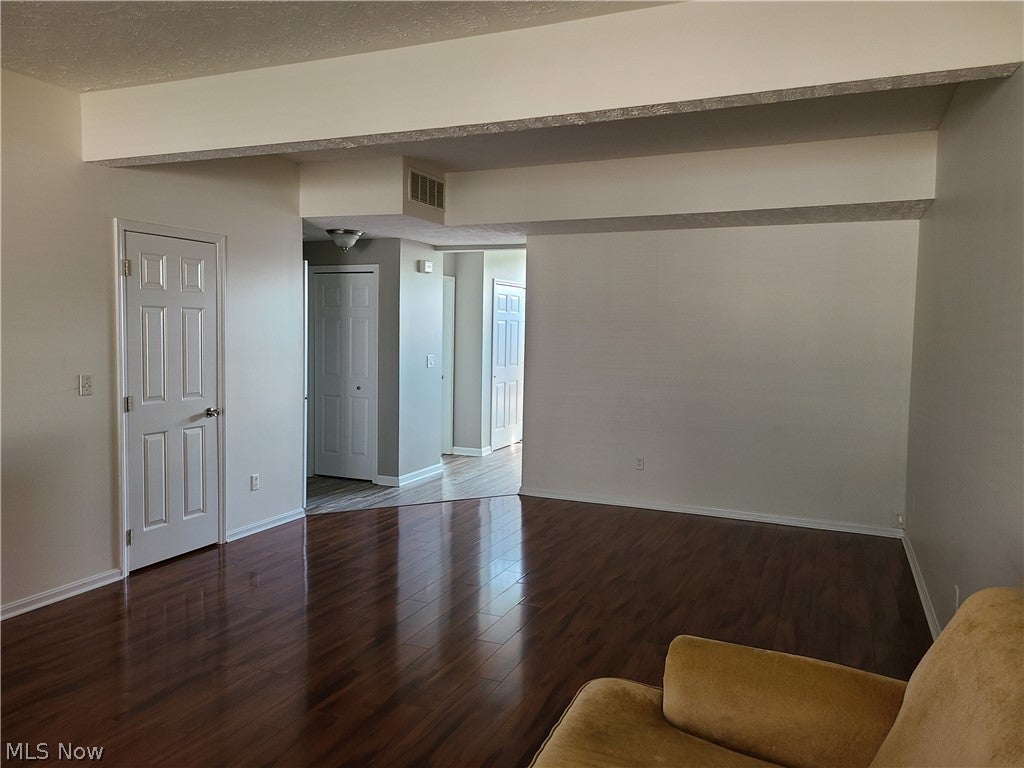
Enter an interest rate to see your estimated monthly payment.2061 Jennifer St, Akron, OH 44313 — Welcome to this beautifully updated 4-bedroom, 2.5-bathroom townhome for rent in Sand Run Pointe, one of Akron’s most desirable communities. This spacious condominium townhome offers modern updates, flexible living space, a 2-car garage, and convenient access to Sand Run Park hiking trails. The first floor features an open-concept living & dining area with LVT wood-look flooring and a completely remodeled kitchen with white shaker cabinets, granite countertops, large center island with breakfast bar, abundant storage, stainless-steel sink, and high-end GE stainless-steel appliances. A door from the kitchen leads to the rear concrete patio & outdoor area. First-floor primary bedroom provides a private retreat with a large walk-in closet, linen closet, and remodeled en-suite bathroom featuring new cabinetry, granite countertop, updated faucets, mirror, and LVT flooring with a shower. The laundry room, half bathroom, foyer & utility room complete the main level with natural abundant light. Upstairs is a second primary-bedroom retreat w/ wall of closets, direct access en suite to the bathroom, plus two additional generously sized bedrooms. Updated second-floor bathroom features granite countertops, modern fixtures, mirrors, & LVT flooring. Additional highlights: LED lighting throughout, 2-car garage with extra storage, private rear patio, updated bathrooms, plenty of living & storage space. Enjoy easy access to Sand Run Park, hiking trails, shopping, dining, & major Akron-area amenities. Schedule your showing today! No application fee is required for an appointment however a free application is required prior to approving a showing. Not approved for Section 8 due to amount. Contact your agent today or Listing Agent for more information & application. Pets are always @ discretion of the landlord & must be disclosed on the application for proper calculation of rent & pet deposit. Unit will be available beginning to mid October.
| a week ago | Price changed to $2,375 | |
| a week ago | Listing updated with changes from the MLS® | |
| 4 weeks ago | Listing first seen on site |

The data relating to real estate for sale on this website comes in part from the Internet Data Exchange program of MLS NOW. Real estate listings held by brokerage firms other than are marked with the Internet Data Exchange logo and detailed information about them includes the name of the listing broker(s). The photos may be altered, edited, enhanced or virtually staged. Information Deemed Reliable But Not Guaranteed. Copyright 2026 - Multiple Listing Service, Inc. – All Rights Reserved.