8782 Wakefield Run, North Ridgeville, OH, 44039

Save
Ask
Tour
Hide
Share
$324,900
34 Days On Site

8782 Wakefield Run
North Ridgeville, OH 44039

For Sale|Condominium|Active
3
Beds
2
Total Baths
2
Full Baths
1,674
SqFt
$194
/SqFt
2018
Built
Subdivision:
Ashton Place Condo Refile Ph 1
County:
Lorain
Call Now: 330-440-3253
Is this the listing for you? We can help make it yours.
330-440-3253
8782 Wakefield Run8782 Wakefield Run8782 Wakefield Run8782 Wakefield Run
Save
Ask
Tour
Hide
Share

Mortgage Calculator

Monthly Payment (Est.)

Enter an interest rate to see your estimated monthly payment.
Calculator powered by Showcase IDX, a Constellation1 Company. Copyright ©2026 Information is deemed reliable but not guaranteed.

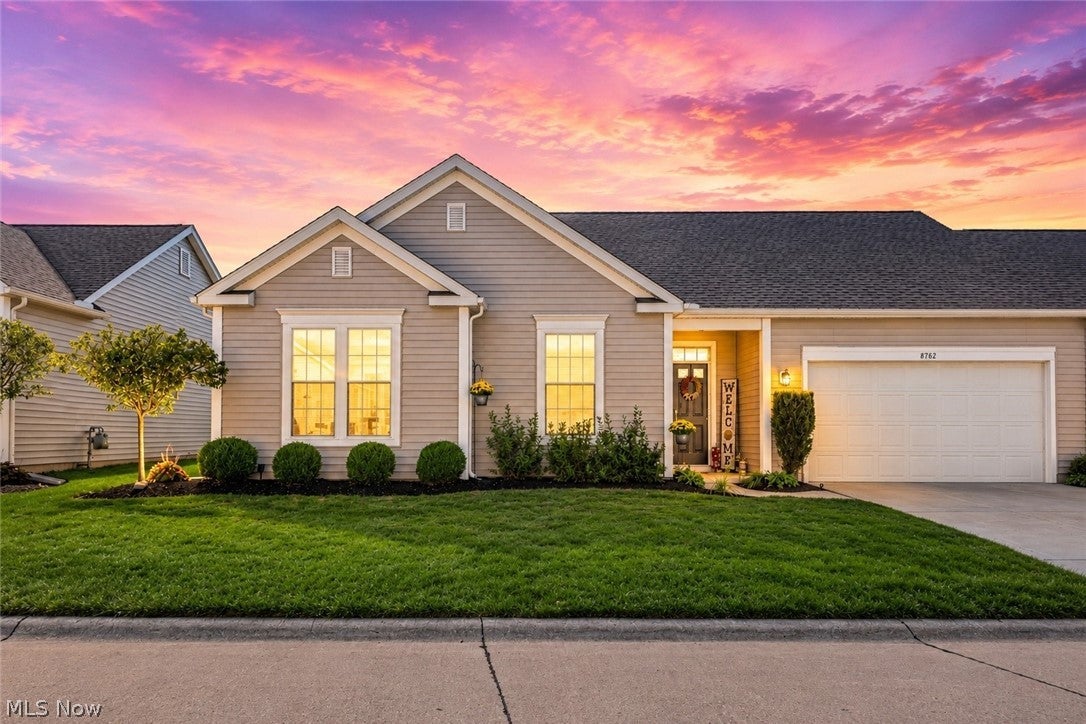
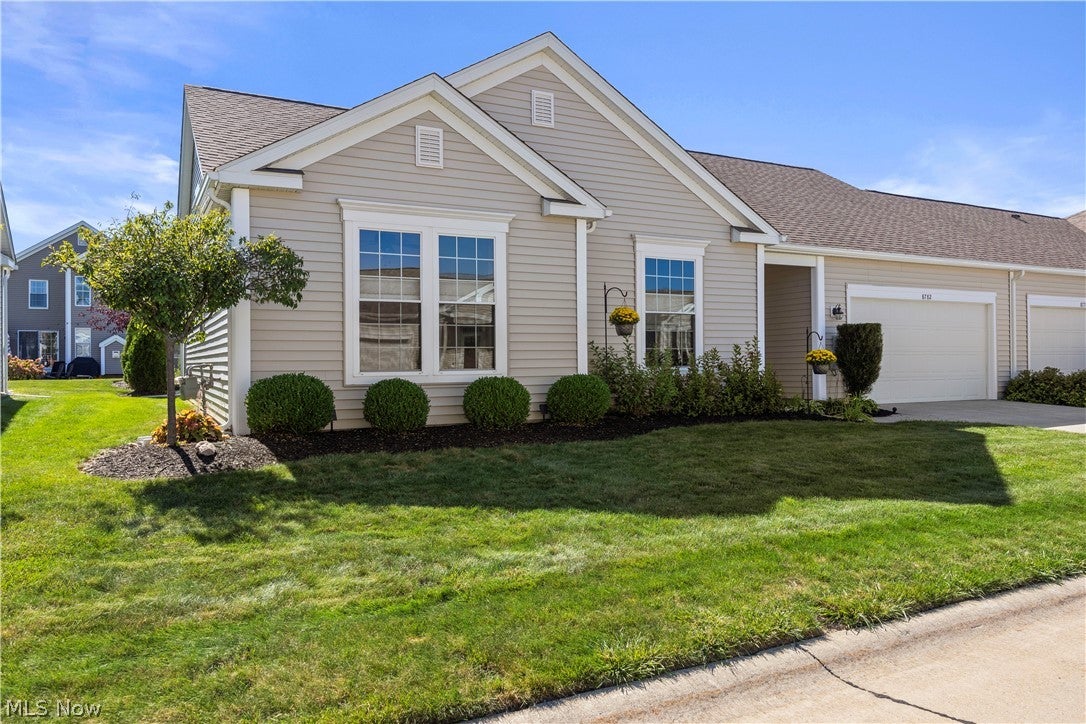
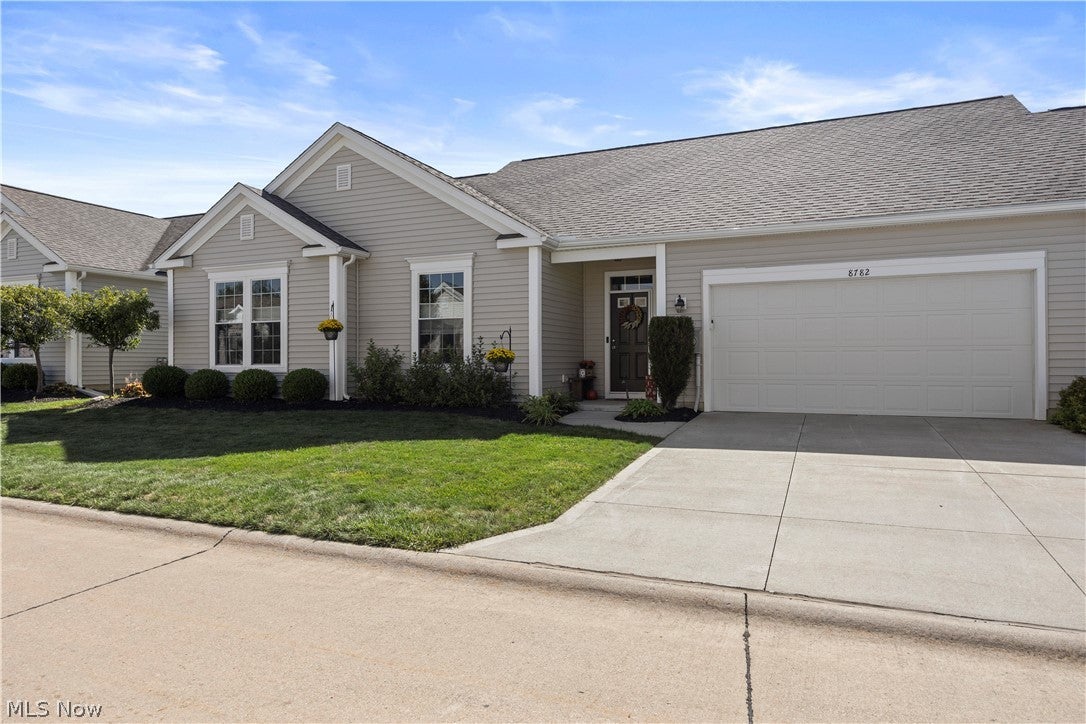
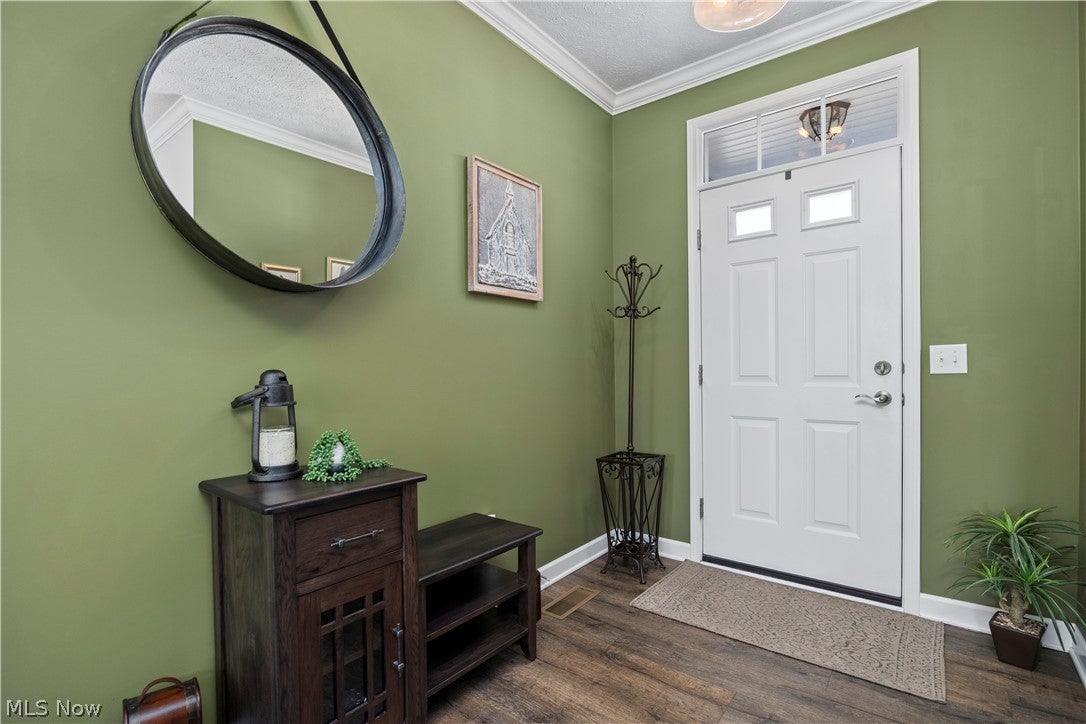
Welcome to 8782 Wakefield Run, a beautifully maintained 3-bedroom, 2-bath condo built in 2018 with 1,674 sq. ft. in the Village of Ashton Place within the desirable Waterbury community. Thoughtfully designed with 9' ceilings, crown molding and numerous upgrades, this home offers low-maintenance living with exceptional storage. The main living area features LVP flooring and opens to a spacious 16' x 10' patio overlooking beautiful landscaping—perfect for relaxing or entertaining. The private rear garden bed offers an opportunity for gardening and landscaping; care and maintenance are the owner's responsibility. Premium Phantom retractable screens at both the front entry and garage entrance allow fresh air and natural airflow while keeping the entrances screened. The kitchen features upgraded cabinetry with pull-out shelving, crown molding, custom shelving and an externally vented microwave/stove hood. The third bedroom is showcased as an office with French doors, custom shelving and a closet, offering flexibility. The primary suite features 162" of closet space with custom shelving and an oversized 5' shower with glass doors. The guest bedroom also offers a generously sized closet with custom shelving. Both baths feature counter-height vanities. The 20' x 22' finished garage is approximately 2' deeper than most, providing exceptional space for vehicles and storage. A 10' x 12' attic storage platform with pull-down access, plus additional garage storage racks, provide abundant storage. Additional highlights include upgraded lighting, laundry storage, washer and dryer and a hot-water recirculating pump with timer for both bathrooms. Waterbury offers a pool plus walking and biking trails. Enjoy spacious living, flexible bedroom/office space, abundant storage and beautiful outdoor amenities in a desirable North Ridgeville location.

Save
Ask
Tour
Hide
Share
Listing Snapshot
Price 
$324,900
Days On Site 
34 Days
Bedrooms 
3
Inside Area (SqFt) 
1,674 sqft
Total Baths 
2
Full Baths 
2
Partial Baths 
N/A
Lot Size 
N/A
Year Built 
2018
MLS® Number 
5241357
Status 
Active
Property Tax 
$4,002
HOA/Condo/Coop Fees 
$345.83 monthly
Sq Ft Source 
N/A
Friends & Family
Recent Activity
2 weeks agoPrice changed to $324,900
2 weeks agoListing updated with changes from the MLS®
a month agoListing first seen on site
General Features
Attached Garage 
Yes
Direction Faces 
East
Foundation 
Slab
Garage 
Yes
Garage Spaces 
2
Land Lease 
No
Levels 
One
Number Of Stories 
1
Parking 
AttachedDirect AccessGarage
Pets 
Yes
Property Sub Type 
Condominium
Sewer 
Public Sewer
Special Circumstances 
Standard
SqFt Above 
1674
Style 
Ranch
Water Source 
Public
Interior Features
Appliances 
DryerDishwasherDisposalMicrowaveRangeWasher
Cooling 
Ceiling Fan(s)Central Air
Heating 
Forced Air
Interior 
Ceiling Fan(s)Crown MoldingEat-in KitchenHigh CeilingsOpen FloorplanPantryRecessed LightingMaster Downstairs
Laundry Features 
In Unit
Main Level Bedrooms 
3
Window Features 
Blinds
Bathroom 
Dimensions - 5 x 9Level - First
Bedroom 
Dimensions - 10 x 13Level - First
Dining Room 
Dimensions - 11 x 12Level - First
Kitchen 
Dimensions - 9 x 19Level - First
Laundry 
Dimensions - 7 x 7Level - First
Living Room 
Dimensions - 20 x 26Level - FirstFeatures - High Ceilings
PrimaryBathroom 
Dimensions - 5 x 9Level - First
PrimaryBedroom 
Dimensions - 14 x 14Level - First
Save
Ask
Tour
Hide
Share
Exterior Features
Construction Details 
Vinyl Siding
Patio And Porch 
CoveredPorch
Pool Features 
Community
Roof 
Shingle
Windows/Doors 
Blinds
Community Features
Association Fee 
$550.0
Association Fee Frequency 
Annually
Additional Association Fee 
$300.0
Additional Association Fee Frequency 
Monthly
Community Features 
PoolClubhouseSidewalks
School District 
North Ridgeville CSD - 4711
Township 
North Ridgeville
Financing Terms Available 
CashConventionalFHAVA Loan
Schools
School District
North Ridgeville CSD - 4711
Elementary School
Unknown
Middle School
Unknown
High School
Unknown
Listing courtesy of Maria E Calderon of Mader Realty, LLC.


The data relating to real estate for sale on this website comes in part from the Internet Data Exchange program of MLS NOW. Real estate listings held by brokerage firms other than are marked with the Internet Data Exchange logo and detailed information about them includes the name of the listing broker(s). The photos may be altered, edited, enhanced or virtually staged. Information Deemed Reliable But Not Guaranteed. Copyright 2026 - Multiple Listing Service, Inc. – All Rights Reserved.

Neighborhood & Commute
Source: Walkscore
Disclosure: Community information and market data powered by Constellation Data Labs. Information is deemed reliable but not guaranteed.
Save
Ask
Tour
Hide
Share