6216 College Street SW, Navarre, OH, 44662

Save
Ask
Tour
Hide
Share
$289,900
12 Days On Site

6216 College Street SW
Navarre, OH 44662

For Sale|Single Family Residence|Active
3
Beds
2
Total Baths
2
Full Baths
1,716
SqFt
$169
/SqFt
1976
Built
Subdivision:
Richville Acre Heights
County:
Stark
Call Now: 330-440-3253
Is this the listing for you? We can help make it yours.
330-440-3253
6216 College Street SW6216 College Street SW6216 College Street SW6216 College Street SW
Save
Ask
Tour
Hide
Share

Mortgage Calculator

Monthly Payment (Est.)

Enter an interest rate to see your estimated monthly payment.
Calculator powered by Showcase IDX, a Constellation1 Company. Copyright ©2026 Information is deemed reliable but not guaranteed.

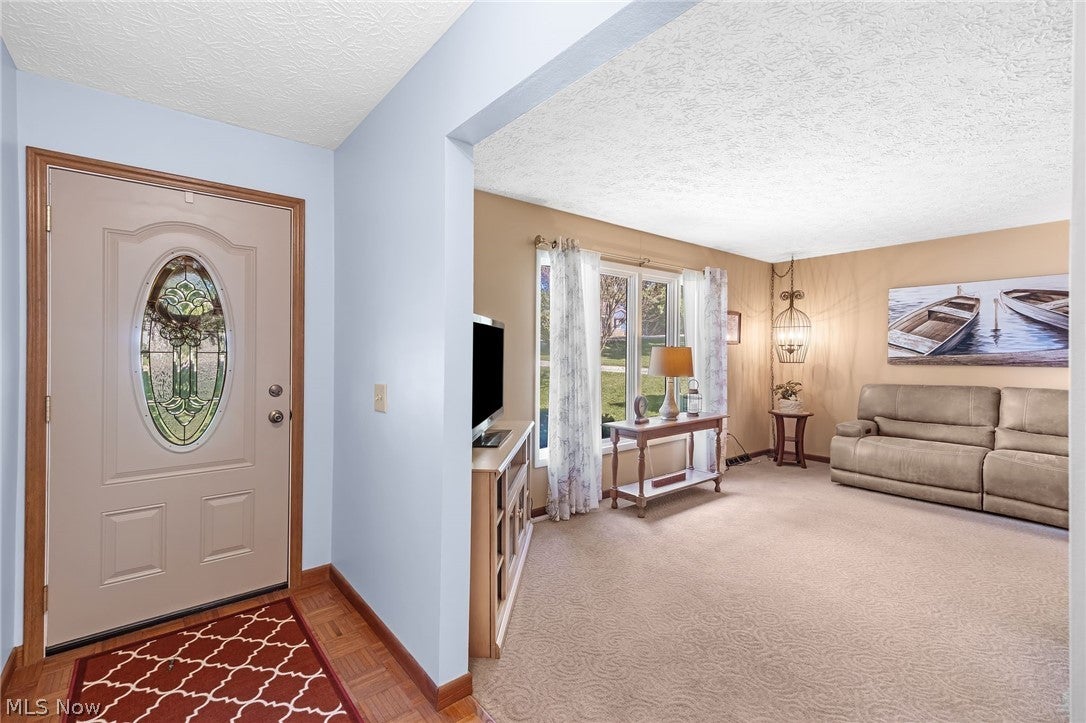
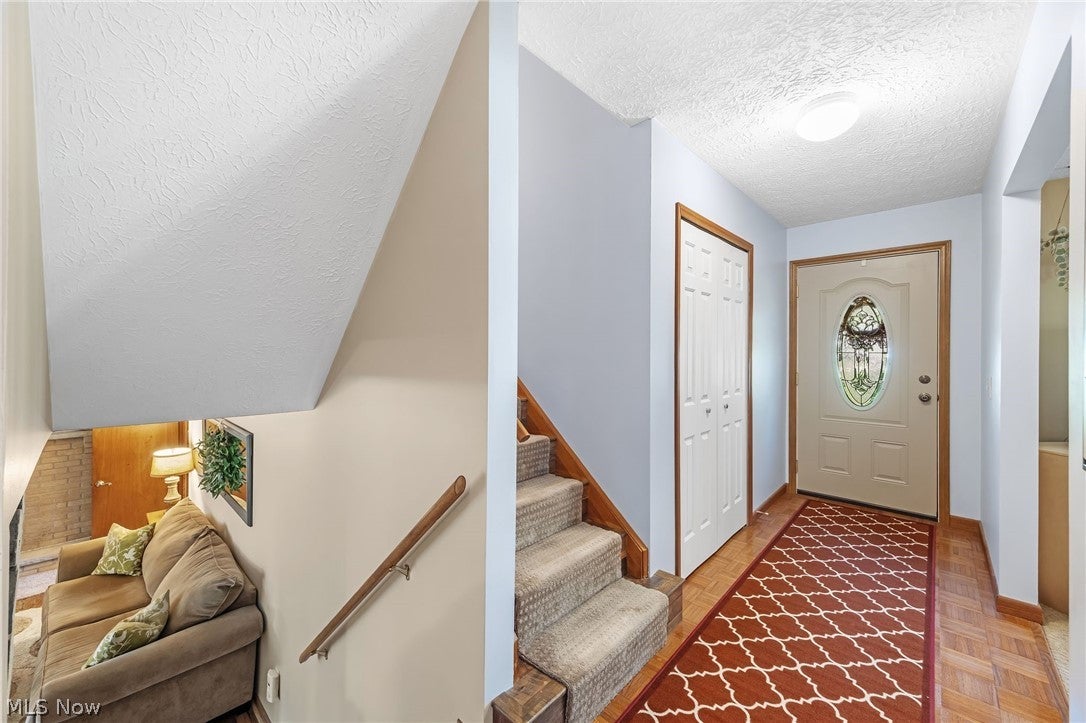
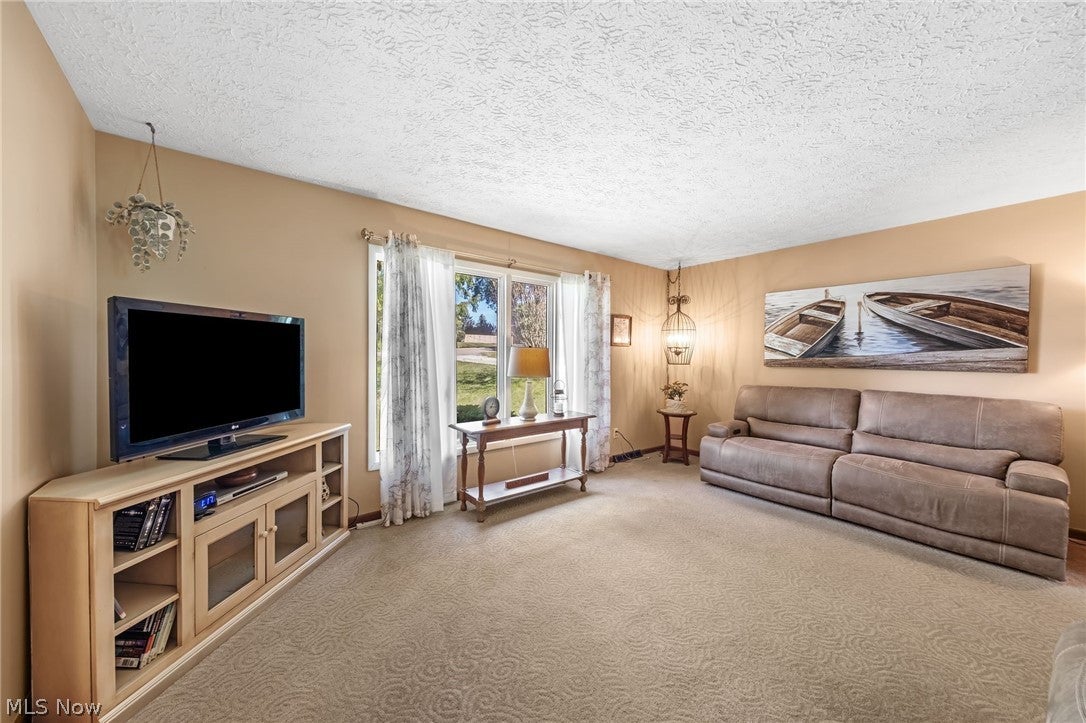
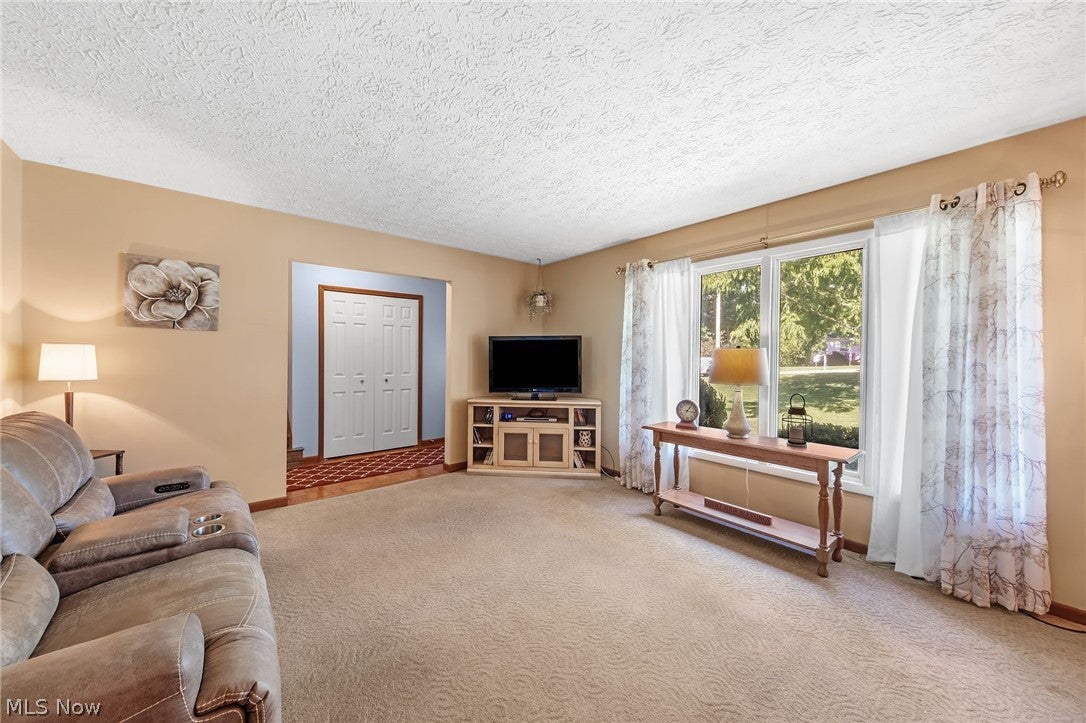
Welcome to 6216 College Street….This home has been lovingly cared for by the same family for 26 years and it shows! From the moment you pull in the drive you will fall in love with the curb appeal this charming home offers. Just through the front door the foyer welcomes you in with views into the spacious living room and kitchen. The kitchen has been updated with newer cabinetry, counters and has been opened up into the dining room. The dining room is just off the kitchen and living room and leads to the deck and backyard, perfect for entertaining. In the lower level you’ll find a great sized family room featuring a wood burning fireplace and access to the bright and airy sunroom. An updated full bath, mud/laundry room, and utility room finish off the lower level. Upstairs you’ll find 3 nice sized bedrooms that share the updated full bathroom. Outside you will love the park-like setting with a deck and a patio for additional living space. The outbuilding has work shop area, concrete floor, drain, gas, electric and a separate electric box wth a 220 line. This property is a pleasure to show!

Save
Ask
Tour
Hide
Share
Listing Snapshot
Price 
$289,900
Days On Site 
12 Days
Bedrooms 
3
Inside Area (SqFt) 
1,716 sqft
Total Baths 
2
Full Baths 
2
Partial Baths 
N/A
Lot Size 
0.5257 Acres
Year Built 
1976
MLS® Number 
5241390
Status 
Active
Property Tax 
$3,169
HOA/Condo/Coop Fees 
N/A
Sq Ft Source 
N/A
Friends & Family
Recent Activity
yesterdayStatus changed to Active
yesterdayListing updated with changes from the MLS®
2 weeks agoListing first seen on site
General Features
Acres 
0.5257
Attached Garage 
Yes
Foundation 
Block
Garage 
Yes
Garage Spaces 
5
Land Lease 
No
Levels 
Three Or MoreMulti/Split
Number Of Stories 
3
Parking 
AttachedConcreteDirect AccessDrivewayDetachedGarage Faces FrontGarageGarage Door OpenerHeated GarageInside EntranceGarage Faces RearWorkshop in Garage
Property Condition 
Updated/Remodeled
Property Sub Type 
Single Family Residence
Security 
Smoke Detector(s)
Sewer 
Public Sewer
SqFt Above 
1716
Style 
Split Level
Water Source 
Public
Interior Features
Appliances 
DishwasherMicrowaveRangeRefrigerator
Basement 
None
Cooling 
Central Air
Fireplace 
Yes
Fireplace Features 
Family RoomWood Burning
Fireplaces 
1
Heating 
Natural GasForced AirFireplace(s)
Interior 
Breakfast BarLaminate CountersLow Flow Plumbing FixturesNatural Woodwork
Laundry Features 
Washer HookupElectric Dryer HookupIn Hall
Window Features 
Window CoveringsWindow Treatments
Bathroom 
Dimensions - 8 x 7Level - FirstFeatures - Natural Woodwork
Bedroom 
Dimensions - 12 x 10Level - ThirdFeatures - Natural Woodwork
Dining Room 
Dimensions - 11 x 10Level - SecondFeatures - Breakfast Bar, Natural Woodwork
Family Room 
Dimensions - 21 x 13Level - FirstFeatures - Natural Woodwork
Kitchen 
Dimensions - 13 x 11Level - SecondFeatures - Breakfast Bar, Natural Woodwork
Living Room 
Dimensions - 17 x 13Level - SecondFeatures - Natural Woodwork
MudRoom 
Dimensions - 11 x 11Level - FirstFeatures - Natural Woodwork
Other 
Dimensions - 18 x 9Level - FirstFeatures - Natural WoodworkDescription - Three season room
PrimaryBedroom 
Dimensions - 13 x 12Level - ThirdFeatures - Natural Woodwork
Save
Ask
Tour
Hide
Share
Exterior Features
Construction Details 
BrickVinyl Siding
Fencing 
None
Lot Features 
SlopedBack YardFront YardLevelPavedRolling SlopeFew Trees
Other Structures 
Garage(s)OutbuildingWorkshopBarn(s)
Patio And Porch 
Rear PorchDeckEnclosedFront PorchGlass EnclosedPatioPorchScreened
Roof 
AsphaltFiberglass
View 
Neighborhood
Waterview 
Neighborhood
Windows/Doors 
Window CoveringsWindow Treatments
Community Features
School District 
Perry LSD Stark- 7614
Township 
Perry Twp
Financing Terms Available 
CashConventionalFHAVA Loan
Schools
School District
Perry LSD Stark- 7614
Elementary School
Unknown
Middle School
Unknown
High School
Unknown
Listing courtesy of Angie Hartong of High Point Real Estate Group


The data relating to real estate for sale on this website comes in part from the Internet Data Exchange program of MLS NOW. Real estate listings held by brokerage firms other than are marked with the Internet Data Exchange logo and detailed information about them includes the name of the listing broker(s). The photos may be altered, edited, enhanced or virtually staged. Information Deemed Reliable But Not Guaranteed. Copyright 2026 - Multiple Listing Service, Inc. – All Rights Reserved.

Neighborhood & Commute
Source: Walkscore
Disclosure: Community information and market data powered by Constellation Data Labs. Information is deemed reliable but not guaranteed.
Save
Ask
Tour
Hide
Share