2540 North River Road NE C12, Warren, OH, 44483

Save
Ask
Tour
Hide
Share
$105,000
38 Days On Site

2540 North River Road NE C12
Warren, OH 44483

For Sale|Condominium|Active
2
Beds
1
Total Bath
1
Full Bath
1,005
SqFt
$104
/SqFt
1967
Built
Subdivision:
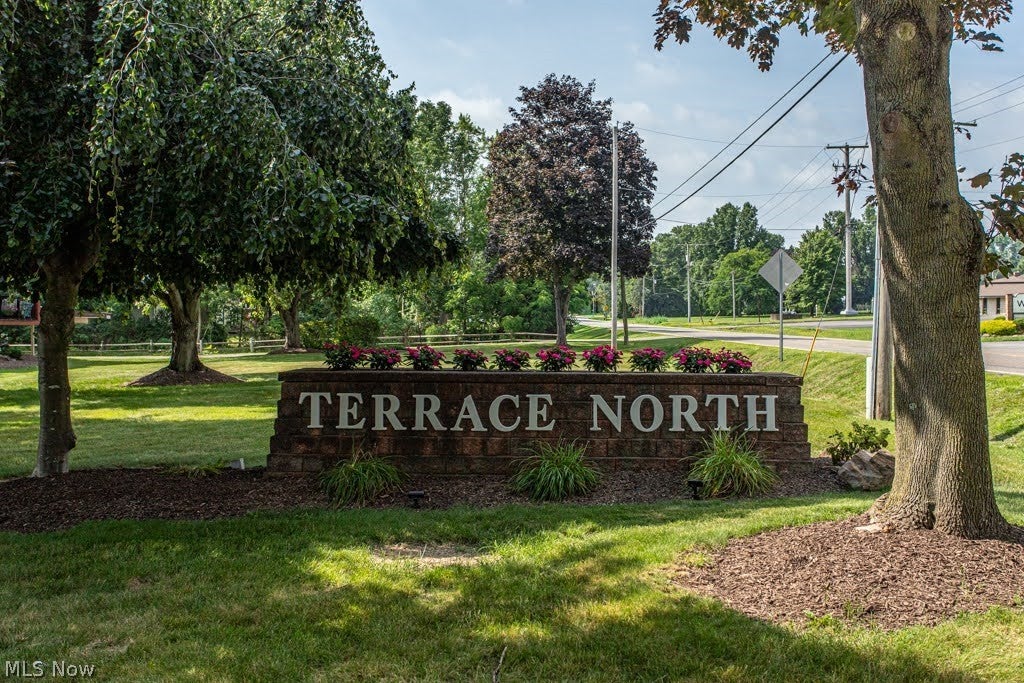
Terrace North Condo
County:
Trumbull
Call Now: 330-440-3253
Is this the listing for you? We can help make it yours.
330-440-3253
2540 North River Road NE C122540 North River Road NE C122540 North River Road NE C122540 North River Road NE C12
Save
Ask
Tour
Hide
Share

Mortgage Calculator

Monthly Payment (Est.)

Enter an interest rate to see your estimated monthly payment.
Calculator powered by Showcase IDX, a Constellation1 Company. Copyright ©2026 Information is deemed reliable but not guaranteed.

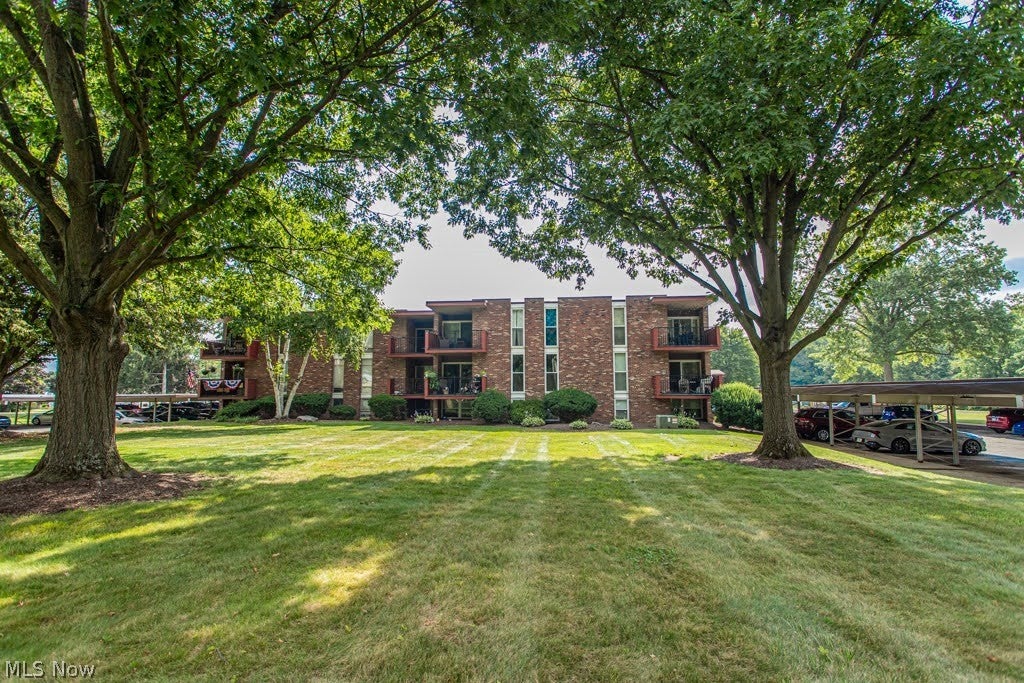
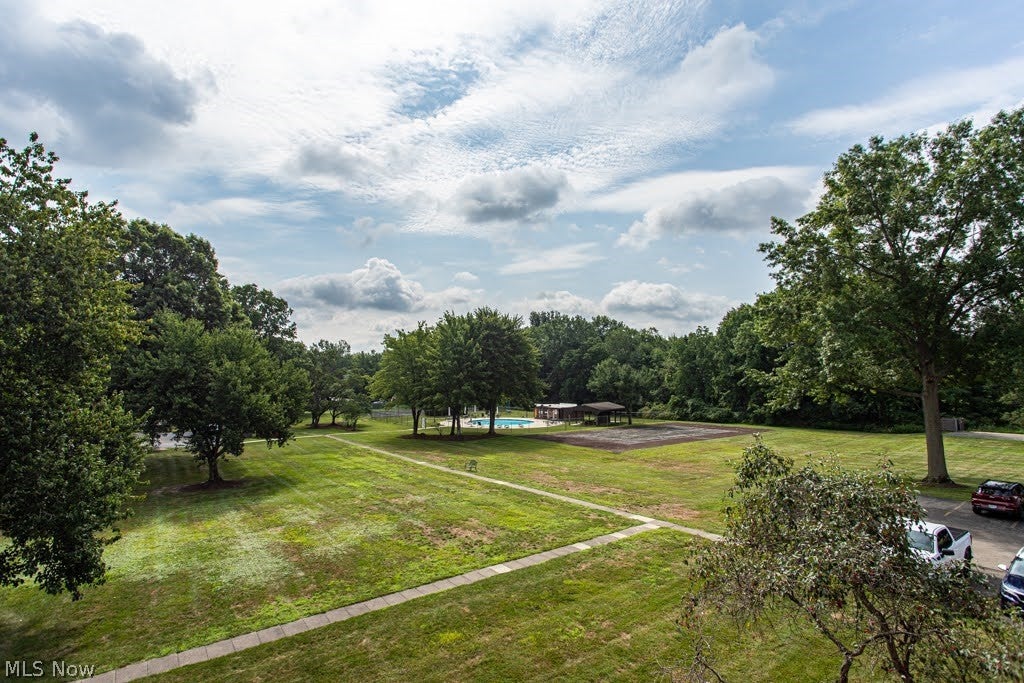
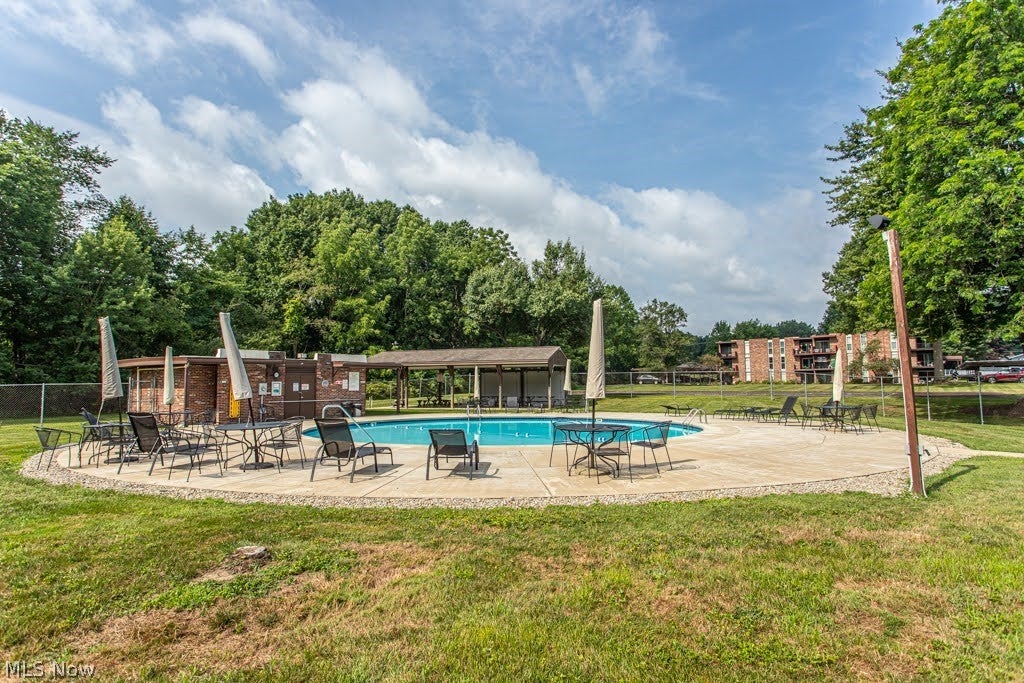
Completely updated and move in ready, this beautifully renovated Terrace North condo offers low maintenance living with exceptional amenities. The bright, open floor plan features a spacious living room filled with natural light, a dining area, and a fully remodeled kitchen with granite counter tops, brand new cabinetry and breakfast bar. Recent updates include Luxury vinyl plank flooring throughout, a remodeled bathroom, upgraded bedroom windows, newer furnace, updated electrical panel, and modern sliding glass doors leading to a private terrace overlooking the community pool. The outdoor space is perfect for relaxing, entertaining, or enjoying summer evenings. Residents of Terrace North enjoy professionally maintained grounds, an in-ground swimming pool, tennis court, and secure, carefree condominium living. The monthly HOA fee includes water, sewer, trash, gas, cable, exterior building maintenance, landscaping, snow removal, and more, with only electric paid separately. Conveniently located near shopping, restaurants, medical facilities, and major highways, this turnkey condo is ideal for first-time buyers, downsizers, busy professionals, or anyone looking for maintenance-free living with outstanding community amenities.

Save
Ask
Tour
Hide
Share
Listing Snapshot
Price 
$105,000
Days On Site 
38 Days
Bedrooms 
2
Inside Area (SqFt) 
1,005 sqft
Total Baths 
1
Full Baths 
1
Partial Baths 
N/A
Lot Size 
N/A
Year Built 
1967
MLS® Number 
5241393
Status 
Active
Property Tax 
$868
HOA/Condo/Coop Fees 
$360.9 monthly
Sq Ft Source 
N/A
Friends & Family
Recent Activity
2 weeks agoPrice changed to $105,000
2 weeks agoListing updated with changes from the MLS®
a month agoListing first seen on site
General Features
Carport 
2
Disclosures 
First Right Of Refusal
Land Lease 
No
Levels 
Three Or MoreOne
Number Of Stories 
3
Parking 
Carport
Property Sub Type 
Condominium
Sewer 
Public Sewer
SqFt Above 
1005
Style 
Multiplex
Water Source 
Public
Interior Features
Basement 
None
Cooling 
Central Air
Heating 
Natural GasForced Air
Laundry Features 
Common AreaMain Level
Main Level Bedrooms 
2
Bedroom 
Dimensions - 16 x 11Level - Third
Kitchen 
Dimensions - 13 x 8Level - ThirdFeatures - Breakfast Bar
Save
Ask
Tour
Hide
Share
Exterior Features
Construction Details 
Brick
Exterior 
Balcony
Other Structures 
Pool HouseTennis Court(s)
Pool Features 
In GroundCommunityPrivate
Private Pool 
Yes
Roof 
Flat
Community Features
Association Fee 
$360.9
Association Fee Frequency 
Monthly
Community Features 
PoolTennis Court(s)
School District 
Howland LSD - 7808
Township 
Howland Twp
Financing Terms Available 
CashConventionalFHA
Schools
School District
Howland LSD - 7808
Elementary School
Unknown
Middle School
Unknown
High School
Unknown
Listing courtesy of Lauren C Cavalier of Keller Williams Chervenic Realty


The data relating to real estate for sale on this website comes in part from the Internet Data Exchange program of MLS NOW. Real estate listings held by brokerage firms other than are marked with the Internet Data Exchange logo and detailed information about them includes the name of the listing broker(s). The photos may be altered, edited, enhanced or virtually staged. Information Deemed Reliable But Not Guaranteed. Copyright 2026 - Multiple Listing Service, Inc. – All Rights Reserved.

Neighborhood & Commute
Source: Walkscore
Disclosure: Community information and market data powered by Constellation Data Labs. Information is deemed reliable but not guaranteed.
Save
Ask
Tour
Hide
Share