209 James Circle, Avon Lake, OH, 44012

Save
Ask
Tour
Hide
Share
$424,900
36 Days On Site

209 James Circle
Avon Lake, OH 44012

For Sale|Single Family Residence|Active
4
Beds
3
Total Baths
2
Full Baths
1
Partial Bath
2,684
SqFt
$158
/SqFt
1968
Built
County:
Lorain
Call Now: 330-440-3253
Is this the listing for you? We can help make it yours.
330-440-3253
209 James Circle209 James Circle209 James Circle209 James Circle
Save
Ask
Tour
Hide
Share

Mortgage Calculator

Monthly Payment (Est.)

Enter an interest rate to see your estimated monthly payment.
Calculator powered by Showcase IDX, a Constellation1 Company. Copyright ©2026 Information is deemed reliable but not guaranteed.

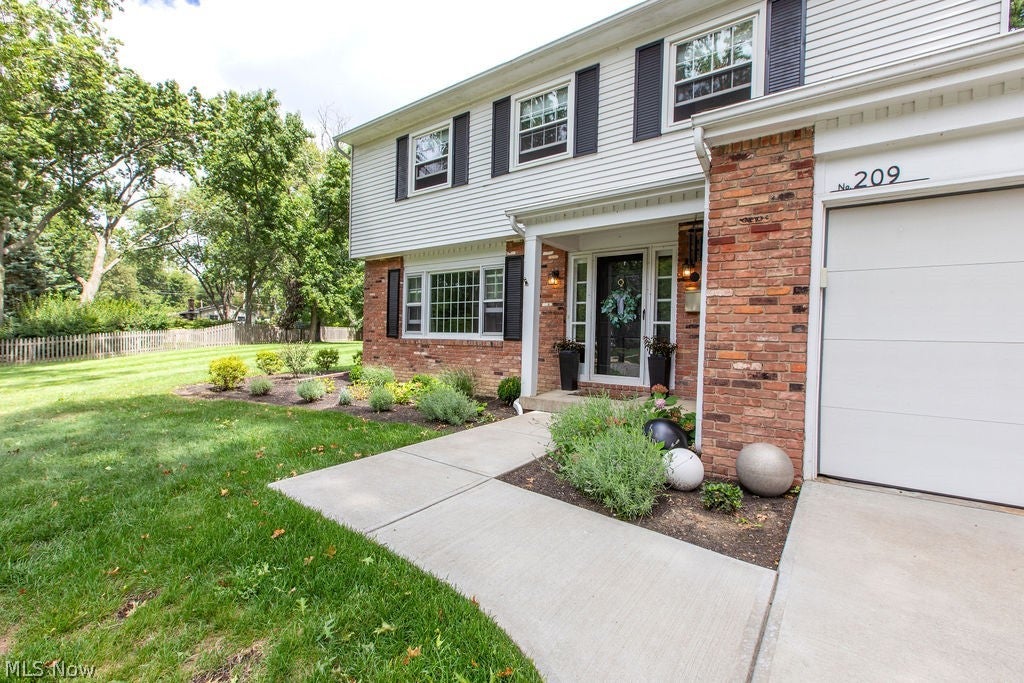
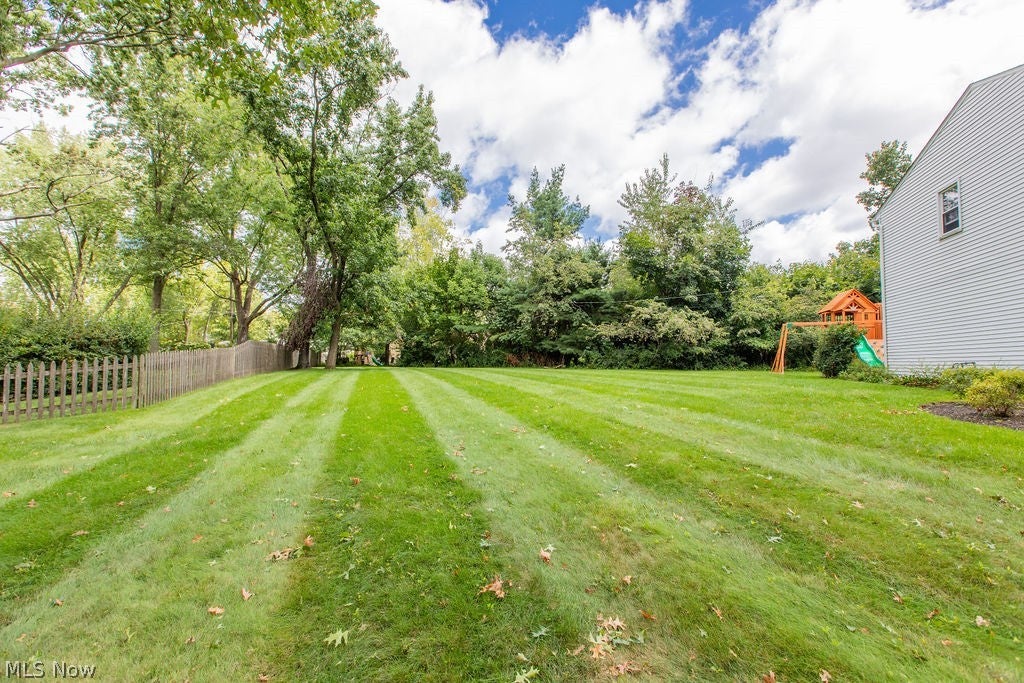
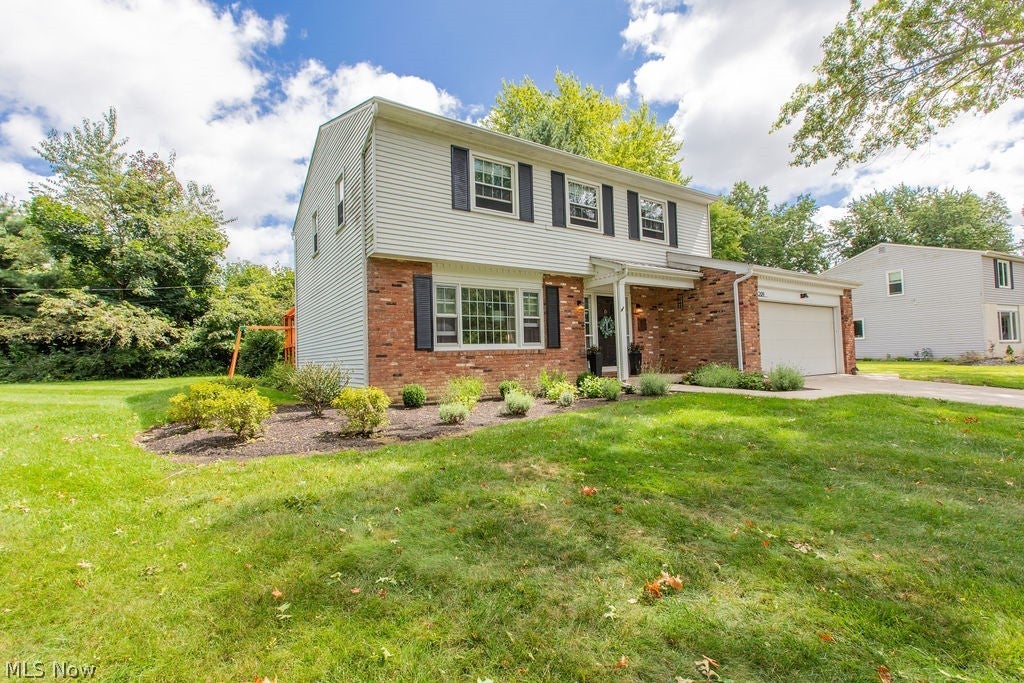
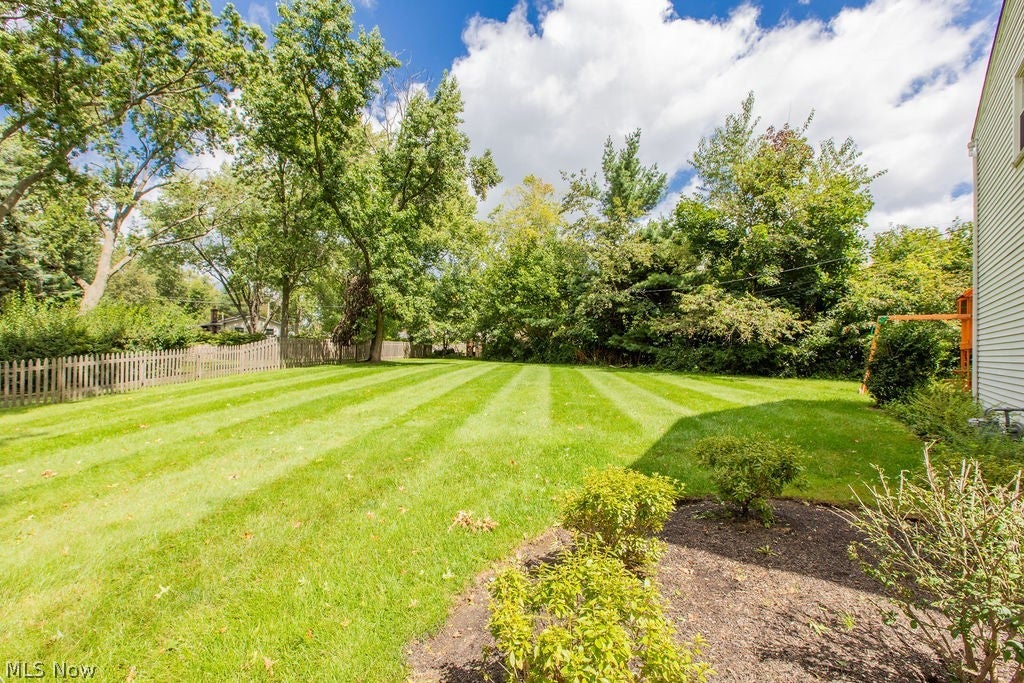
Welcome to 209 James Circle - A spacious and inviting home designed for making memories ! Located in desirable Avon Lake, this home is the perfect place to put down roots and enjoy all that this wonderful community has to offer. With approximately 2,600 square feet of living space, this home offers plenty of room for an entertaining, and every day life. The kitchen features granite countertops and newer appliances. Upstairs, both full bathrooms have been beautifully remodeled. Generous living spaces offer room to spread out, relax, and gather together. Outside, the spacious side yard provides plenty of room for outdoor activities, entertaining, or simply enjoying time together. Move-in ready and full of potential, 209 James Circle is ready to welcome its next family home.

Save
Ask
Tour
Hide
Share
Listing Snapshot
Price 
$424,900
Days On Site 
36 Days
Bedrooms 
4
Inside Area (SqFt) 
2,684 sqft
Total Baths 
3
Full Baths 
2
Partial Baths 
1
Lot Size 
0.94 Acres
Year Built 
1968
MLS® Number 
5241416
Status 
Active
Property Tax 
$5,623.76
HOA/Condo/Coop Fees 
N/A
Sq Ft Source 
N/A
Friends & Family
Recent Activity
a week agoPrice changed to $424,900
a week agoListing updated with changes from the MLS®
a month agoListing first seen on site
General Features
Acres 
0.94
Direction Faces 
West
Disclosures 
Principal Is Real Estate Licensed
Foundation 
Block
Garage 
Yes
Garage Spaces 
2
Green Energy Efficient 
AppliancesWindows
Land Lease 
No
Levels 
Two
Parking 
DrivewayGarageOn Street
Property Sub Type 
Single Family Residence
Security 
Carbon Monoxide Detector(s)Smoke Detector(s)
Sewer 
Public Sewer
SqFt Above 
1902
SqFt Below 
782
Style 
Colonial
Water Source 
Public
Interior Features
Appliances 
DishwasherDisposalMicrowaveRangeRefrigerator
Basement 
Dimensions - 27 x 13Level - Lower
Cooling 
Ceiling Fan(s)Central Air
Fireplace 
Yes
Fireplace Features 
Blower FanInsertOther
Fireplaces 
1
Heating 
Natural Gas
Interior 
Ceiling Fan(s)ChandelierEat-in KitchenGranite CountersWalk-In Closet(s)
Laundry Features 
Washer HookupInsideIn BasementLower LevelSink
Window Features 
BlindsDrapesScreens
Bathroom 
Dimensions - 8 x 4Level - FirstDescription - Main Floor Half Bath
Bedroom 
Dimensions - 12.5 x 11Level - Second
Dining Room 
Dimensions - 13.5 x 10Level - First
EntryFoyer 
Dimensions - 13 x 3Level - First
Family Room 
Dimensions - 17 x 12.5Level - FirstDescription - Hearth w/Electric Fireplace & blower
Kitchen 
Dimensions - 19 x 13Level - FirstFeatures - Granite CountersDescription - Updated Appliaances and Grnaite Counter Tops
Laundry 
Dimensions - 26 x 13Level - Lower
Living Room 
Dimensions - 17.5 x 13Level - First
Other 
Dimensions - 9 x 5.5Level - SecondFeatures - Walk-In Closet(s)Description - Master Walk-in Closet
PrimaryBathroom 
Dimensions - 7 x 5Level - SecondDescription - Newly Remodeled with Walk-in Shower
PrimaryBedroom 
Dimensions - 15 x 13.5Level - Second
Save
Ask
Tour
Hide
Share
Exterior Features
Construction Details 
Aluminum SidingAsphaltGlassConcreteVinyl SidingWood Siding
Exterior 
Playground
Lot Features 
Back YardFront YardLandscaped
Other Structures 
Other
Patio And Porch 
Patio
Pool Features 
None
Roof 
Asphalt
View 
Neighborhood
Waterview 
Neighborhood
Windows/Doors 
BlindsDrapesScreens
Community Features
Community Features 
None
School District 
Avon Lake CSD - 4702
Township 
Avon Lake
Financing Terms Available 
CashConventionalFHAVA Loan
Schools
School District
Avon Lake CSD - 4702
Elementary School
Unknown
Middle School
Unknown
High School
Unknown
Listing courtesy of Andrew Ruda of Realty Professionals, Inc.


The data relating to real estate for sale on this website comes in part from the Internet Data Exchange program of MLS NOW. Real estate listings held by brokerage firms other than are marked with the Internet Data Exchange logo and detailed information about them includes the name of the listing broker(s). The photos may be altered, edited, enhanced or virtually staged. Information Deemed Reliable But Not Guaranteed. Copyright 2026 - Multiple Listing Service, Inc. – All Rights Reserved.

Neighborhood & Commute
Source: Walkscore
Disclosure: Community information and market data powered by Constellation Data Labs. Information is deemed reliable but not guaranteed.
Save
Ask
Tour
Hide
Share