273 Griswold Drive, Youngstown, OH, 44512

Save
Ask
Tour
Hide
Share
$279,900
37 Days On Site

273 Griswold Drive
Youngstown, OH 44512

For Sale|Single Family Residence|Active
4
Beds
3
Total Baths
2
Full Baths
1
Partial Bath
2,446
SqFt
$114
/SqFt
1951
Built
Subdivision:
Good-Will Const Co Rep
County:
Mahoning
Call Now: 330-440-3253
Is this the listing for you? We can help make it yours.
330-440-3253
273 Griswold Drive273 Griswold Drive273 Griswold Drive273 Griswold Drive
Save
Ask
Tour
Hide
Share

Mortgage Calculator

Monthly Payment (Est.)

Enter an interest rate to see your estimated monthly payment.
Calculator powered by Showcase IDX, a Constellation1 Company. Copyright ©2026 Information is deemed reliable but not guaranteed.

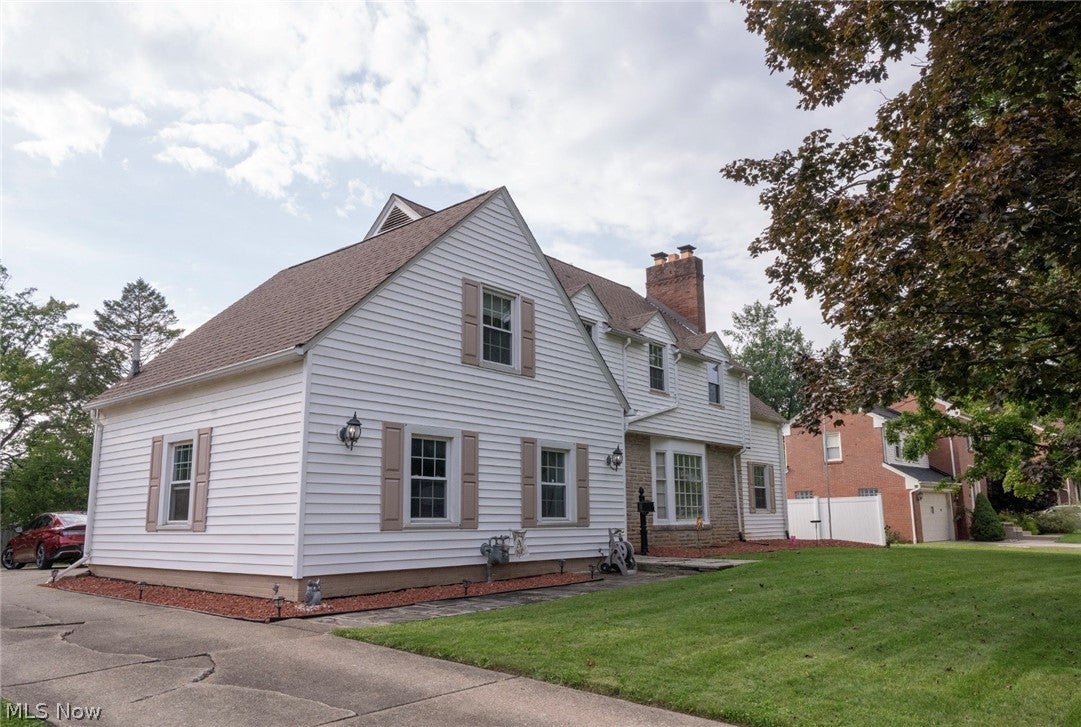
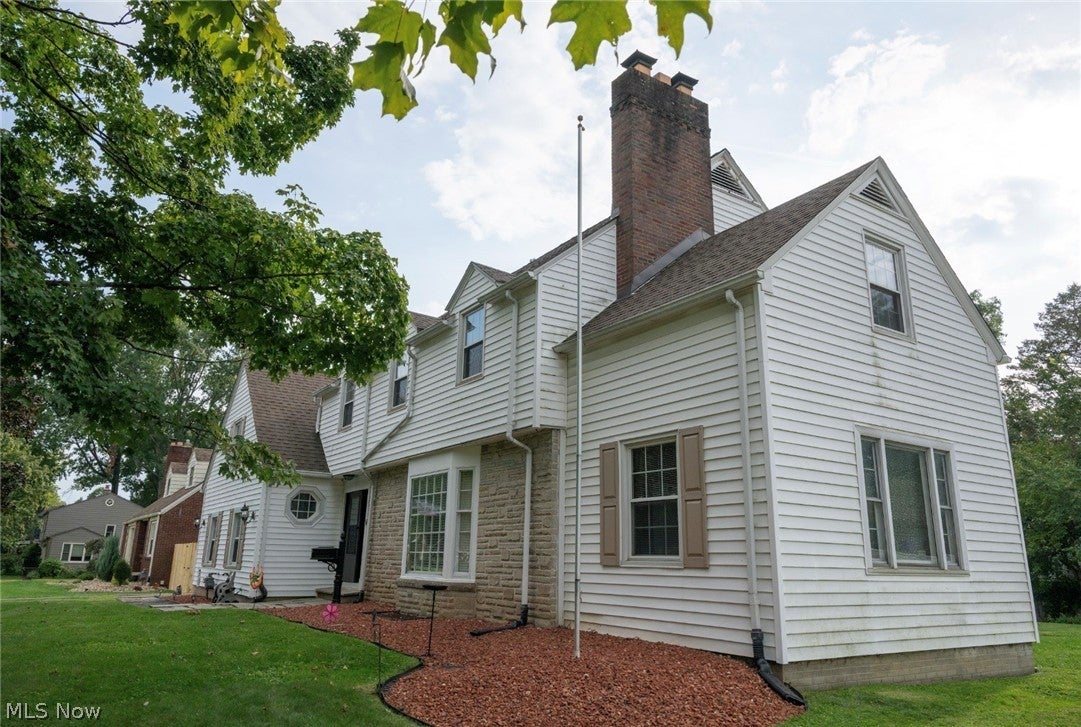
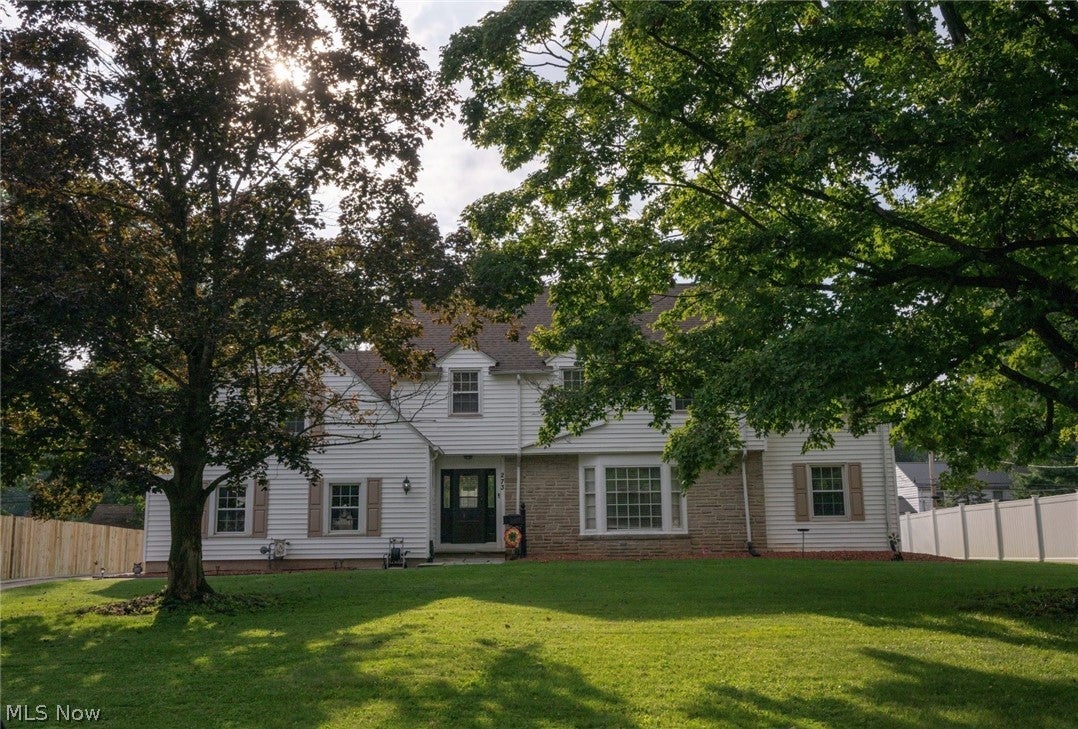
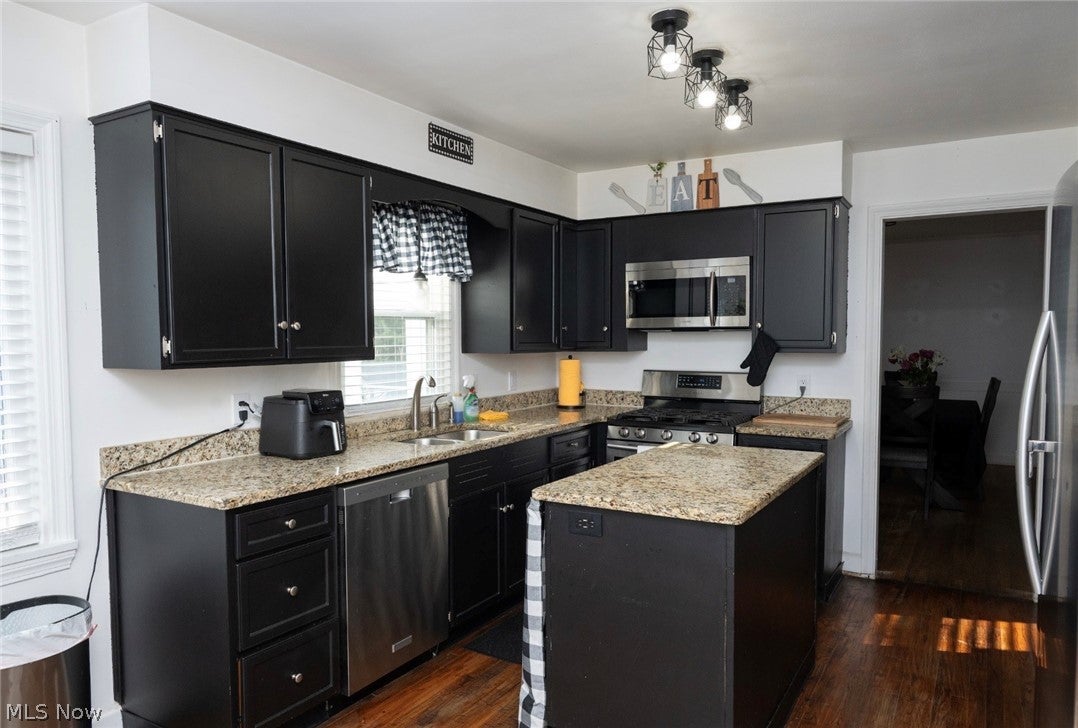
Welcome to this beautifully maintained and spacious two-story home, nestled in a desirable and peaceful neighborhood! From the moment you step through the front door, you’ll be greeted by a large, inviting living room that offers plenty of space for family gatherings, holidays, and everyday relaxation. Just off the living room is a generous-sized den, perfect for a home office, playroom, study, or reading room. The kitchen offers an abundance of storage with plenty of cabinet space and newly painted cabinets, making it both functional and inviting. The large dining room provides the perfect setting for family dinners and creating lasting memories. Just off the dining room, you’ll find a cozy sunroom that provides a wonderful connection between the indoors and outdoors. Upstairs, you’ll find four generously sized bedrooms, including a spacious primary suite with its own private master bathroom. In the basement, one half is ready to be finished into even more living and entertaining space. Great for a recreation room, movie area, game room, or simply enjoying additional room to spread out. Leading out to the back patio, enjoy the incredible backyard space, complete with a swimming pool featuring a new pool pump installed in 2026—the perfect place to relax, entertain, and enjoy those warm summer days! With its spacious layout, ample amount of space, and a peaceful setting, this beautiful home is ready to welcome you home!

Save
Ask
Tour
Hide
Share
Listing Snapshot
Price 
$279,900
Days On Site 
37 Days
Bedrooms 
4
Inside Area (SqFt) 
2,446 sqft
Total Baths 
3
Full Baths 
2
Partial Baths 
1
Lot Size 
0.34 Acres
Year Built 
1951
MLS® Number 
5241518
Status 
Active
Property Tax 
$3,502
HOA/Condo/Coop Fees 
N/A
Sq Ft Source 
N/A
Friends & Family
Recent Activity
3 weeks agoPrice changed to $279,900
3 weeks agoListing updated with changes from the MLS®
a month agoListing first seen on site
General Features
Acres 
0.34
Attached Garage 
Yes
Garage 
Yes
Garage Spaces 
2
Land Lease 
No
Levels 
Two
Parking 
AttachedGarageGarage Door OpenerPaved
Property Sub Type 
Single Family Residence
Sewer 
Public Sewer
Special Circumstances 
Standard
SqFt Above 
2446
Style 
Colonial
Water Source 
Public
Interior Features
Basement 
FullFinished
Cooling 
Central Air
Fireplace 
Yes
Fireplaces 
2
Heating 
Natural GasForced Air
Bedroom 
Dimensions - 20 x 12Level - Second
Dining Room 
Dimensions - 15 x 12Level - First
Kitchen 
Dimensions - 16 x 10Level - First
Living Room 
Dimensions - 23 x 13Level - First
Office 
Dimensions - 16 x 10Level - First
PrimaryBathroom 
Dimensions - 8 x 8Level - Second
PrimaryBedroom 
Dimensions - 18 x 12Level - Second
Sunroom 
Dimensions - 15 x 9Level - First
Save
Ask
Tour
Hide
Share
Exterior Features
Construction Details 
Vinyl Siding
Lot Features 
Wooded
Pool Features 
Private
Private Pool 
Yes
Roof 
AsphaltFiberglass
Community Features
Association Fee Frequency 
Annually
School District 
Boardman LSD - 5002
Township 
Boardman Twp
Schools
School District
Boardman LSD - 5002
Elementary School
Unknown
Middle School
Unknown
High School
Unknown
Listing courtesy of Kelly L Warren of Kelly Warren and Associates RE Solutions


The data relating to real estate for sale on this website comes in part from the Internet Data Exchange program of MLS NOW. Real estate listings held by brokerage firms other than are marked with the Internet Data Exchange logo and detailed information about them includes the name of the listing broker(s). The photos may be altered, edited, enhanced or virtually staged. Information Deemed Reliable But Not Guaranteed. Copyright 2026 - Multiple Listing Service, Inc. – All Rights Reserved.

Neighborhood & Commute
Source: Walkscore
Disclosure: Community information and market data powered by Constellation Data Labs. Information is deemed reliable but not guaranteed.
Save
Ask
Tour
Hide
Share