3418 W 148th Street, Cleveland, OH, 44111

Save
Ask
Tour
Hide
Share
$309,000
14 Days On Site

3418 W 148th Street
Cleveland, OH 44111

For Sale|Single Family Residence|Active Under Contract
4
Beds
2
Total Baths
2
Full Baths
1,862
SqFt
$166
/SqFt
1934
Built
Subdivision:
Warren Road Allotment 03
County:
Cuyahoga
Call Now: 330-440-3253
Is this the listing for you? We can help make it yours.
330-440-3253
3418 W 148th Street3418 W 148th Street3418 W 148th Street3418 W 148th Street
Save
Ask
Tour
Hide
Share

Mortgage Calculator

Monthly Payment (Est.)

Enter an interest rate to see your estimated monthly payment.
Calculator powered by Showcase IDX, a Constellation1 Company. Copyright ©2026 Information is deemed reliable but not guaranteed.

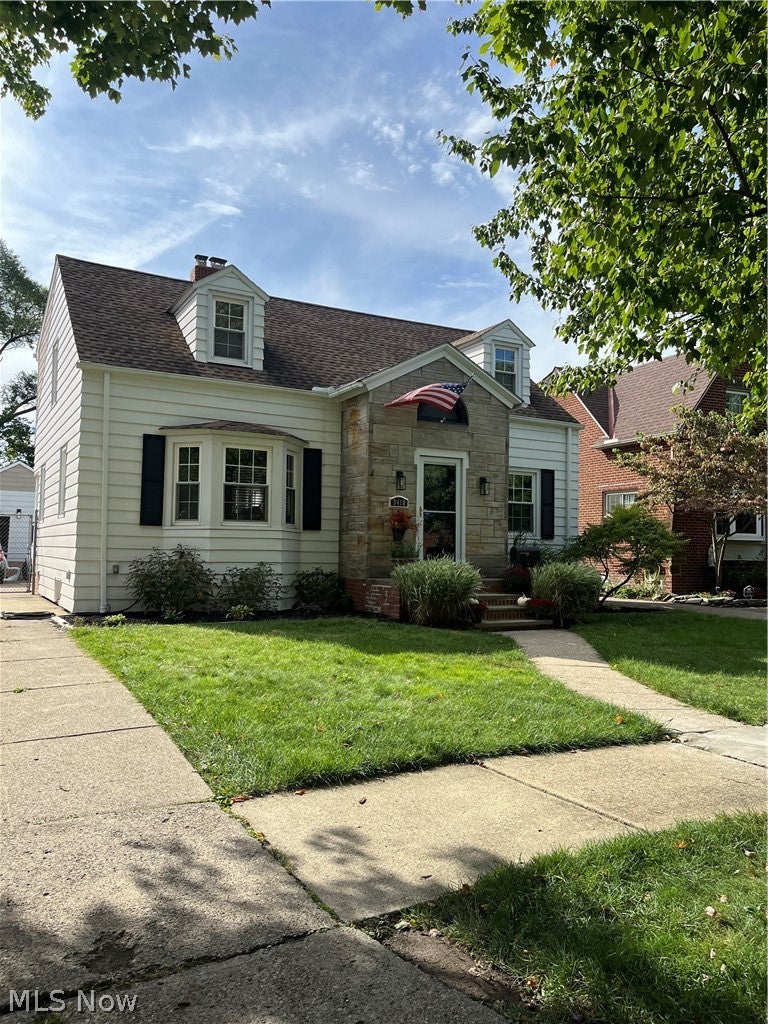
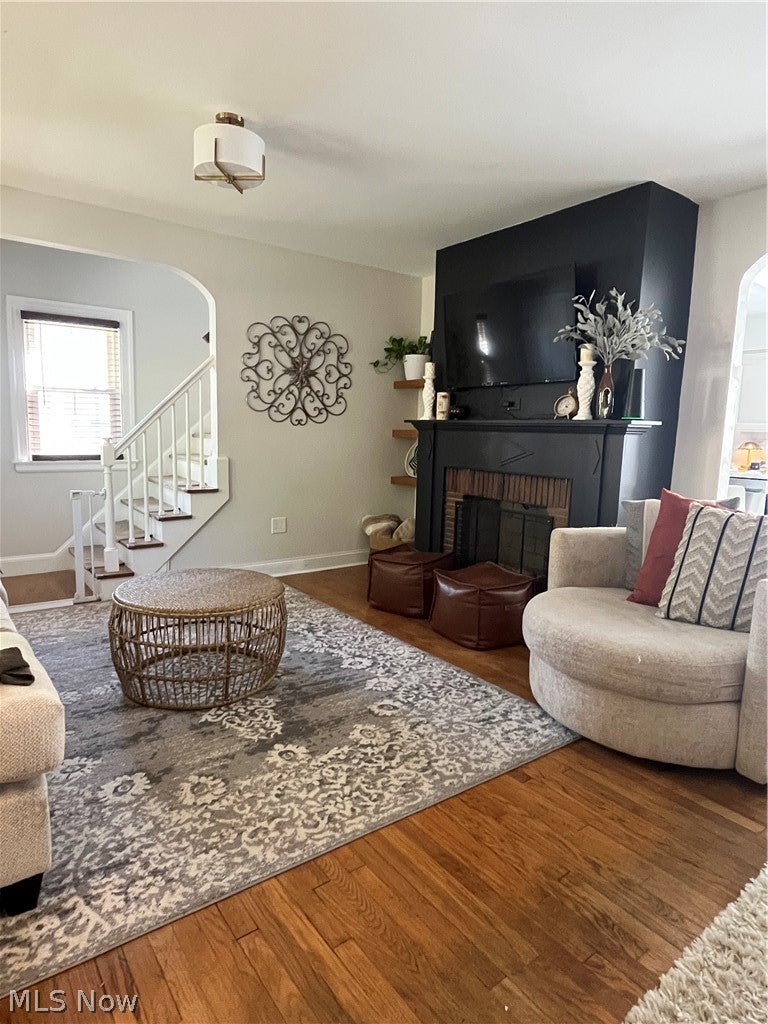
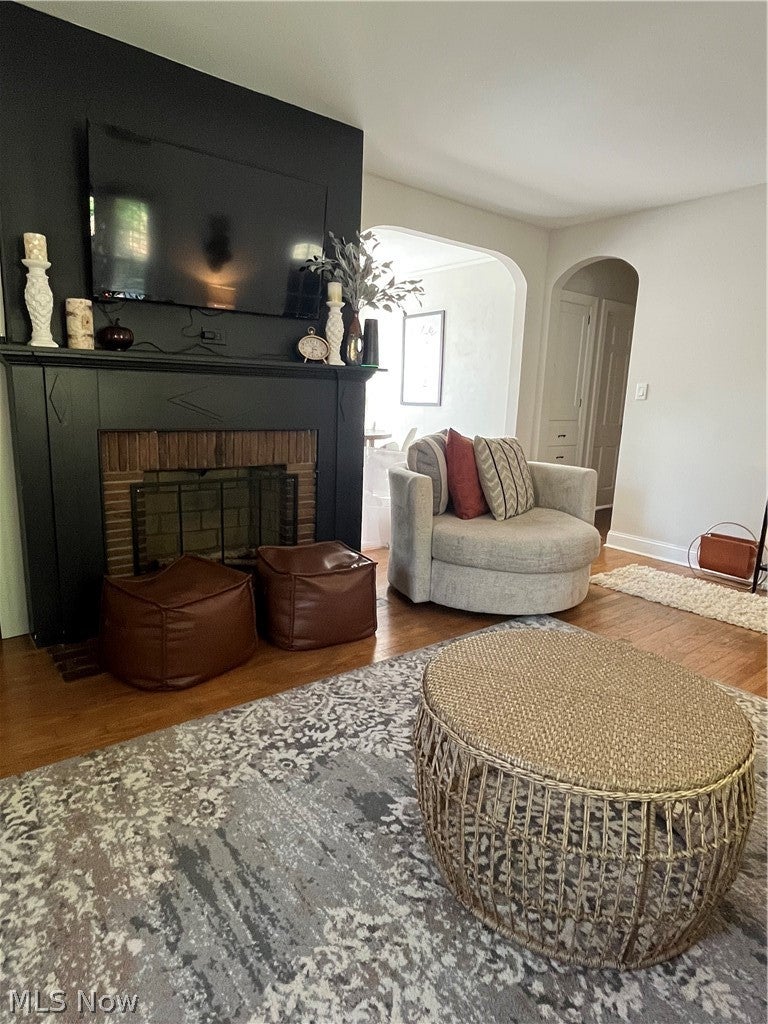
Welcome to your new home on west 148th street! This home is filled with updates while maintaining charm. Inside the glass paned door you will find a spacious living room which flows to the dining space. The kitchen has been refreshed with updates and provides warmth and comfort while you are cooking. On the main floor you will find two nice sized bedrooms and an updated full bath for convenient single floor living if desired. Upstairs you will find a nice landing nook where you can enjoy a book and look out onto the backyard. At the top of the stairs you'll find a cozy bedroom that is perfect for an office or a nursery. Through the glass paned door you'll find the gem of the house: an incredibly spacious owner suite with room for a sitting area. A ensuite full bath with rainfall shower head and extended walk in closet (such a rare find for the area) complete the room. An oversized back yard completes the home with plenty of space for entertainment and playing with your children. Updates include paint throughout interior and exterior, dishwasher (2025) and partial roof replacement(2024). Don't miss out on the opportunity to live on one of the best, tree lined streets in the Kamm's Corner neighborhood.

Save
Ask
Tour
Hide
Share
Listing Snapshot
Price 
$309,000
Days On Site 
14 Days
Bedrooms 
4
Inside Area (SqFt) 
1,862 sqft
Total Baths 
2
Full Baths 
2
Partial Baths 
N/A
Lot Size 
0.1405 Acres
Year Built 
1934
MLS® Number 
5241586
Status 
Active Under Contract
Property Tax 
$3,857
HOA/Condo/Coop Fees 
N/A
Sq Ft Source 
N/A
Friends & Family
Recent Activity
6 days agoStatus changed to Active Under Contract
6 days agoListing updated with changes from the MLS®
2 weeks agoListing first seen on site
General Features
Acres 
0.1405
Disclosures 
Owner Is Listing Agent
Foundation 
BlockBrick/Mortar
Garage 
Yes
Garage Spaces 
1
Land Lease 
No
Levels 
Two
Number Of Stories 
2
Parking 
Garage
Property Sub Type 
Single Family Residence
Security 
Security System
Sewer 
Public Sewer
SqFt Above 
1862
Style 
Cape Cod
Water Source 
Public
Interior Features
Appliances 
DryerDishwasherFreezerMicrowaveRangeRefrigeratorWasher
Basement 
Unfinished
Cooling 
Ceiling Fan(s)Central Air
Fireplace 
Yes
Fireplace Features 
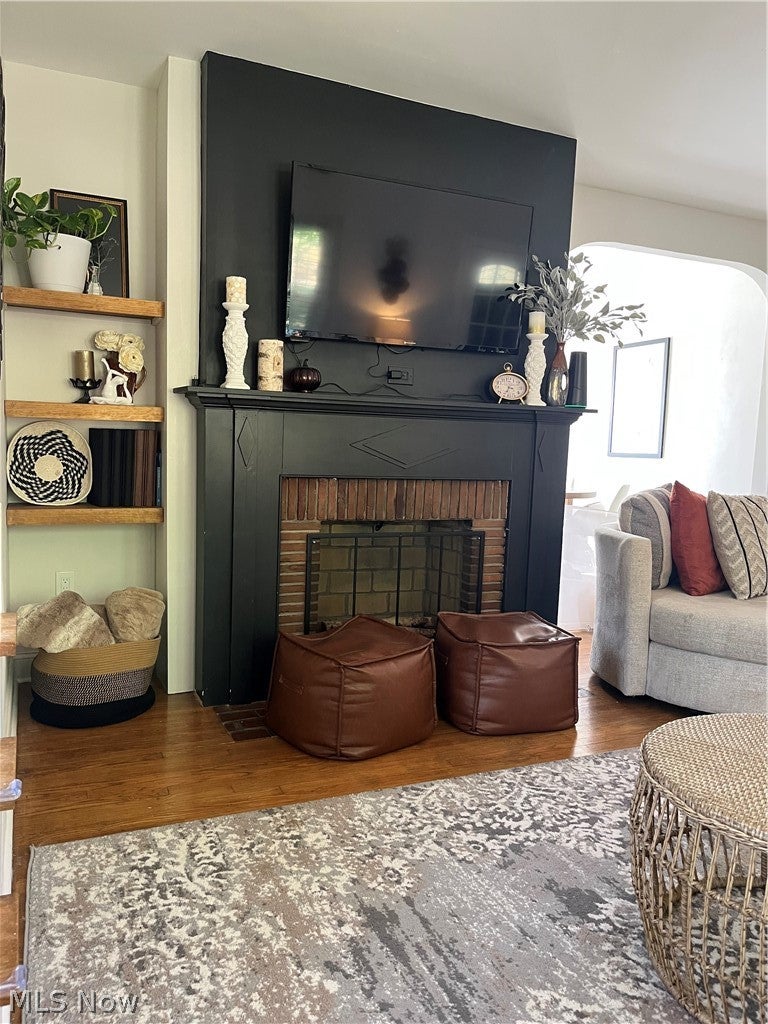
Wood Burning
Fireplaces 
1
Heating 
Forced Air
Interior 
Vaulted Ceiling(s)Ceiling Fan(s)Walk-In Closet(s)
Laundry Features 
In Basement
Main Level Bedrooms 
2
Save
Ask
Tour
Hide
Share
Exterior Features
Construction Details 
Aluminum SidingShake SidingStone
Fencing 
Back YardFenced
Other Structures 
Garage(s)
Roof 
AsphaltFiberglass
Community Features
Community Features 
Street LightsSidewalks
School District 
Cleveland Municipal - 1809
Township 
Cleveland
Financing Terms Available 
CashConventionalFHAVA Loan
Schools
School District
Cleveland Municipal - 1809
Elementary School
Unknown
Middle School
Unknown
High School
Unknown
Listing courtesy of Lindsey Freeman of Keller Williams Greater Metropolitan


The data relating to real estate for sale on this website comes in part from the Internet Data Exchange program of MLS NOW. Real estate listings held by brokerage firms other than are marked with the Internet Data Exchange logo and detailed information about them includes the name of the listing broker(s). The photos may be altered, edited, enhanced or virtually staged. Information Deemed Reliable But Not Guaranteed. Copyright 2026 - Multiple Listing Service, Inc. – All Rights Reserved.

Neighborhood & Commute
Source: Walkscore
Disclosure: Community information and market data powered by Constellation Data Labs. Information is deemed reliable but not guaranteed.
Save
Ask
Tour
Hide
Share