1333 Ramsey Street, Parkersburg, WV, 26101

Save
Ask
Tour
Hide
Share
$90,000
37 Days On Site

1333 Ramsey Street
Parkersburg, WV 26101

For Sale|Single Family Residence|Active Under Contract
2
Beds
1
Total Bath
1
Full Bath
748
SqFt
$120
/SqFt
1920
Built
Subdivision:
Hughes Adn
County:
Wood
Call Now: 330-440-3253
Is this the listing for you? We can help make it yours.
330-440-3253
1333 Ramsey Street1333 Ramsey Street1333 Ramsey Street1333 Ramsey Street
Save
Ask
Tour
Hide
Share

Mortgage Calculator

Monthly Payment (Est.)

Enter an interest rate to see your estimated monthly payment.
Calculator powered by Showcase IDX, a Constellation1 Company. Copyright ©2026 Information is deemed reliable but not guaranteed.

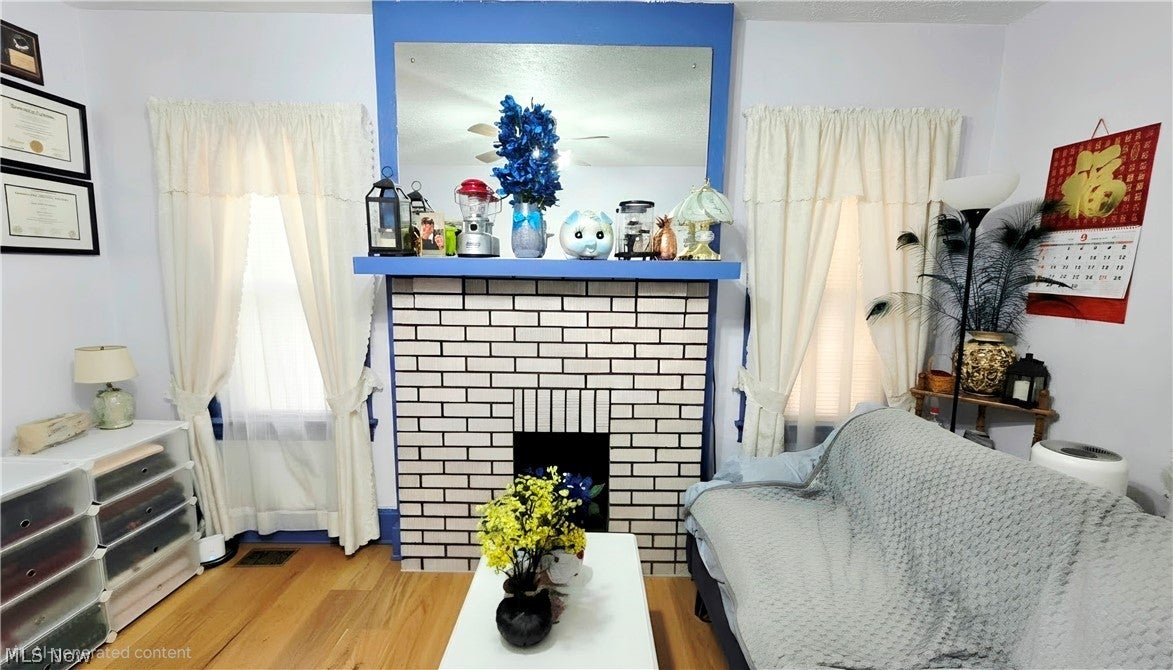
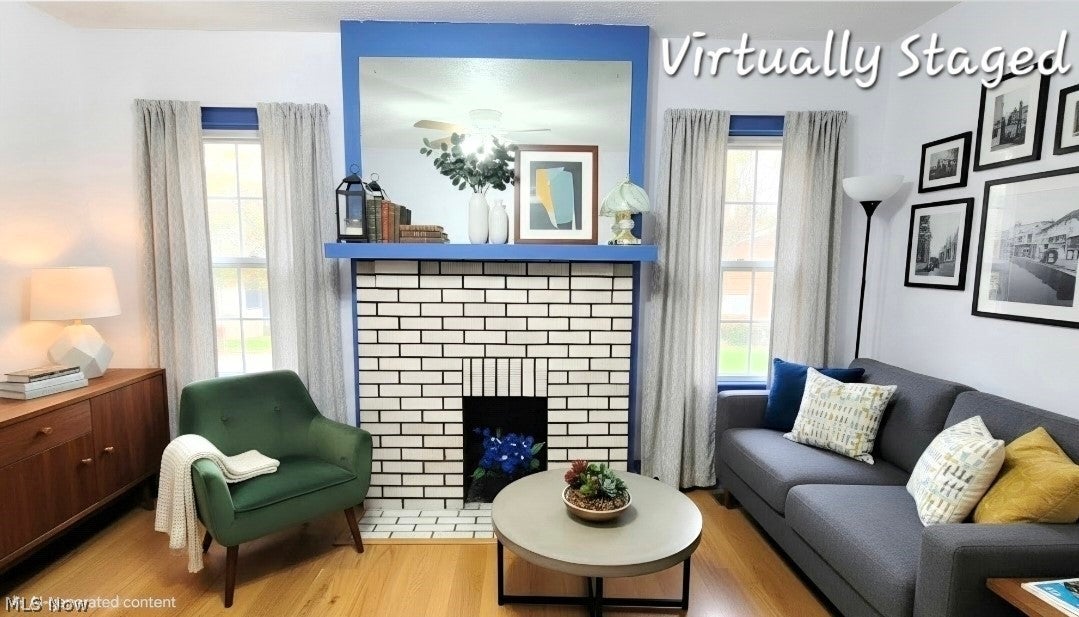
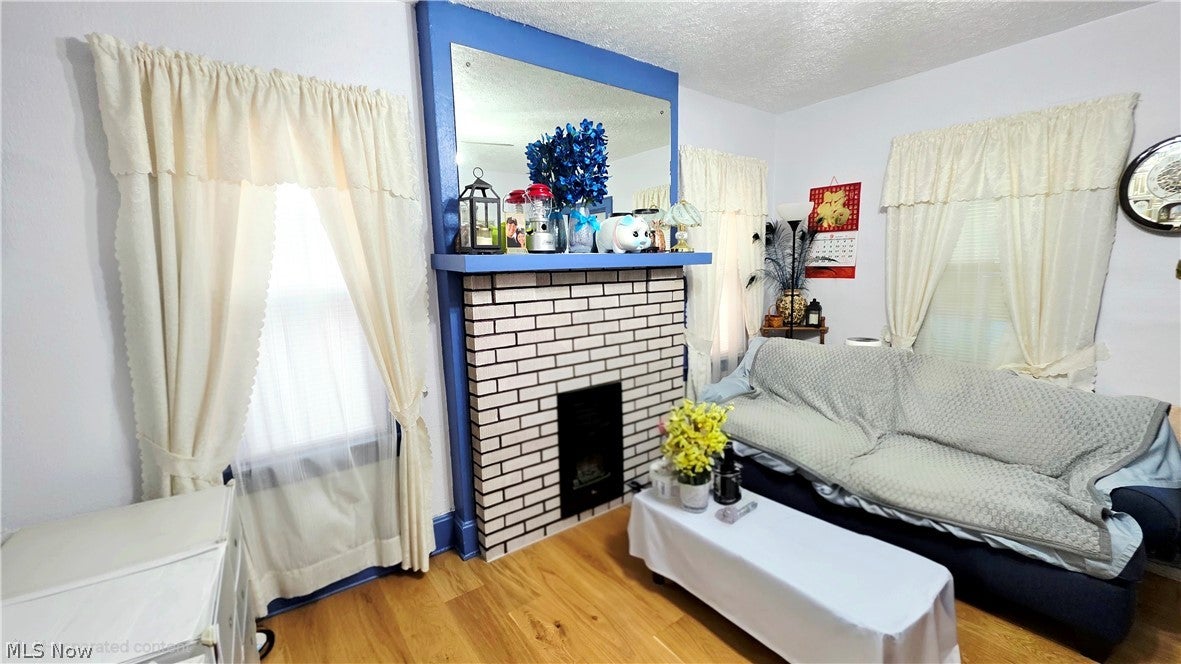
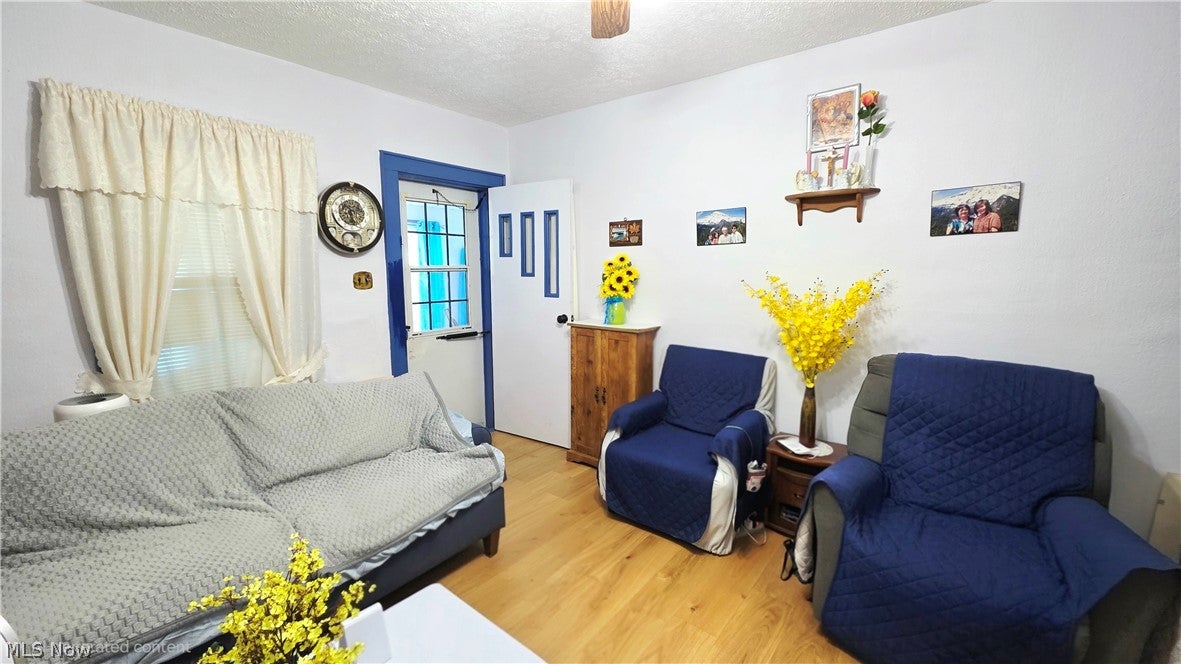
Welcome to this cozy 2-bedroom, 1-bath home conveniently located in Parkersburg, WV. Thoughtful updates throughout make this property a comfortable and inviting place to call home, including a renovated kitchen and bathroom, newer HVAC, fresh interior paint, updated flooring, and a sunroom addition that provides extra living space. The inviting living room features beautiful hardwood flooring and a decorative fireplace that adds warmth, character, and a charming focal point to the space. Hardwood flooring continues into the bedrooms, while ceramic tile complements the kitchen, bathroom, and sunroom. A full unfinished basement provides plenty of additional storage space with room for a workshop or hobby area. Step outside to a cute, private, low-maintenance backyard offering a peaceful place to relax and unwind, garden, or add your favorite flowers and plants. A small detached one-car garage provides additional storage or parking, with on-street parking also available. The sellers are considering offering the property furnished, making this an appealing option for a buyer looking for a more move-in-ready opportunity. Conveniently located near shopping, restaurants, City Park, healthcare, and other Parkersburg amenities. Property is being sold as-is and is available for cash or conventional financing only.

Save
Ask
Tour
Hide
Share
Listing Snapshot
Price 
$90,000
Days On Site 
37 Days
Bedrooms 
2
Inside Area (SqFt) 
748 sqft
Total Baths 
1
Full Baths 
1
Partial Baths 
N/A
Lot Size 
0.0603 Acres
Year Built 
1920
MLS® Number 
5241602
Status 
Active Under Contract
Property Tax 
$135
HOA/Condo/Coop Fees 
N/A
Sq Ft Source 
N/A
Friends & Family
Recent Activity
3 weeks agoStatus changed to Active Under Contract
3 weeks agoListing updated with changes from the MLS®
a month agoListing first seen on site
General Features
Acres 
0.0603
Garage 
Yes
Garage Spaces 
1
Land Lease 
No
Levels 
One
Parking 
DetachedGarageOn Street
Property Sub Type 
Single Family Residence
Sewer 
Public Sewer
SqFt Above 
748
Style 
Ranch
Water Source 
Public
Interior Features
Appliances 
DryerRangeRefrigeratorWasher
Basement 
FullUnfinished
Cooling 
Central Air
Fireplace 
Yes
Fireplace Features 
DecorativeLiving Room
Fireplaces 
1
Heating 
Natural GasForced Air
Laundry Features 
In Basement
Main Level Bedrooms 
2
Bathroom 
Dimensions - 8 x 7Level - First
Bedroom 
Dimensions - 12 x 9Level - First
Dining Room 
Dimensions - 11 x 10Level - First
Kitchen 
Dimensions - 10 x 9Level - First
Living Room 
Dimensions - 14 x 11Level - First
Sunroom 
Dimensions - 17 x 7Level - First
Save
Ask
Tour
Hide
Share
Exterior Features
Construction Details 
Vinyl SidingWood Siding
Fencing 
PrivacyWood
Lot Features 
City LotLevel
Patio And Porch 
Rear PorchEnclosedPatioPorch
Roof 
AsphaltFiberglass
Community Features
School District 
Wood-Parkersburg HS
Township 
Parkersburg
Financing Terms Available 
CashConventional
Schools
School District
Wood-Parkersburg HS
Elementary School
Unknown
Middle School
Unknown
High School
Unknown
Listing courtesy of Kimberly Smith of One Team Realty


The data relating to real estate for sale on this website comes in part from the Internet Data Exchange program of MLS NOW. Real estate listings held by brokerage firms other than are marked with the Internet Data Exchange logo and detailed information about them includes the name of the listing broker(s). The photos may be altered, edited, enhanced or virtually staged. Information Deemed Reliable But Not Guaranteed. Copyright 2026 - Multiple Listing Service, Inc. – All Rights Reserved.

Neighborhood & Commute
Source: Walkscore
Disclosure: Community information and market data powered by Constellation Data Labs. Information is deemed reliable but not guaranteed.
Save
Ask
Tour
Hide
Share