
5160 Brunswick DriveVienna, OH 44473
Mortgage Calculator
Monthly Payment (Est.)
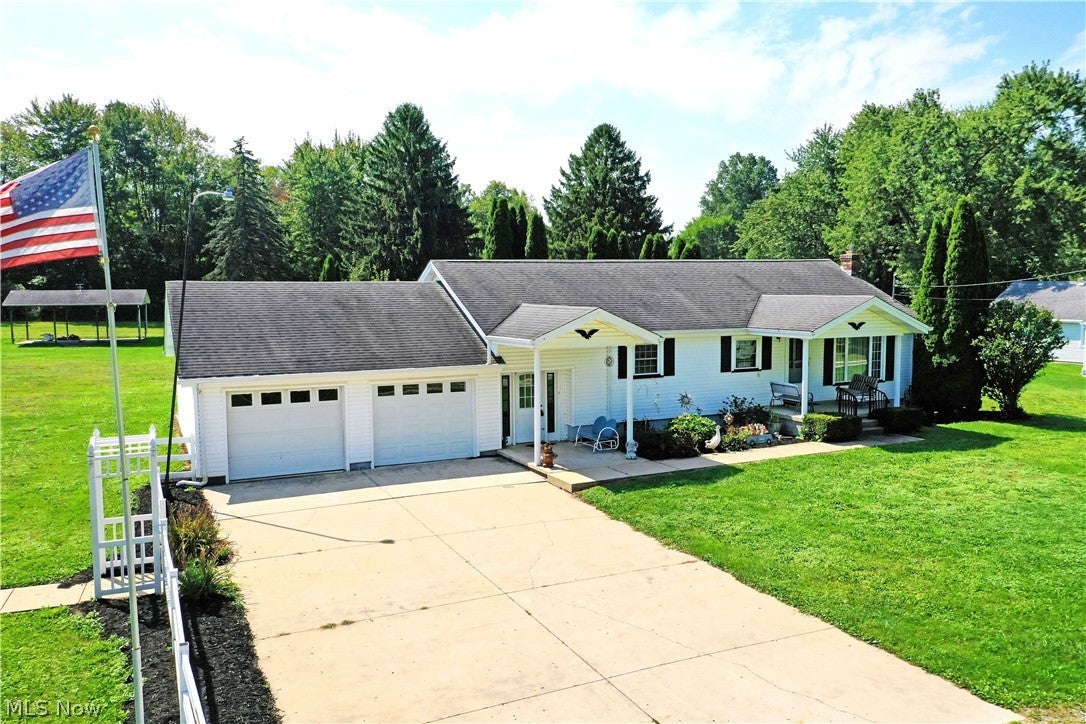
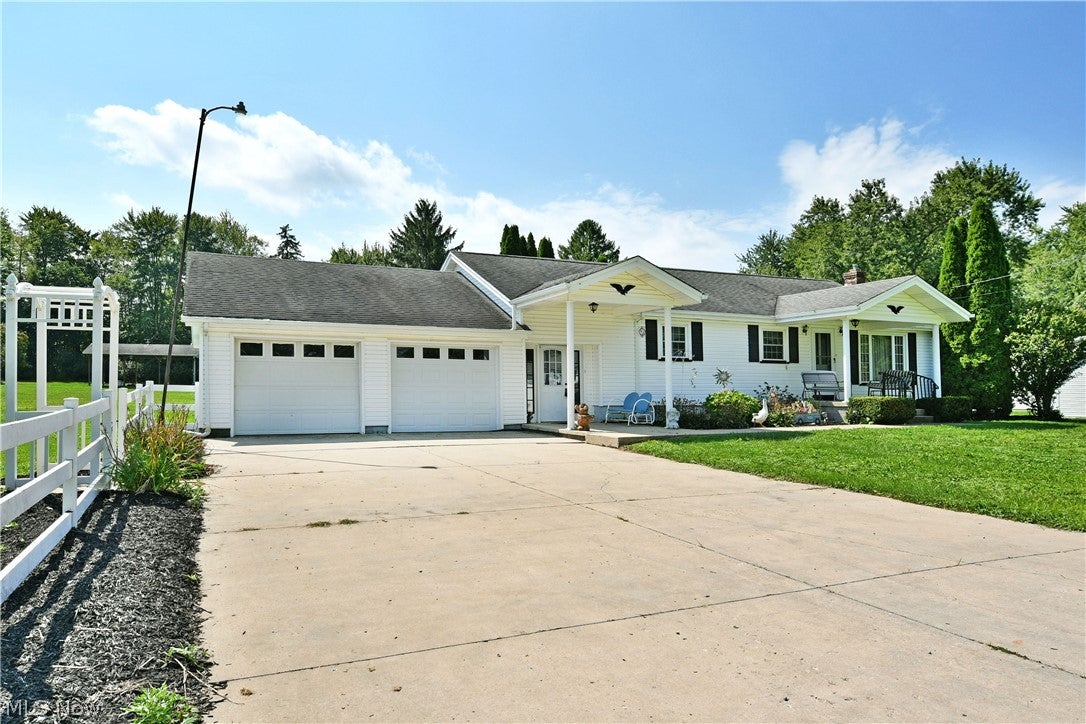
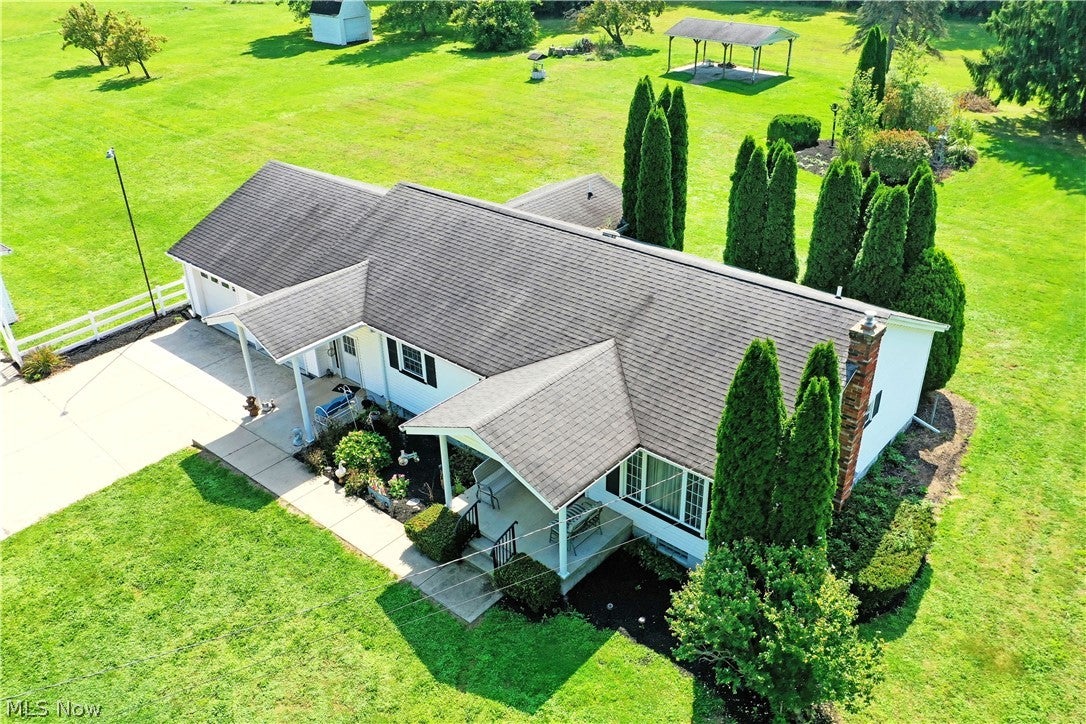
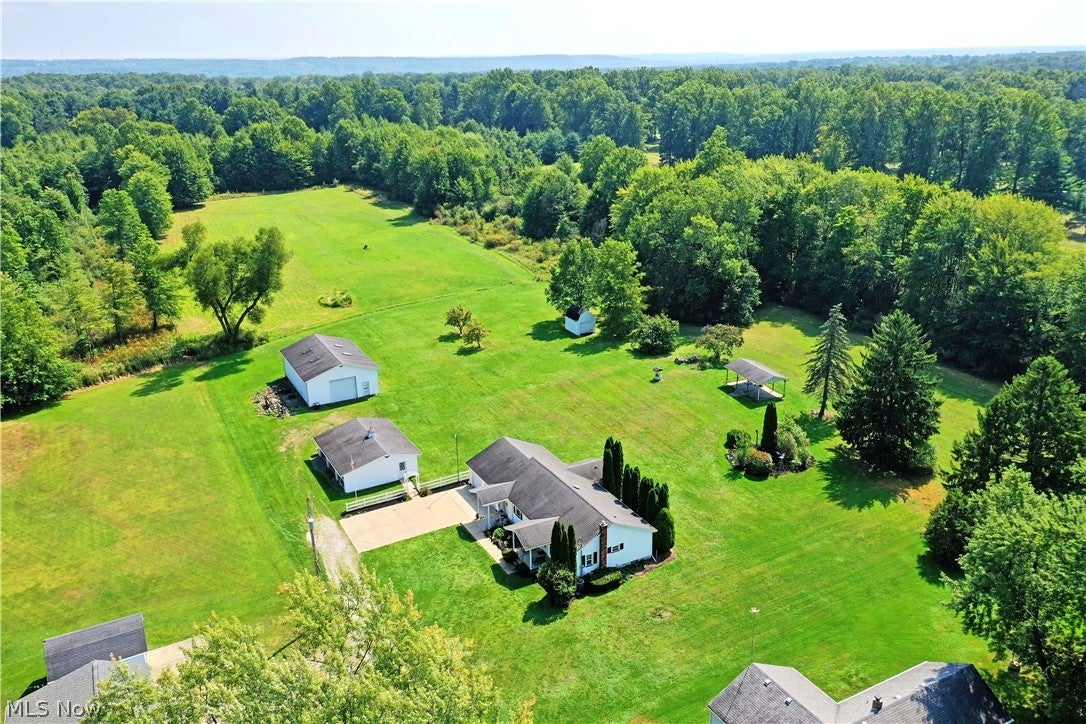
Enter an interest rate to see your estimated monthly payment.You won’t find this much potential anywhere else on the market today; from a desirable ranch layout home on 4 acres with two floors of finished living space, an incredible number of both attached and detached garages, a massive outbuilding, storage shed and even a pavilion for gathering. This homestead is the property that dreams are made of! Welcome home to scenic rural views and a private setting courtesy a dead-end drive that ends at your driveway. This is prime Vienna living: country flair and modern updates. An extra wide cement drive leads to an oversized and finished two-car garage as a pair of covered entryways denote the side and main entrances with nature stone flooring in the breezeway. Around the back, manicured landscaping houses a windmill, all overlooking the firepit and pavilion. Step inside to find rooms ready for you to make your own in a house that has great bones! Three main floor bedrooms accompany a full bath. A master bedroom includes laundry services that can easily be moved back to the basement level. Another large bedroom includes a full bathroom with access to the backyard. The generous-sized kitchen is open to the dining and living room and is ready to host family gatherings again. Down below, an additional family room offsets multiple storage solutions and a walk-out basement. Next to the home, a three-bay garage brings the immediate total to five plus. Further back, the incredible outbuilding has electric service and easily takes on large watercraft, heavy equipment and more. Call today to see the potential this move-in ready home holds!
| a week ago | Price changed to $309,900 | |
| a week ago | Listing updated with changes from the MLS® | |
| a month ago | Listing first seen on site |

The data relating to real estate for sale on this website comes in part from the Internet Data Exchange program of MLS NOW. Real estate listings held by brokerage firms other than are marked with the Internet Data Exchange logo and detailed information about them includes the name of the listing broker(s). The photos may be altered, edited, enhanced or virtually staged. Information Deemed Reliable But Not Guaranteed. Copyright 2026 - Multiple Listing Service, Inc. – All Rights Reserved.