10484 Knowlton Road, Garrettsville, OH, 44231

Save
Ask
Tour
Hide
Share
$299,000
30 Days On Site

10484 Knowlton Road
Garrettsville, OH 44231

For Sale|Single Family Residence|Active
3
Beds
2
Total Baths
2
Full Baths
1,440
SqFt
$208
/SqFt
1982
Built
County:
Portage
Call Now: 330-440-3253
Is this the listing for you? We can help make it yours.
330-440-3253
10484 Knowlton Road10484 Knowlton Road10484 Knowlton Road10484 Knowlton Road
Save
Ask
Tour
Hide
Share

Mortgage Calculator

Monthly Payment (Est.)

Enter an interest rate to see your estimated monthly payment.
Calculator powered by Showcase IDX, a Constellation1 Company. Copyright ©2026 Information is deemed reliable but not guaranteed.

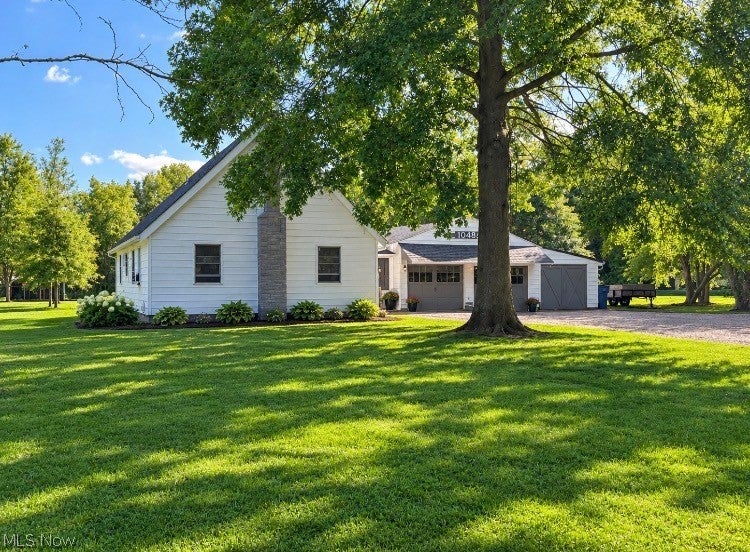
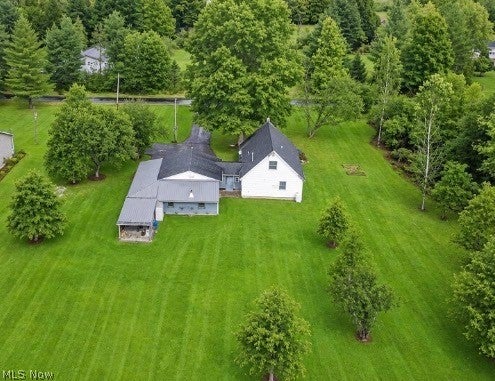
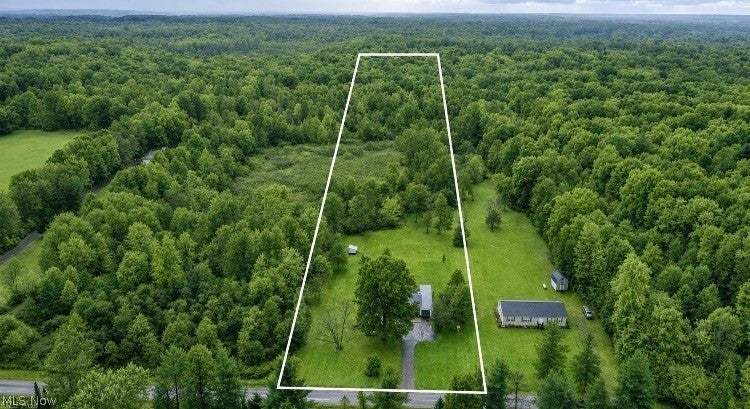
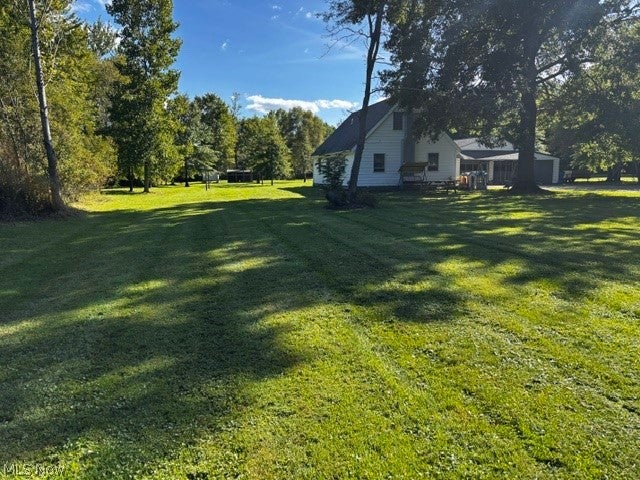
LOOK 5.61 ACRES!! Beautiful country 3-bedroom, 2-full-bath home nestled on 5.6 peaceful acres in Nelson Township, within the J.A. Garfield School District. The inviting living room features modern new flooring, fresh paint, updated trim, and an electric fireplace. The remodeled 2023 kitchen offers a farmhouse sink, quartz countertops, roll-out pantry, newer refrigerator and dishwasher, plus a reverse osmosis system under the sink and did I mention heated floor. The first-floor master suite provides a walk-in closet, remodeled full bath, and convenient laundry area. Upstairs are two additional bedrooms featuring built-ins, a remodeled full bath with shower, and additional hallway storage. Recent improvements include a newer water filtration system, hydroponic boiler heating system, and newer mini-split for the upstairs bedroom. An enclosed breezeway connects the home to an oversized two-car garage with an attached workshop—perfect for hobbies and projects. Outside, enjoy the peaceful patio area, expansive acreage, and newer chicken coop with runs and a Wi-Fi-enabled automatic door. A wonderful country property offering space, privacy, and plenty of modern updates!

Save
Ask
Tour
Hide
Share
Listing Snapshot
Price 
$299,000
Days On Site 
30 Days
Bedrooms 
3
Inside Area (SqFt) 
1,440 sqft
Total Baths 
2
Full Baths 
2
Partial Baths 
N/A
Lot Size 
5.61 Acres
Year Built 
1982
MLS® Number 
5241624
Status 
Active
Property Tax 
$2,208
HOA/Condo/Coop Fees 
N/A
Sq Ft Source 
N/A
Friends & Family
Recent Activity
12 hours agoPrice changed to $299,000
12 hours agoListing updated with changes from the MLS®
6 days agoStatus changed to Active
4 weeks agoListing first seen on site
General Features
Acres 
5.61
Attached Garage 
Yes
Foundation 
Slab
Garage 
Yes
Garage Spaces 
3
Land Lease 
No
Levels 
One and One HalfTwo
Number Of Stories 
2
Parking 
AttachedGaragePaved
Property Condition 
Updated/Remodeled
Property Sub Type 
Single Family Residence
Sewer 
Septic Tank
SqFt Above 
1440
Style 
Bungalow, Contemporary, Conventional
Water Source 
Well
Interior Features
Appliances 
DryerDishwasherMicrowaveRangeRefrigeratorWasher
Basement 
None
Cooling 
Other
Fireplace 
Yes
Fireplace Features 
ElectricLiving RoomOther
Fireplaces 
1
Heating 
BaseboardElectricHot WaterPropaneSteam
Laundry Features 
Laundry ClosetMain Level
Main Level Bedrooms 
1
Bedroom 
Dimensions - 15 x 14Level - First
Kitchen 
Dimensions - 12 x 15Level - First
Living Room 
Dimensions - 23 x 14Level - First
Save
Ask
Tour
Hide
Share
Exterior Features
Construction Details 
Vinyl Siding
Other Structures 
Poultry Coop
Roof 
AsphaltMetal
Community Features
School District 
James A Garfield LSD - 6704
Township 
Nelson Twp
Financing Terms Available 
CashConventional
Schools
School District
James A Garfield LSD - 6704
Elementary School
Unknown
Middle School
Unknown
High School
Unknown
Listing courtesy of Kathy Burns Sanicky of Coldwell Banker Schmidt Realty


The data relating to real estate for sale on this website comes in part from the Internet Data Exchange program of MLS NOW. Real estate listings held by brokerage firms other than are marked with the Internet Data Exchange logo and detailed information about them includes the name of the listing broker(s). The photos may be altered, edited, enhanced or virtually staged. Information Deemed Reliable But Not Guaranteed. Copyright 2026 - Multiple Listing Service, Inc. – All Rights Reserved.

Neighborhood & Commute
Source: Walkscore
Disclosure: Community information and market data powered by Constellation Data Labs. Information is deemed reliable but not guaranteed.
Save
Ask
Tour
Hide
Share