413 New England Ridge Road, Washington, WV, 26181

Save
Ask
Tour
Hide
Share
$180,000
36 Days On Site

413 New England Ridge Road
Washington, WV 26181

For Sale|Single Family Residence|Active Under Contract
3
Beds
1
Total Bath
1
Full Bath
1,344
SqFt
$134
/SqFt
1961
Built
County:
Wood
Call Now: 330-440-3253
Is this the listing for you? We can help make it yours.
330-440-3253
413 New England Ridge Road413 New England Ridge Road413 New England Ridge Road413 New England Ridge Road
Save
Ask
Tour
Hide
Share

Mortgage Calculator

Monthly Payment (Est.)

Enter an interest rate to see your estimated monthly payment.
Calculator powered by Showcase IDX, a Constellation1 Company. Copyright ©2026 Information is deemed reliable but not guaranteed.

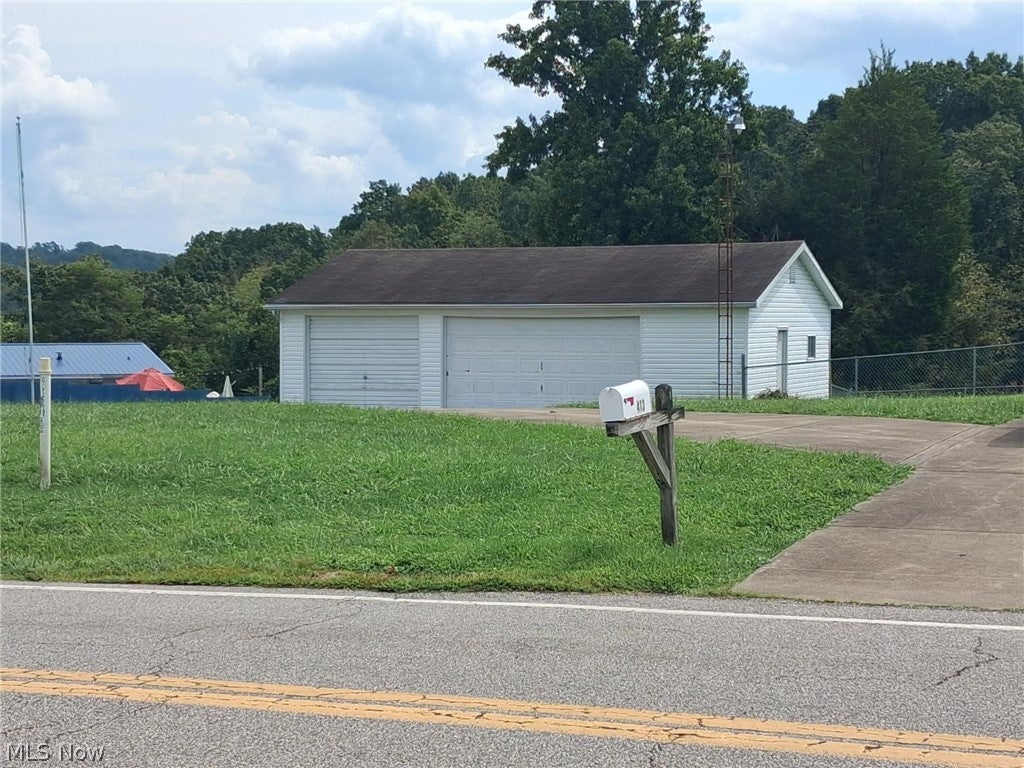
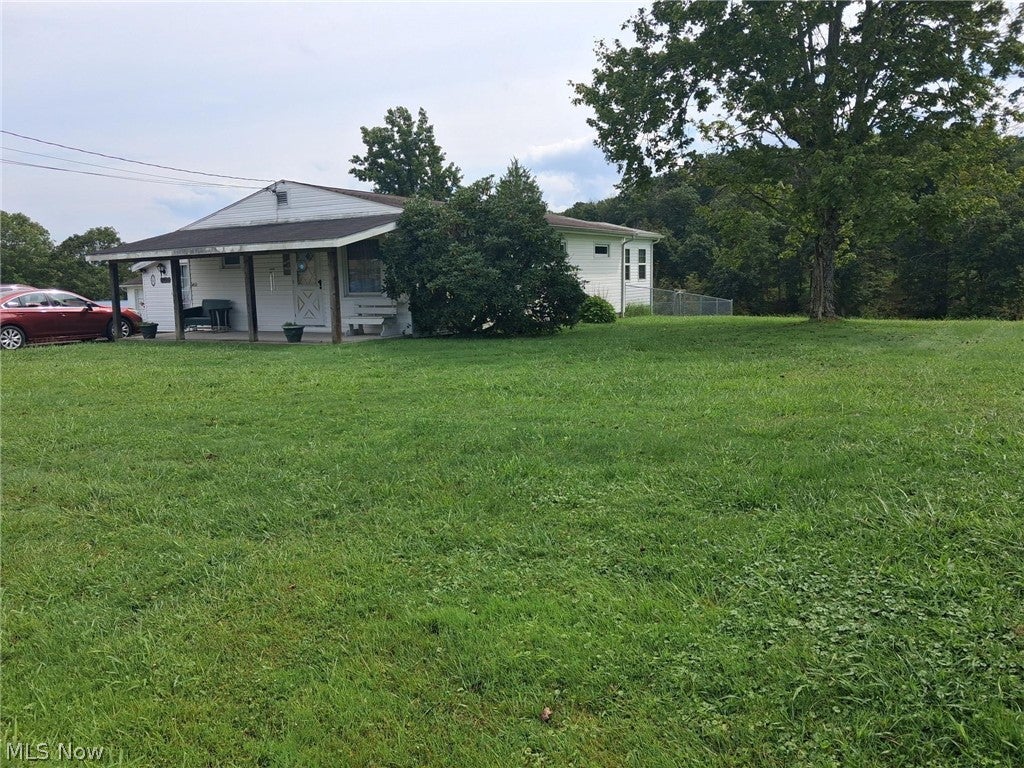
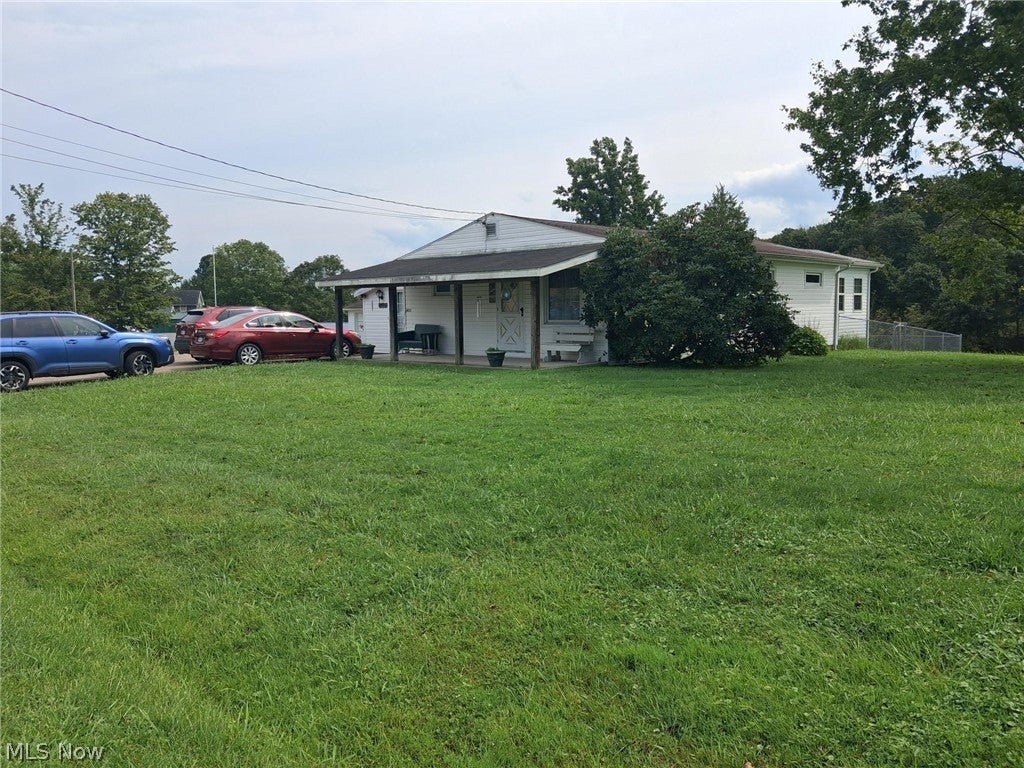
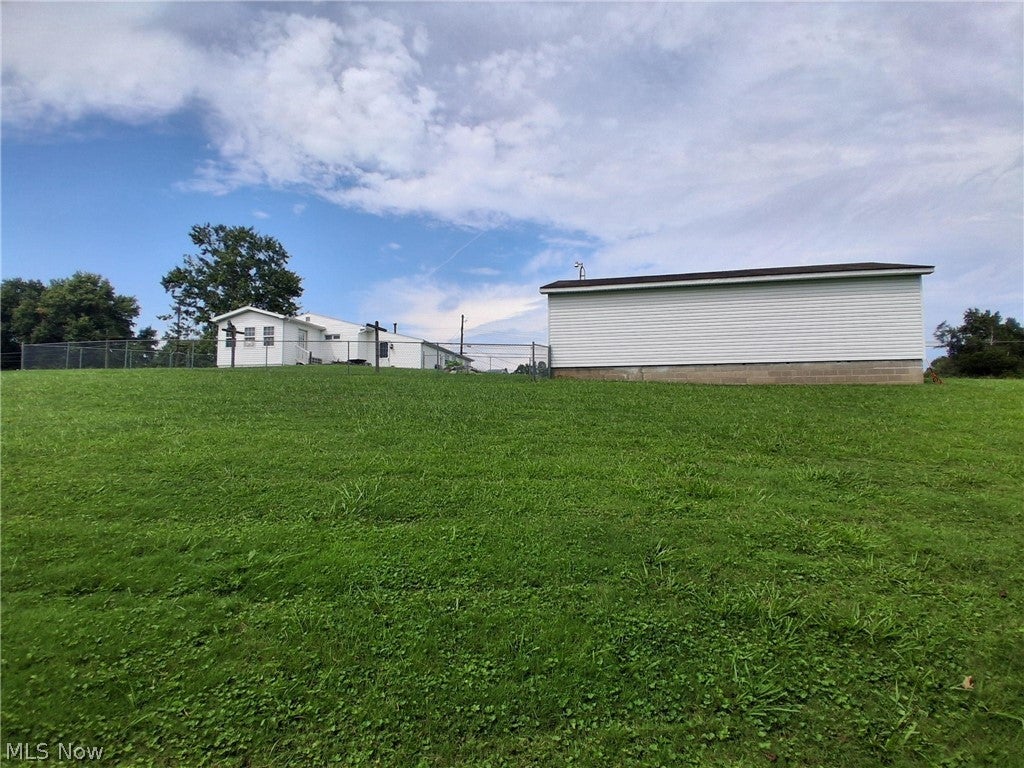
Have you been looking for one floor living without other homes too close, and yet is still affordable? Well, here is your opportunity. This well-kept ranch home has a huge yard in a convenient location that is close to town, but still a country-type setting. When you make your appointment to see this home, you will be surprised at how roomy it actually is inside. This home features 3 nice size bedrooms, living room, dining room, kitchen, laundry, and family room all on one floor. Did you say you want storage? Wish granted! There is a 3 1/2 car garage to store all your valuables...vehicles, boats, or whatever you wish to store, and still have a workshop, if desired. Part of the back yard is fenced with a chain-link fence. There are two land tracts included and combined equals .94 acres m/l per online sources. Call today to see this home! All information believed to be correct at time of listing, but buyer should verify. All measurements approx.

Save
Ask
Tour
Hide
Share
Listing Snapshot
Price 
$180,000
Days On Site 
36 Days
Bedrooms 
3
Inside Area (SqFt) 
1,344 sqft
Total Baths 
1
Full Baths 
1
Partial Baths 
N/A
Lot Size 
0.94 Acres
Year Built 
1961
MLS® Number 
5241642
Status 
Active Under Contract
Property Tax 
$319
HOA/Condo/Coop Fees 
N/A
Sq Ft Source 
N/A
Friends & Family
Recent Activity
a month agoStatus changed to Active Under Contract
a month agoListing updated with changes from the MLS®
a month agoListing first seen on site
General Features
Acres 
0.94
Foundation 
Block
Garage 
Yes
Garage Spaces 
3
Land Lease 
No
Levels 
One
Number Of Stories 
1
Parking 
DetachedGarage
Property Sub Type 
Single Family Residence
Sewer 
Public Sewer
SqFt Above 
1344
Style 
Bungalow
Water Source 
Public
Interior Features
Appliances 
RangeRefrigerator
Basement 
None
Cooling 
Central AirOther
Heating 
Natural GasForced AirOther
Laundry Features 
Laundry Room
Main Level Bedrooms 
3
Bedroom 
Dimensions - 11.2 x 10.2Level - FirstDescription - beautiful hardwood floors
Dining Room 
Dimensions - ND x NDLevel - First
Family Room 
Dimensions - 20.1 x 11.2Level - FirstDescription - spacious light-filled family room
Kitchen 
Dimensions - 13.4 x 11.2Level - FirstDescription - pretty kitchen with abundant oak cabinetry
Laundry 
Dimensions - ND x NDLevel - FirstDescription - oversize laundry/utility room
Living Room 
Dimensions - 19 x 11.2Level - FirstDescription - beautiful hardwood flooring
PrimaryBedroom 
Dimensions - 14.7 x 11.2Level - FirstDescription - large owner's suite with beautiful hardwood flooring
Sunroom 
Dimensions - 12.3 x 11.6Level - FirstDescription - all the windows alloes this room to be bright and inviting
Save
Ask
Tour
Hide
Share
Exterior Features
Construction Details 
Vinyl Siding
Fencing 
Back YardChain Link
Patio And Porch 
Covered
Roof 
Asphalt
Community Features
School District 
Wood-Parkersburg South HS
Township 
Lubeck
Financing Terms Available 
CashConventionalFHAVA Loan
Schools
School District
Wood-Parkersburg South HS
Elementary School
Unknown
Middle School
Unknown
High School
Unknown
Listing courtesy of Joseph F Griffin of Mid-Ohio Valley Realty, LLC.


The data relating to real estate for sale on this website comes in part from the Internet Data Exchange program of MLS NOW. Real estate listings held by brokerage firms other than are marked with the Internet Data Exchange logo and detailed information about them includes the name of the listing broker(s). The photos may be altered, edited, enhanced or virtually staged. Information Deemed Reliable But Not Guaranteed. Copyright 2026 - Multiple Listing Service, Inc. – All Rights Reserved.

Neighborhood & Commute
Source: Walkscore
Disclosure: Community information and market data powered by Constellation Data Labs. Information is deemed reliable but not guaranteed.
Save
Ask
Tour
Hide
Share