12104 Crampton Drive, Burton, OH, 44021

Save
Ask
Tour
Hide
Share
$275,000
36 Days On Site

12104 Crampton Drive
Burton, OH 44021

For Sale|Single Family Residence|Active
3
Beds
2
Total Baths
2
Full Baths
1,748
SqFt
$157
/SqFt
1941
Built
County:
Geauga
Call Now: 330-440-3253
Is this the listing for you? We can help make it yours.
330-440-3253
12104 Crampton Drive12104 Crampton Drive12104 Crampton Drive12104 Crampton Drive
Save
Ask
Tour
Hide
Share

Mortgage Calculator

Monthly Payment (Est.)

Enter an interest rate to see your estimated monthly payment.
Calculator powered by Showcase IDX, a Constellation1 Company. Copyright ©2026 Information is deemed reliable but not guaranteed.

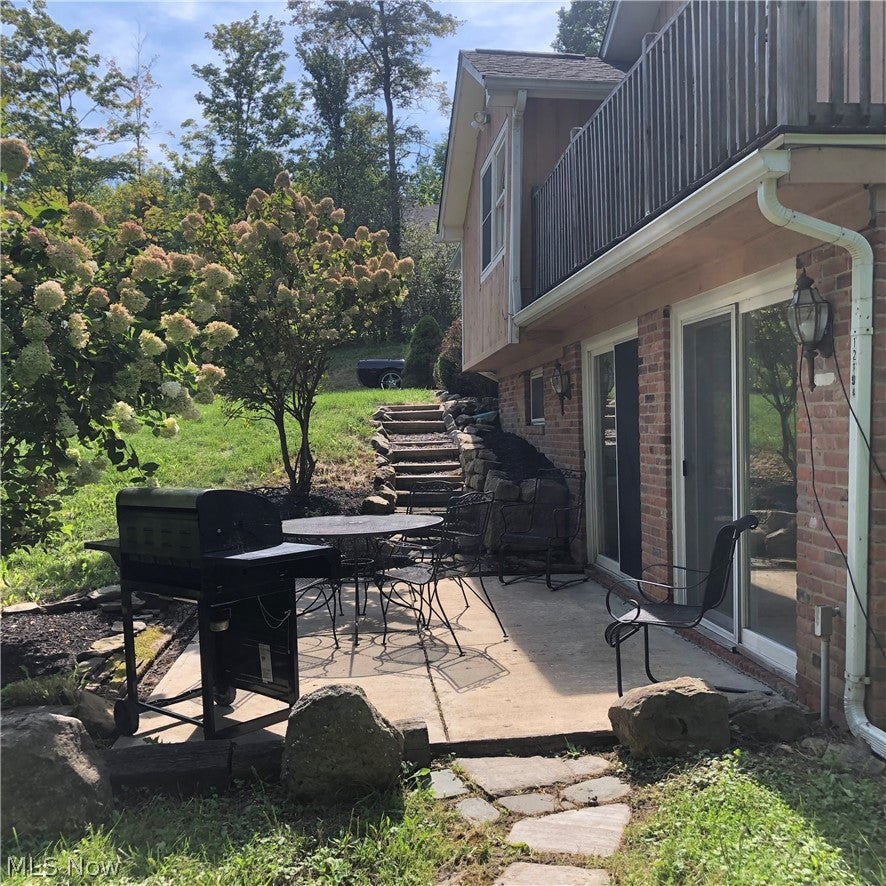
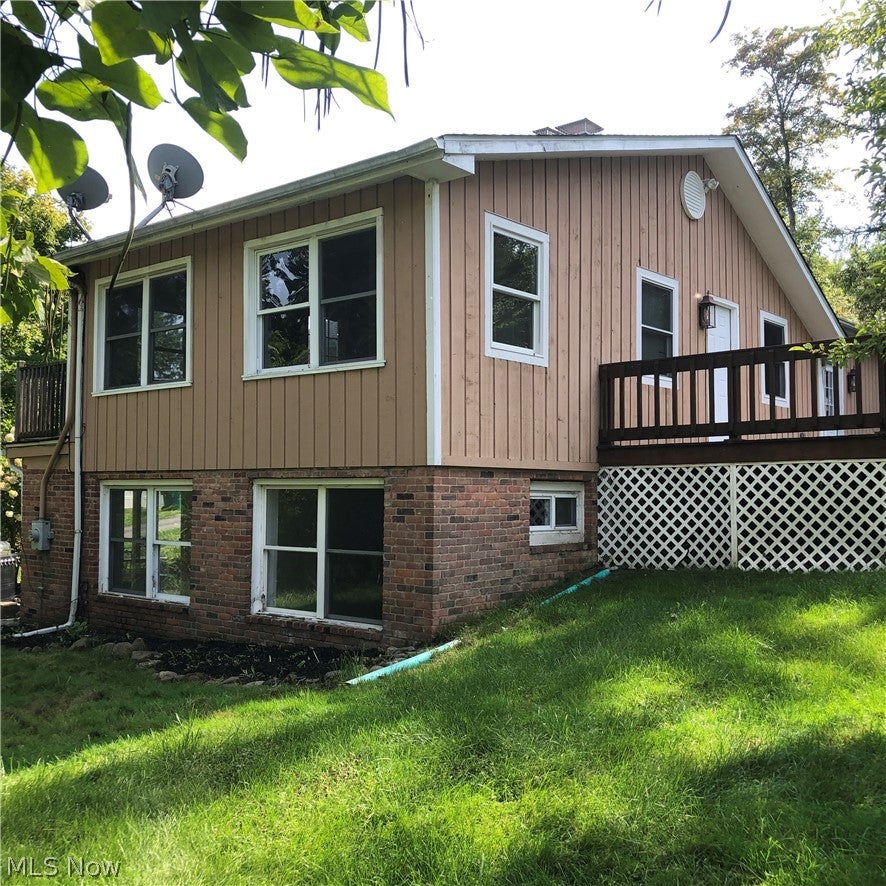
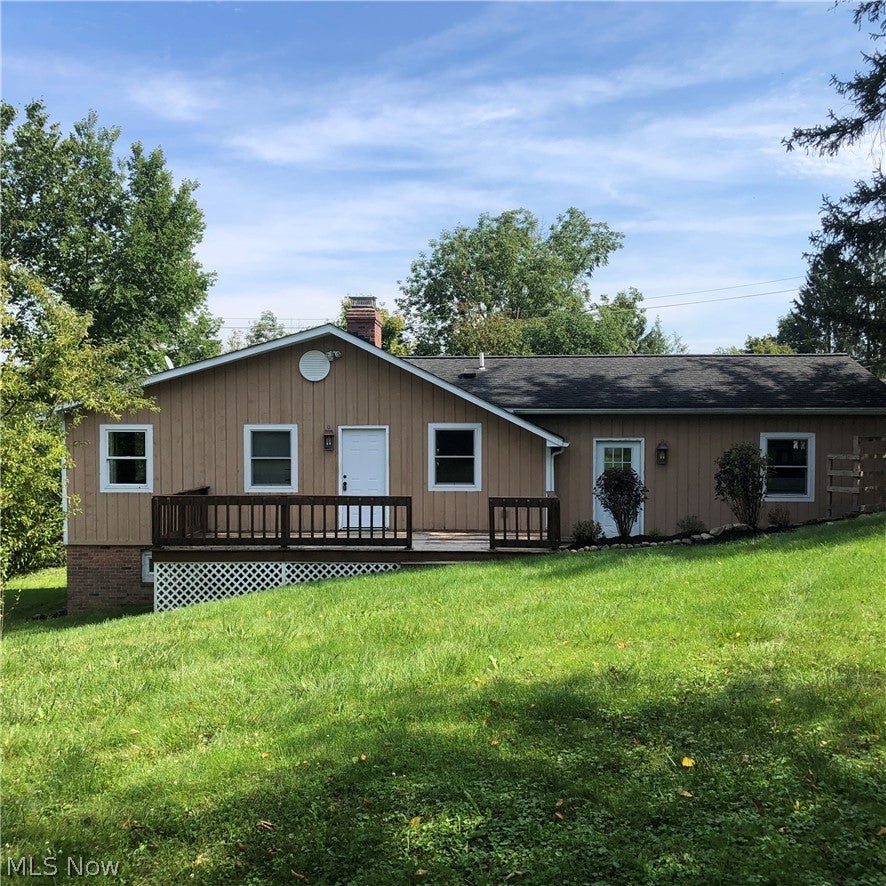
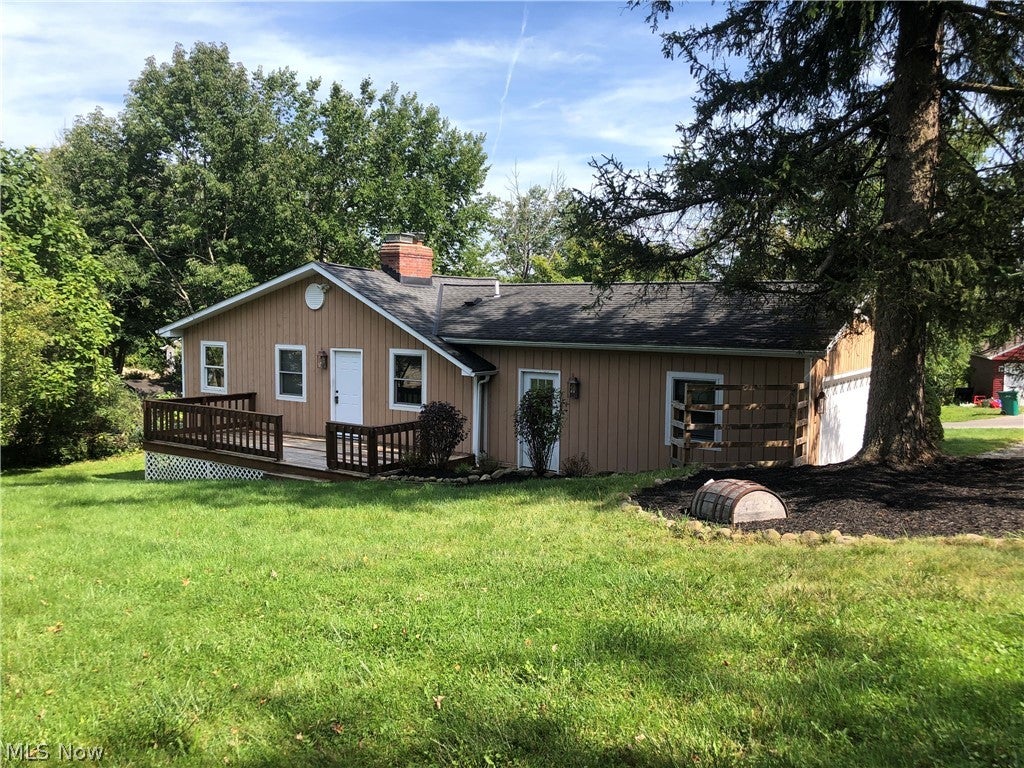
Don't miss this charming 3 Bedroom/2 Full Bath Ranch, located on a quiet street in the Little Punderson Lake community! Consisting of 3 parcels, this home sits on over a half acre. The shared Kitchen/Family Room was entirely redone (2026) with newcabinets, granite countertops, all new stainless kitchen appliances, and a vaulted ceiling with pleasant views on 3 sides. Off the Kitchen is an enjoyable outdoor balcony. The first floor Bedroom has ample closet space and an additional cubby for extra storage. The attached full Bath features a beautiful marble shower & bath, and custom vanity. The lower level is totally finished, consisting of; a second family room with a wood-burning fireplace, brick hearth, two additional bedrooms ( one with it's ownfireplace), with closets and space for lounging. A second full bathroom is also located on the lower level featuring a glass and marble walk-in shower and a conveniently located washer and dryer. Two sliding glass doors lead out to the patio. There is also a generous back deck. The attached two car Garage provides even more storage space & easy access to the house. Just a short stroll away, the private Little Punderson Lake community provides a community beach, a fully stocked lake for year round fishing, summer swimming and motorless boating. This is a cozy home, investment property, or year-round vacation getaway. A short drive to Route 422 for easy access anywhere. Award winning West Geauga Sclhools. Immediate Occupancy!

Save
Ask
Tour
Hide
Share
Listing Snapshot
Price 
$275,000
Days On Site 
36 Days
Bedrooms 
3
Inside Area (SqFt) 
1,748 sqft
Total Baths 
2
Full Baths 
2
Partial Baths 
N/A
Lot Size 
0.68 Acres
Year Built 
1941
MLS® Number 
5241665
Status 
Active
Property Tax 
$2,835
HOA/Condo/Coop Fees 
$58.33 monthly
Sq Ft Source 
N/A
Friends & Family
Recent Activity
a month agoListing first seen on site
a month agoListing updated with changes from the MLS®
General Features
Acres 
0.68
Attached Garage 
Yes
Direction Faces 
East
Disclosures 
Principal Is Real Estate Licensed
Garage 
Yes
Garage Spaces 
2
Land Lease 
No
Levels 
Two
Parking 
AttachedDrivewayGarageGarage Door OpenerGarage Faces Side
Property Condition 
Updated/Remodeled
Property Sub Type 
Single Family Residence
Sewer 
Septic Tank
SqFt Above 
896
SqFt Below 
852
Style 
Ranch
Water Source 
Well
Interior Features
Appliances 
DryerDishwasherMicrowaveRangeRefrigeratorWasher
Basement 
FullFinishedWalk-Out Access
Cooling 
Window Unit(s)
Fireplace 
Yes
Fireplace Features 
BasementBedroomWood Burning
Fireplaces 
2
Heating 
BaseboardElectricFireplace(s)
Interior 
Eat-in KitchenGranite CountersRecessed Lighting
Laundry Features 
In Basement
Main Level Bedrooms 
1
Window Features 
Double Pane Windows
Bathroom 
Dimensions - ND x NDLevel - First
Bedroom 
Dimensions - 11 x 9Level - Lower
EatInKitchen 
Dimensions - 19 x 9Level - First
Great Room 
Dimensions - 19 x 9Level - First
PrimaryBedroom 
Dimensions - 20 x 15Level - Lower
Recreation 
Dimensions - 22 x 15Level - Lower
Save
Ask
Tour
Hide
Share
Exterior Features
Construction Details 
Vinyl Siding
Lot Features 
SlopedBack YardRolling SlopeMany Trees
Patio And Porch 
DeckFront PorchPatio
Roof 
AsphaltFiberglass
View 
Trees/WoodsWater
Waterview 
Trees/WoodsWater
Windows/Doors 
Double Pane Windows
Community Features
Association Fee 
$700.0
Association Fee Frequency 
Annually
Community Features 
FishingLake
School District 
West Geauga LSD - 2807
Township 
Burton Twp
Financing Terms Available 
CashConventionalFHAVA Loan
Schools
School District
West Geauga LSD - 2807
Elementary School
Unknown
Middle School
Unknown
High School
Unknown
Listing courtesy of Tony Mazzone of Century 21 Homestar


The data relating to real estate for sale on this website comes in part from the Internet Data Exchange program of MLS NOW. Real estate listings held by brokerage firms other than are marked with the Internet Data Exchange logo and detailed information about them includes the name of the listing broker(s). The photos may be altered, edited, enhanced or virtually staged. Information Deemed Reliable But Not Guaranteed. Copyright 2026 - Multiple Listing Service, Inc. – All Rights Reserved.

Neighborhood & Commute
Source: Walkscore
Disclosure: Community information and market data powered by Constellation Data Labs. Information is deemed reliable but not guaranteed.
Save
Ask
Tour
Hide
Share