
38867 Butternut Ridge RoadElyria, OH 44035
Mortgage Calculator
Monthly Payment (Est.)
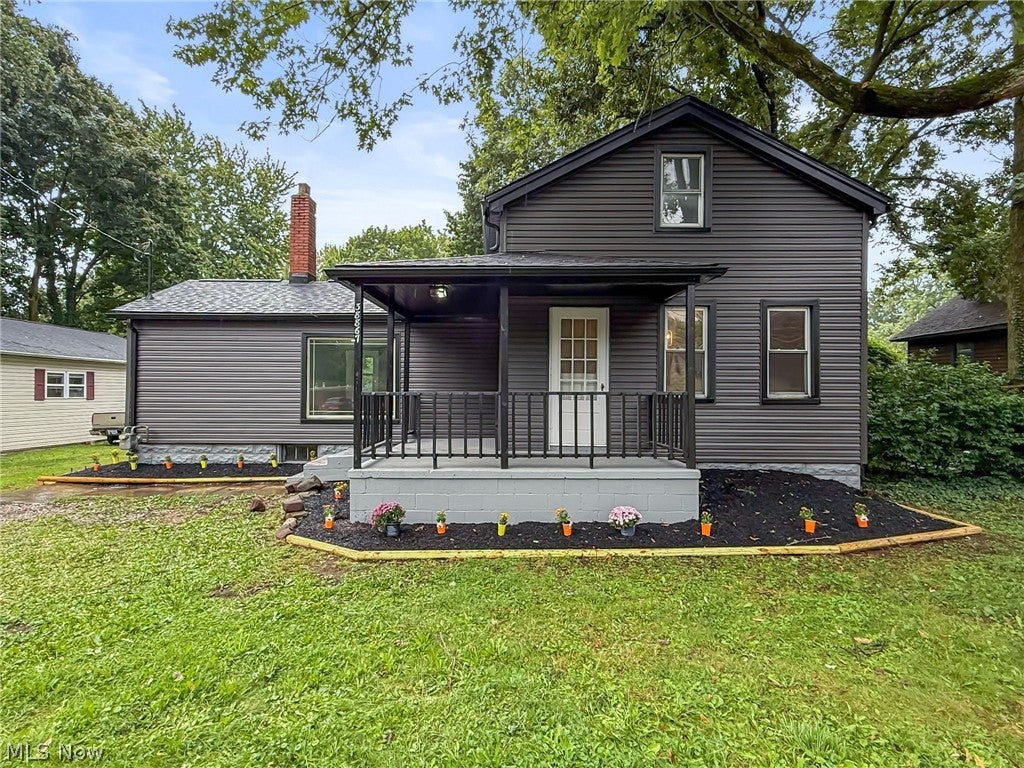
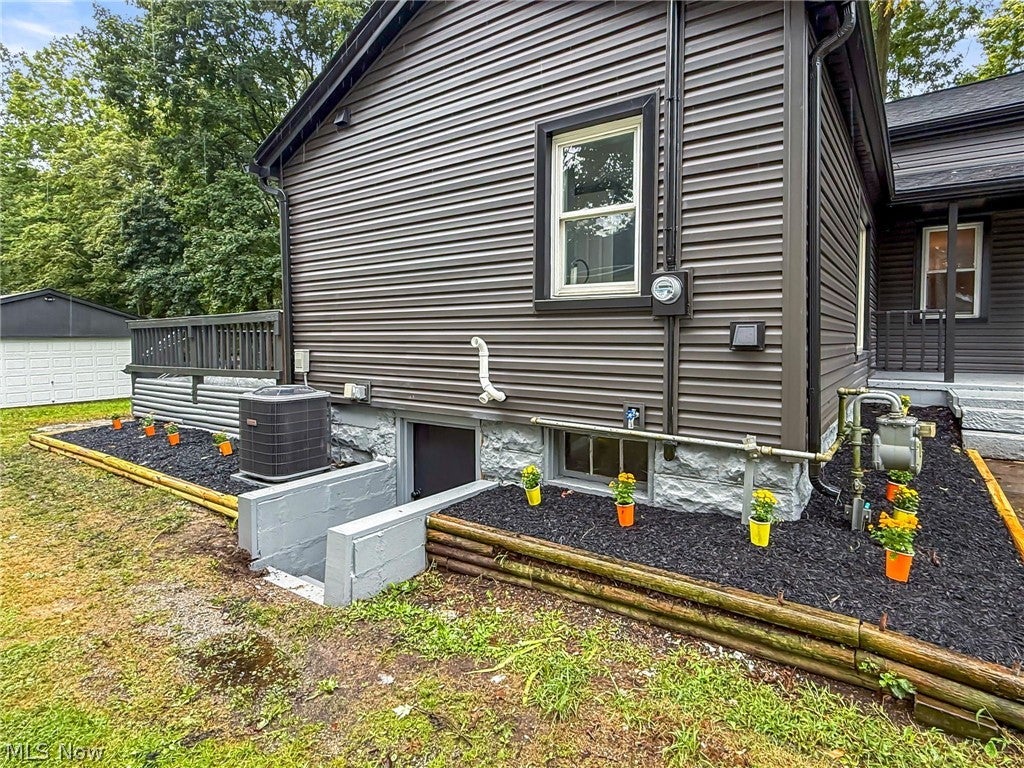
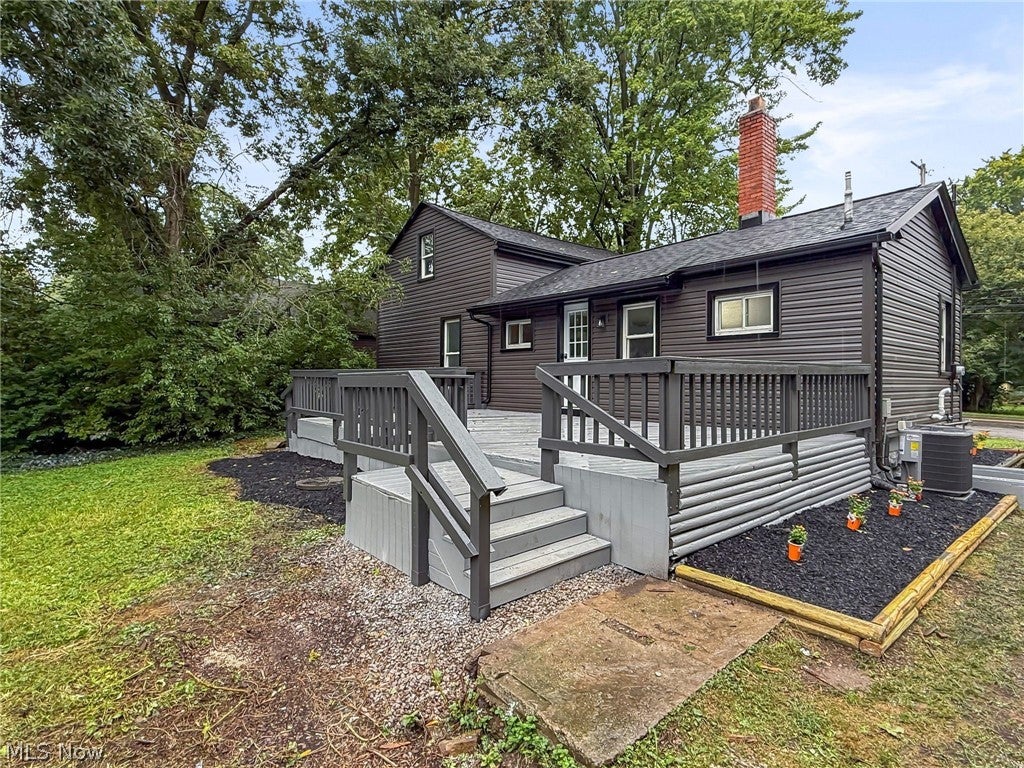
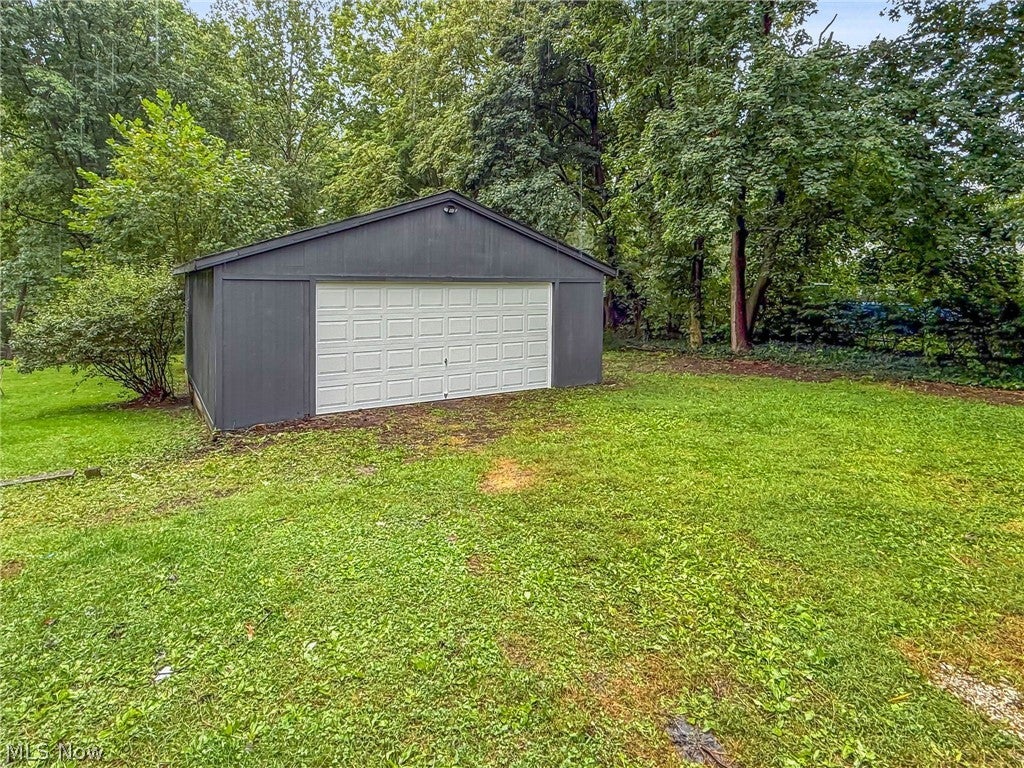
Enter an interest rate to see your estimated monthly payment.Welcome to this beautifully renovated home, thoughtfully updated from top to bottom and situated on a spacious .82-acre lot! A welcoming covered front porch opens into a bright living room featuring fresh neutral paint, new carpeting, crisp white trim, and abundant natural light. Continue into the completely remodeled kitchen, where you’ll find new flooring, rich cabinetry, stylish countertops and backsplash, updated lighting, and a center island offering additional workspace and seating. The adjoining dining area features attractive wainscoting and a large picture window overlooking the property. The main level also includes a convenient laundry area and a fully remodeled bathroom with a new vanity, modern black fixtures, updated lighting, and a tiled tub and shower surround. Both bedrooms offer fresh finishes and new carpeting, including a spacious upper-level bedroom with a charming vaulted ceiling. Outside, enjoy the peaceful surroundings from the rear deck overlooking the large, tree-lined yard. The detached two-car garage has also been refreshed with a new roof and siding. Additional improvements include a new roof and siding on the home, a brand-new furnace and hot water tank, updated major mechanicals, and new flooring throughout. With nearly an acre of land and all the work already completed, this move-in-ready home offers comfort, style, and peace of mind!
| 2 weeks ago | Price changed to $211,111 | |
| 2 weeks ago | Listing updated with changes from the MLS® | |
| a month ago | Listing first seen on site |

The data relating to real estate for sale on this website comes in part from the Internet Data Exchange program of MLS NOW. Real estate listings held by brokerage firms other than are marked with the Internet Data Exchange logo and detailed information about them includes the name of the listing broker(s). The photos may be altered, edited, enhanced or virtually staged. Information Deemed Reliable But Not Guaranteed. Copyright 2026 - Multiple Listing Service, Inc. – All Rights Reserved.