1149 Main Street, Follansbee, WV, 26037

Save
Ask
Tour
Hide
Share
$194,500
36 Days On Site

1149 Main Street
Follansbee, WV 26037

For Sale|Single Family Residence|Active Under Contract
3
Beds
2
Total Baths
2
Full Baths
1,782
SqFt
$109
/SqFt
1916
Built
County:
Brooke
Call Now: 330-440-3253
Is this the listing for you? We can help make it yours.
330-440-3253
1149 Main Street1149 Main Street1149 Main Street1149 Main Street
Save
Ask
Tour
Hide
Share

Mortgage Calculator

Monthly Payment (Est.)

Enter an interest rate to see your estimated monthly payment.
Calculator powered by Showcase IDX, a Constellation1 Company. Copyright ©2026 Information is deemed reliable but not guaranteed.

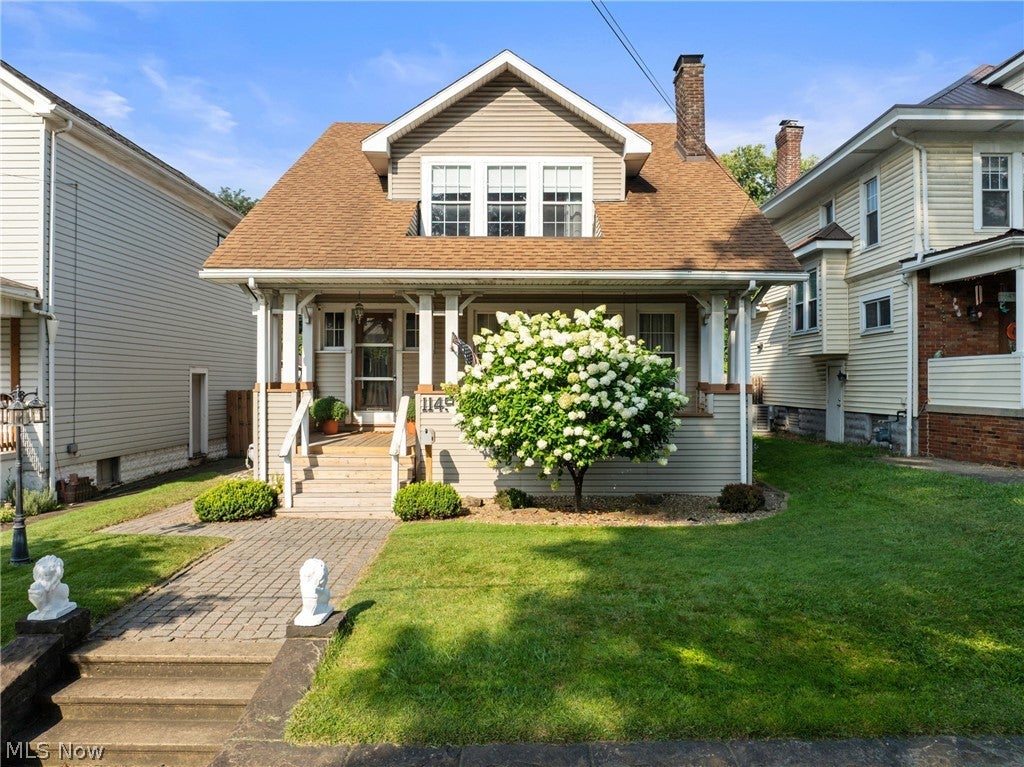
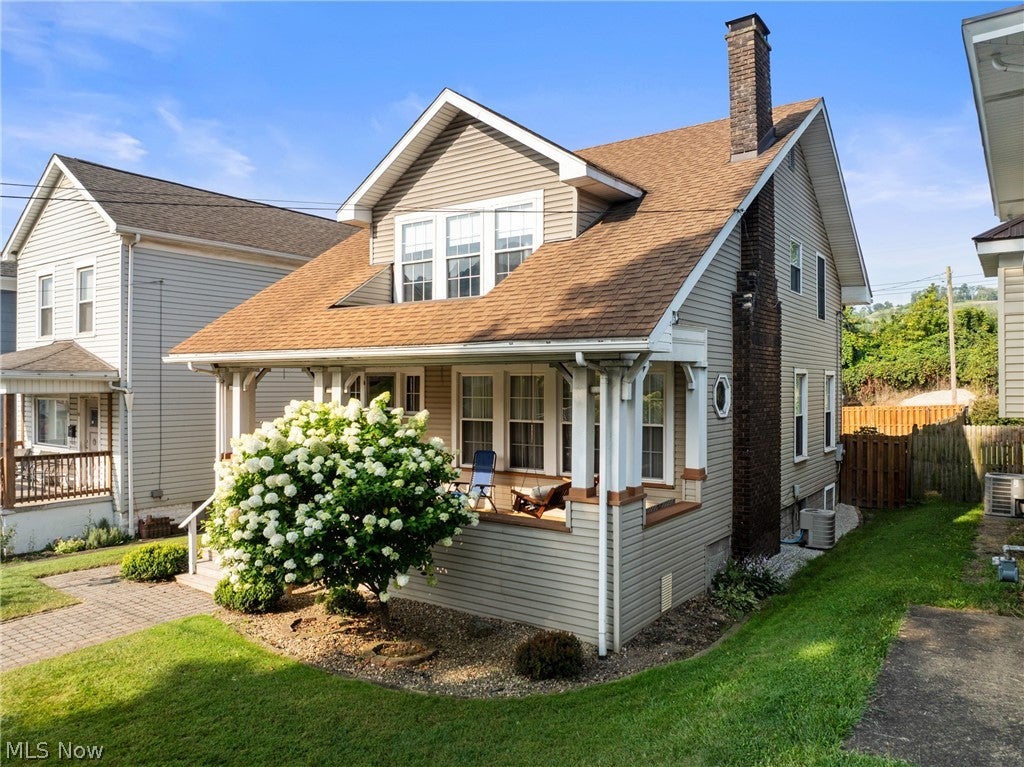
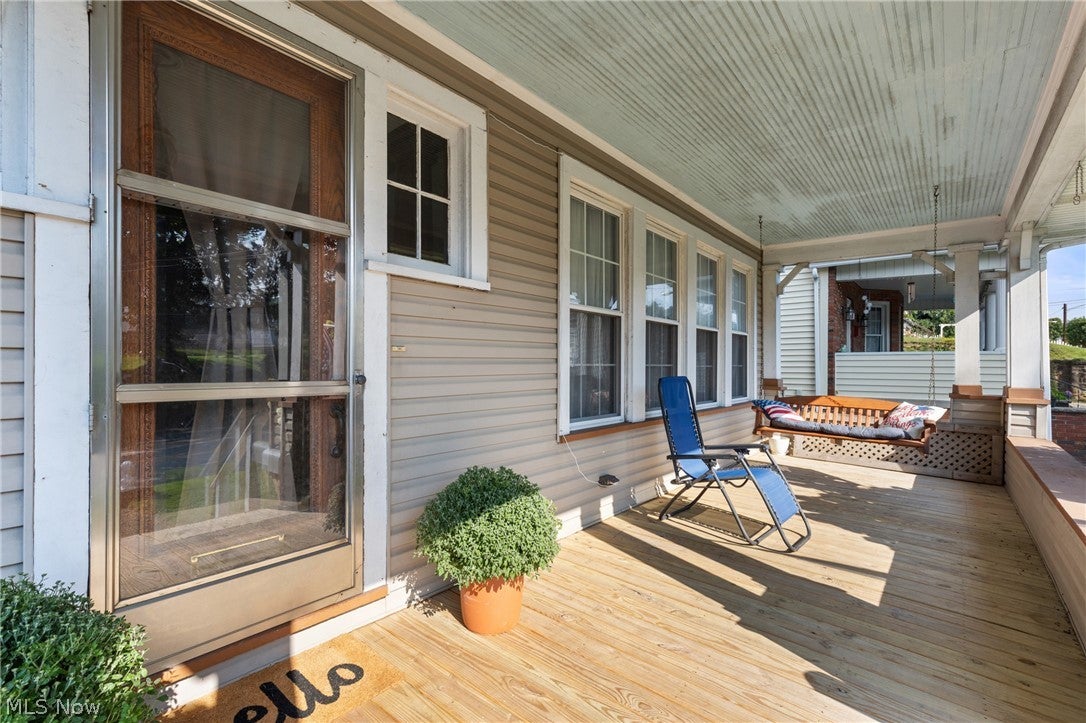
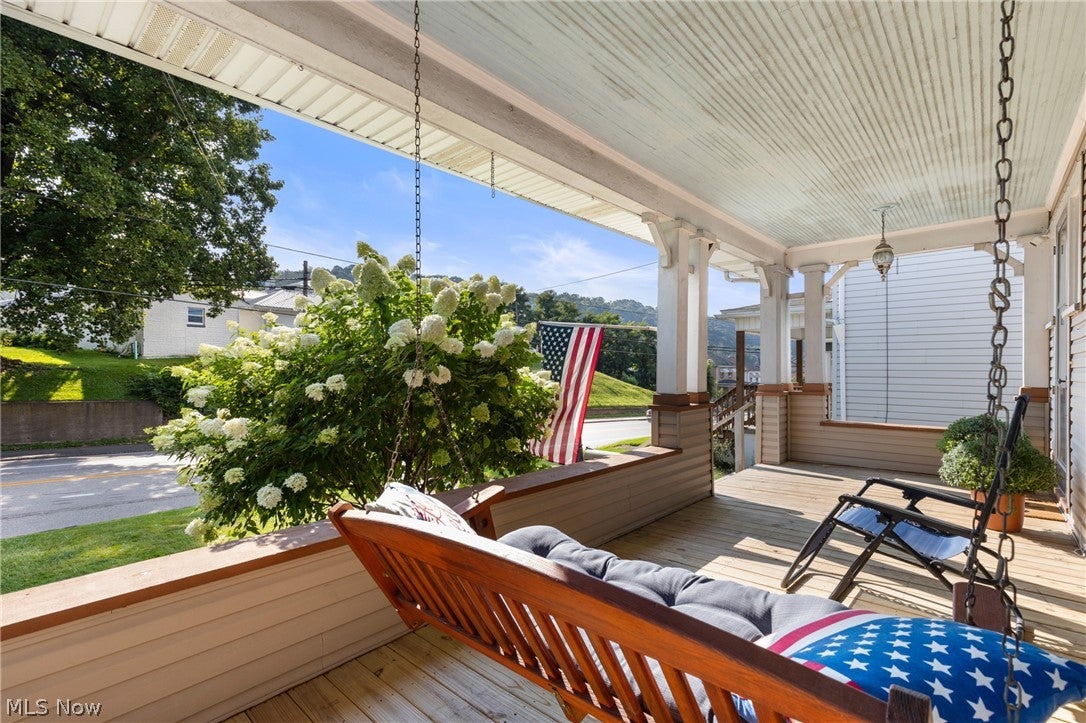
Early 19th century craftsman inspired character meets modern day comfort at 1149 Main Street! From the welcoming covered front porch, step inside to discover gorgeous natural woodwork, hardwood floors, original built-ins, architectural columns and vintage details that give this home a warmth you simply don’t find in newer construction. A light-filled living room with fireplace and stunning stained glass windows flows into a spacious dining room with beautiful glass-paneled doors, while the updated kitchen features crisp white cabinetry, dark countertops, stainless steel appliances and a farmhouse-style sink. The updated main-level full bath features a tiled walk-in shower, while a second updated full bath upstairs adds convenience where you need it. Spacious bedrooms, two dedicated laundry areas and flexible finished lower-level space provide plenty of room for a home office, workout area, hobbies or additional hangout space. Outside, enjoy a covered rear porch, fenced yard and large patio ready for summer evenings, grilling and entertaining, plus a detached one-car garage with its own 100 amp electric service, storage shed and additional off-street parking. Rich in craftsmanship, full of personality and thoughtfully updated for today, 1149 Main Street is the kind of home that feels special the moment you walk through the door.

Save
Ask
Tour
Hide
Share
Listing Snapshot
Price 
$194,500
Days On Site 
36 Days
Bedrooms 
3
Inside Area (SqFt) 
1,782 sqft
Total Baths 
2
Full Baths 
2
Partial Baths 
N/A
Lot Size 
0.11 Acres
Year Built 
1916
MLS® Number 
5241749
Status 
Active Under Contract
Property Tax 
$671.14
HOA/Condo/Coop Fees 
N/A
Sq Ft Source 
N/A
Friends & Family
Recent Activity
2 weeks agoStatus changed to Active Under Contract
2 weeks agoListing updated with changes from the MLS®
4 weeks agoPrice changed to $194,500
a month agoListing first seen on site
General Features
Acres 
0.11
Foundation 
Block
Garage 
Yes
Garage Spaces 
1
Land Lease 
No
Levels 
Two
Parking 
Alley AccessDetachedGarageOn SiteOff StreetParking Pad
Property Condition 
Updated/Remodeled
Property Sub Type 
Single Family Residence
Sewer 
Public Sewer
Special Circumstances 
Standard
SqFt Above 
1638
SqFt Below 
144
Style 
Bungalow, Craftsman, Conventional
Water Source 
Public
Interior Features
Appliances 
DryerDishwasherMicrowaveRangeRefrigerator
Basement 
DaylightExterior EntryInterior EntryConcretePartially FinishedStorage SpaceWalk-Up AccessWalk-Out Access
Cooling 
Ceiling Fan(s)Central Air
Fireplace 
Yes
Fireplace Features 
BasementLiving RoomGas
Fireplaces 
2
Heating 
Natural GasForced AirFireplace(s)
Interior 
BookcasesBuilt-in FeaturesCeiling Fan(s)Entrance FoyerHigh CeilingsHis and Hers ClosetsHigh Speed InternetNatural WoodworkWalk-In Closet(s)
Laundry Features 
Gas Dryer HookupIn BasementMain LevelLower LevelLaundry RoomMultiple Locations
Bathroom 
Dimensions - 8.6 x 8.1Level - SecondFeatures - High CeilingsDescription - Super clean and updated!
Bedroom 
Dimensions - 12.9 x 9.1Level - SecondFeatures - High CeilingsDescription - Bedroom #3 has high ceilings, beautiful floors and a closet,
Dining Room 
Dimensions - 17.5 x 12.3Level - FirstFeatures - High Ceilings, Natural WoodworkDescription - High ceilings, beautiful woodwork and hardwood floors
EntryFoyer 
Dimensions - 12.8 x 8.4Level - FirstFeatures - Built-in Features, High CeilingsDescription - Beautiful original hardwood, abundance of natural light, so much character
Kitchen 
Dimensions - 13.2 x 9.1Level - FirstFeatures - High Ceilings, Natural WoodworkDescription - Stunning updated kitchen with gas stove
Laundry 
Dimensions - 9.4 x 8.2Level - FirstFeatures - High CeilingsDescription - Updated and Beautiful!
Living Room 
Dimensions - 16.8 x 12.4Level - FirstFeatures - Bookcases, Built-in Features, High Ceilings, Natural WoodworkDescription - Beautiful original woodwork, built in bookcases, tons of natural light, stained glass windows and fireplace.
Office 
Dimensions - 12 x 11.7Level - BasementDescription - Basement office or Bonus room!
PrimaryBedroom 
Dimensions - 19.11 x 14.4Level - SecondFeatures - High Ceilings, Natural Woodwork, Walk-In Closet(s)Description - Large bedroom, beautiful natural woodwork, high ceilings, with lots of natural light and His and Hers Closets
Save
Ask
Tour
Hide
Share
Exterior Features
Construction Details 
Vinyl Siding
Exterior 
Fire PitPrivate EntrancePrivate YardRain Gutters
Fencing 
FencedBack YardFullPrivacyWood
Lot Features 
Back YardLandscapedLevel
Other Structures 
Shed(s)
Patio And Porch 
Rear PorchCoveredFront PorchPatioPorch
Pool Features 
None
Roof 
Shingle
View 
Neighborhood
Waterview 
Neighborhood
Community Features
School District 
Brooke WVCSD
Township 
Follansbee
Financing Terms Available 
CashConventionalFHAUSDA LoanVA Loan
Schools
School District
Brooke WVCSD
Elementary School
Unknown
Middle School
Unknown
High School
Unknown
Listing courtesy of Sarah Omaits of Real Broker


The data relating to real estate for sale on this website comes in part from the Internet Data Exchange program of MLS NOW. Real estate listings held by brokerage firms other than are marked with the Internet Data Exchange logo and detailed information about them includes the name of the listing broker(s). The photos may be altered, edited, enhanced or virtually staged. Information Deemed Reliable But Not Guaranteed. Copyright 2026 - Multiple Listing Service, Inc. – All Rights Reserved.

Neighborhood & Commute
Source: Walkscore
Disclosure: Community information and market data powered by Constellation Data Labs. Information is deemed reliable but not guaranteed.
Save
Ask
Tour
Hide
Share