
138 Kimrose LaneBroadview Heights, OH 44147
Mortgage Calculator
Monthly Payment (Est.)
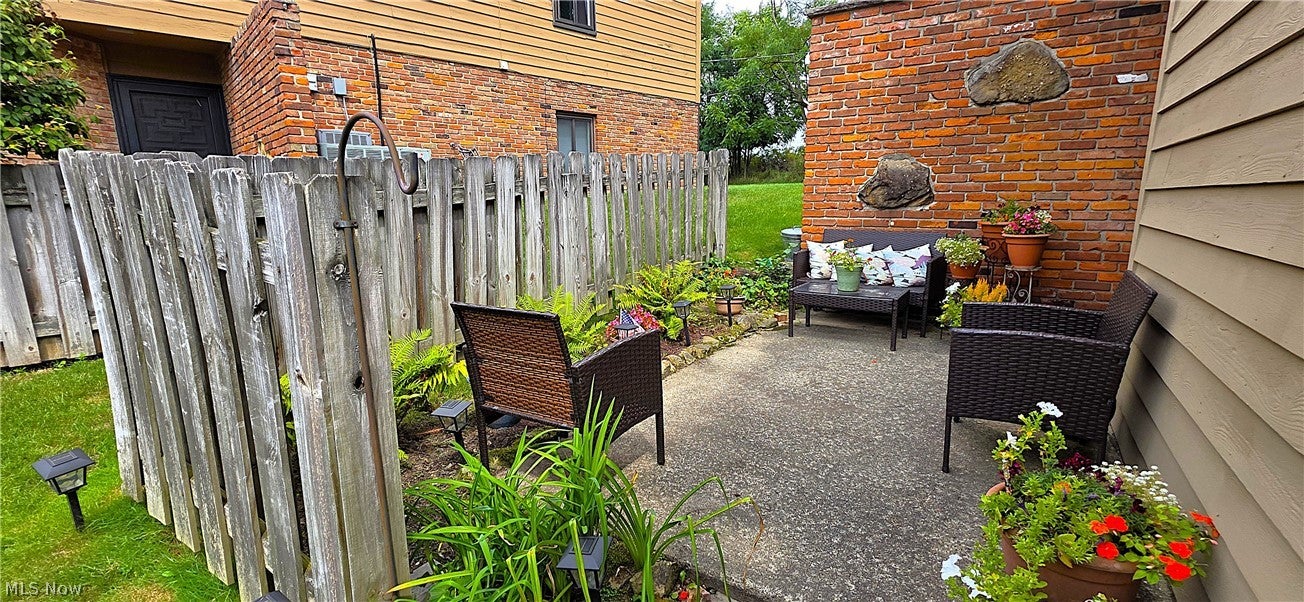
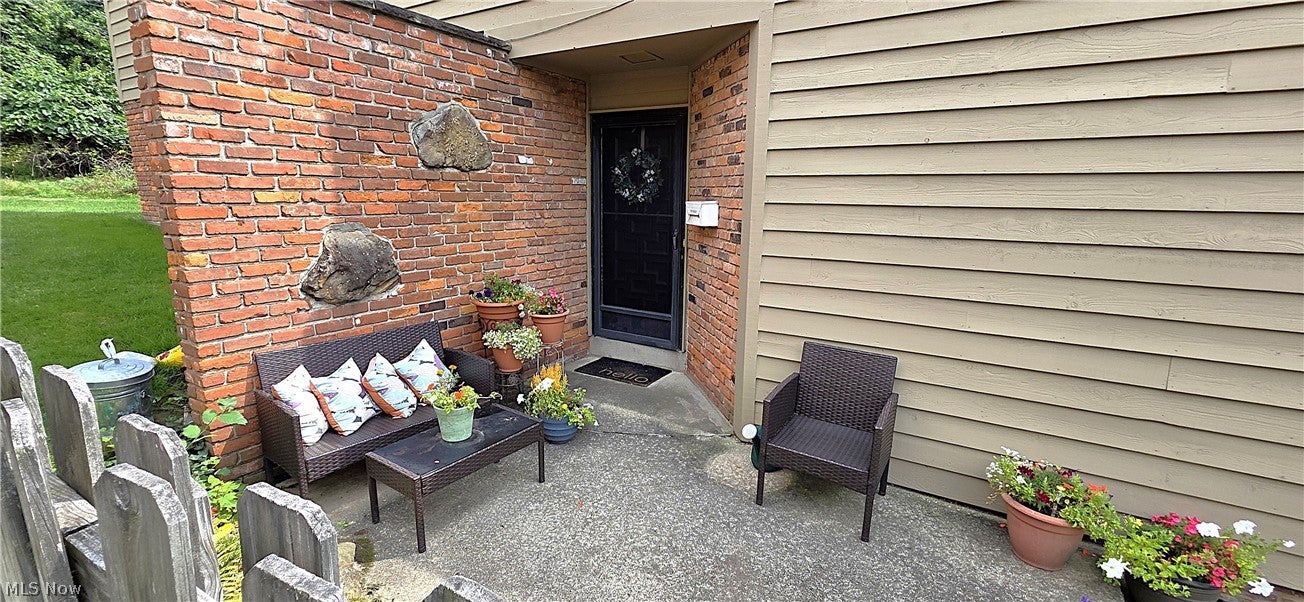
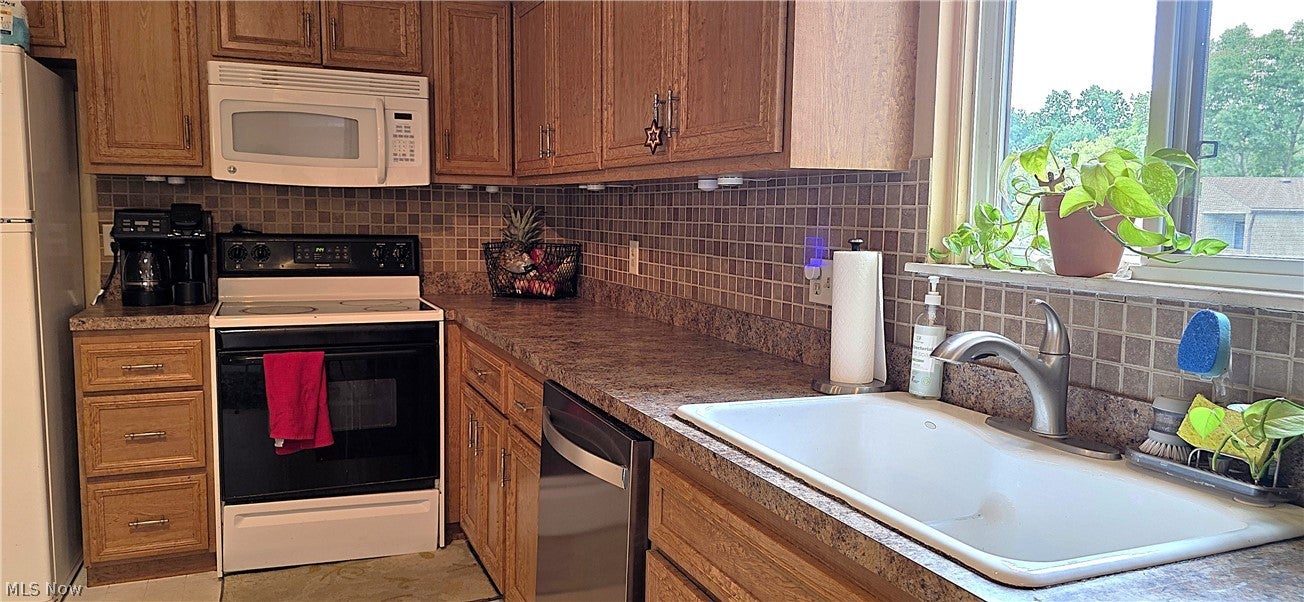
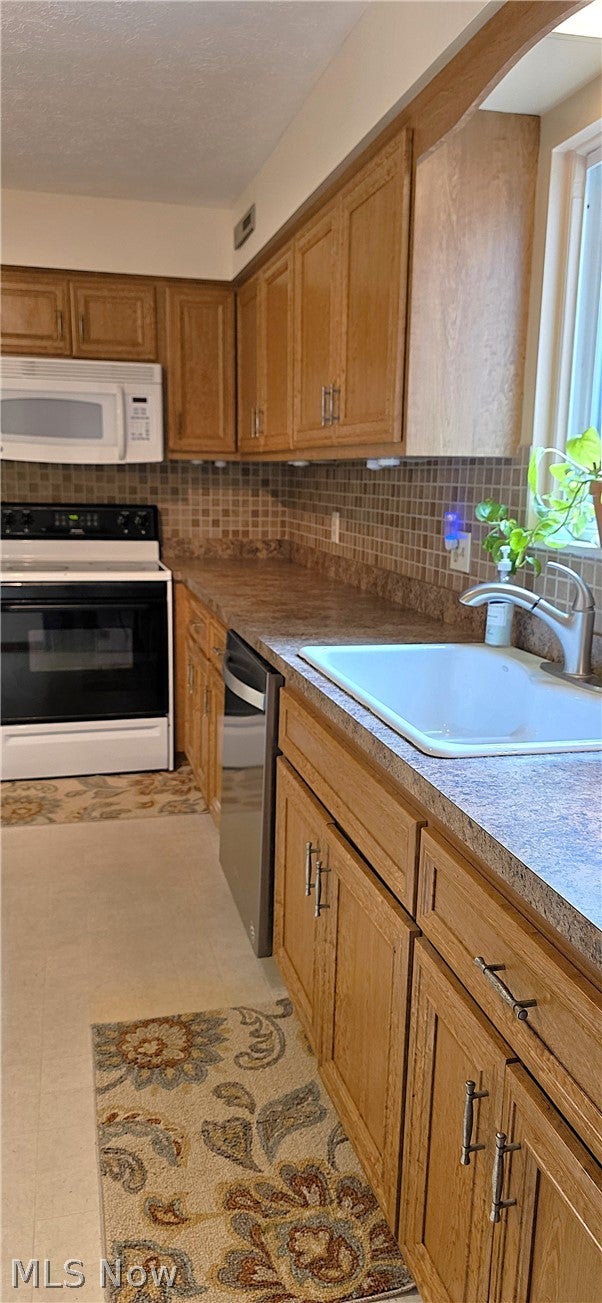
Enter an interest rate to see your estimated monthly payment.Welcome to this spacious 3-bedroom, 2-full-bath condo offering over 1,400 sq. ft. of comfortable, low-maintenance living in desirable Broadview Heights! Generous room sizes, two updated full baths, a private balcony, private patio and a 2-car attached garage are just a few of the highlights. Step inside to a freshly painted interior (2026) and an inviting family room featuring laminate flooring, a ceiling fan and plenty of space to relax or entertain. The kitchen offers a convenient breakfast bar, tile backsplash, pantry, double Kohler sink and includes the microwave, range and dishwasher. Ample cabinetry and storage make everyday living easy. The spacious primary bedroom features double closets and an updated private full bath with ceramic tile, tub/shower and linen storage. Two additional bedrooms provide plenty of flexibility for family, guests, a home office or hobby space. One features laminate flooring, a ceiling fan and its own private balcony—perfect for enjoying your morning coffee or relaxing outdoors. The second full bath has also been updated and features LVP flooring and shower. Convenient in-unit laundry includes built-in shelving for additional storage. You'll appreciate the attached 2-car garage with garage door opener, built-in shelving and access to a large crawl space providing even more storage. Many of the larger-ticket improvements have already been completed, including a newer roof (2024), new driveway (2025), windows (2015), Trane furnace & central air (2018), Rheem hot water tank (2020), dishwasher (2019), disposal (2019) and fresh interior paint (2026). Enjoy the ease of condo living with plenty of space, storage, two private outdoor areas and valuable updates already in place. Conveniently located near shopping, dining, recreation and highway access. Brecksville-Broadview Heights schools. Move in and make it your own!
| a week ago | Status changed to Active Under Contract | |
| a week ago | Listing updated with changes from the MLS® | |
| 2 weeks ago | Price changed to $187,500 | |
| a month ago | Listing first seen on site |

The data relating to real estate for sale on this website comes in part from the Internet Data Exchange program of MLS NOW. Real estate listings held by brokerage firms other than are marked with the Internet Data Exchange logo and detailed information about them includes the name of the listing broker(s). The photos may be altered, edited, enhanced or virtually staged. Information Deemed Reliable But Not Guaranteed. Copyright 2026 - Multiple Listing Service, Inc. – All Rights Reserved.