
Save
Ask
Tour
Hide
$154,900
33 Days On Site
20777 Bowling Green RoadMaple Heights, OH 44137
For Sale|Single Family Residence|Active Under Contract
3
Beds
1
Total Bath
1
Full Bath
1,356
SqFt
$114
/SqFt
1956
Built
Subdivision:
Northfield Ctr Dev/Southgate S
County:
Cuyahoga
Call Now: 330-440-3253
Is this the listing for you? We can help make it yours.
330-440-3253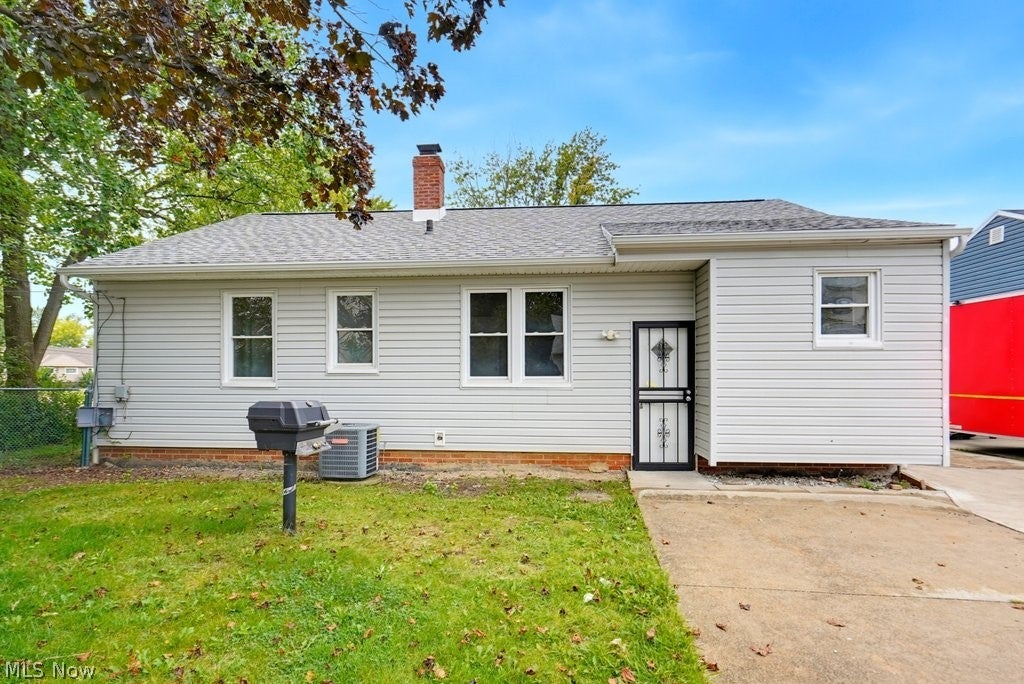
Save
Ask
Tour
Hide
Mortgage Calculator
Monthly Payment (Est.)
Enter an interest rate to see your estimated monthly payment.Calculator powered by Showcase IDX, a Constellation1 Company. Copyright ©2026 Information is deemed reliable but not guaranteed.
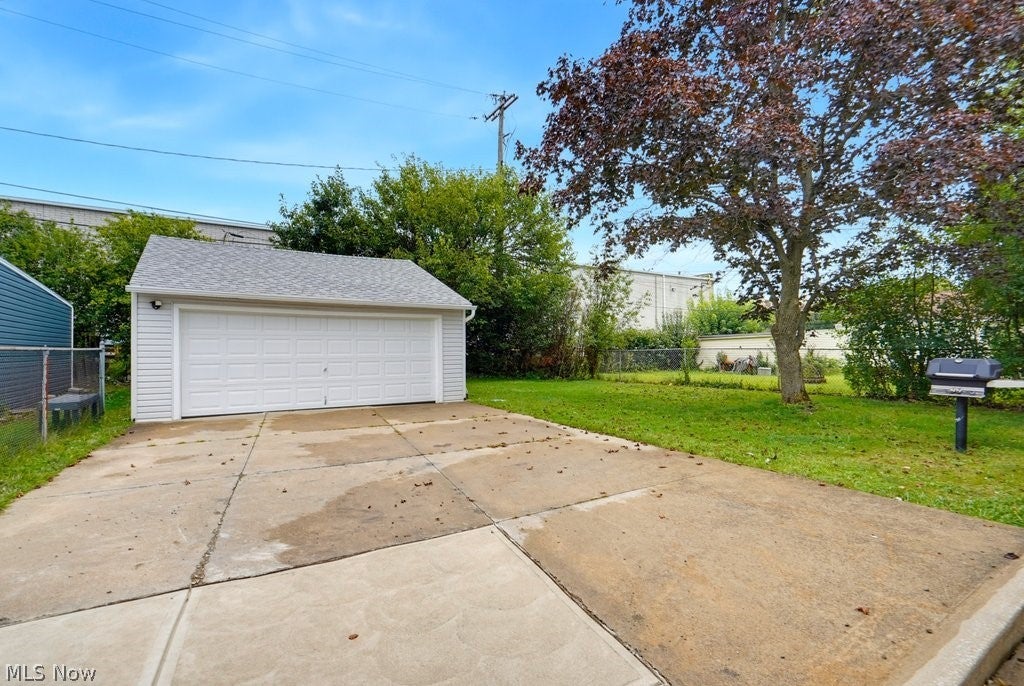
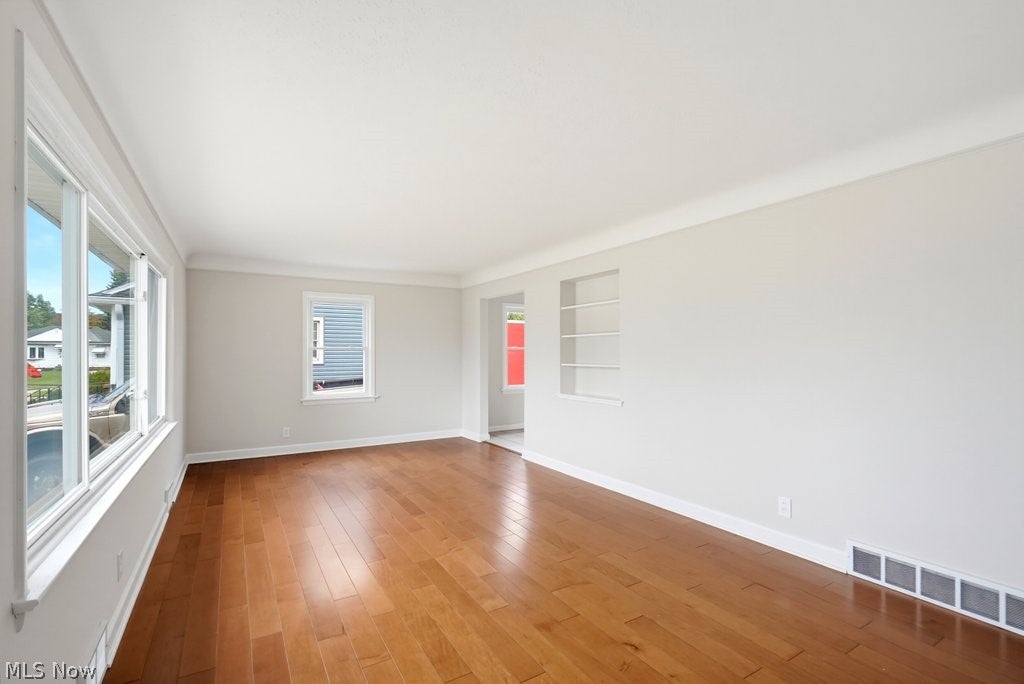
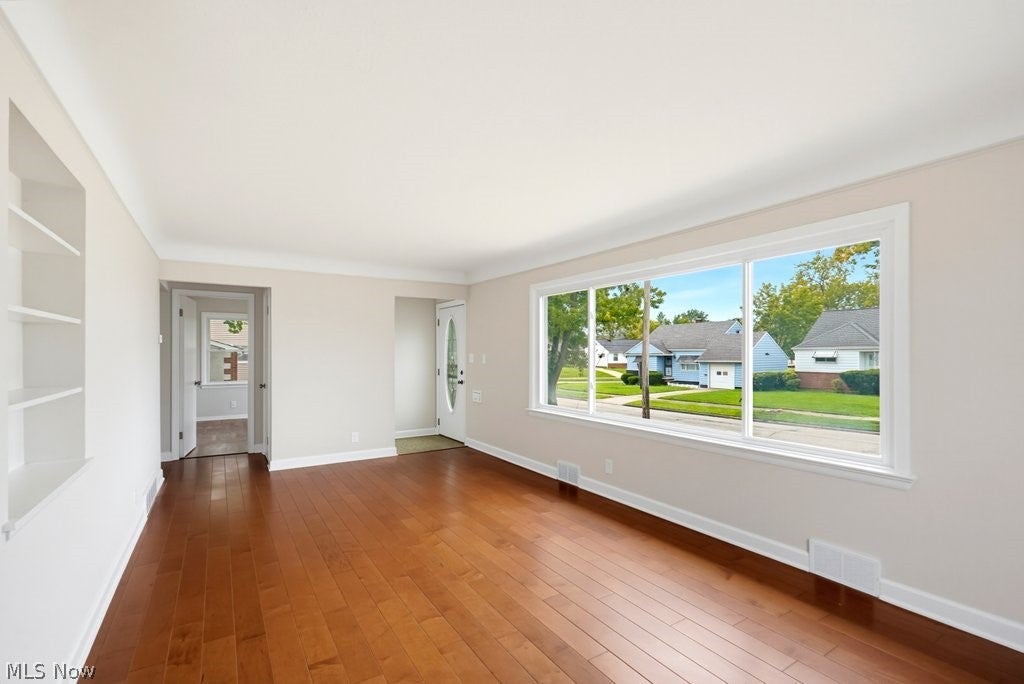
Come see this beautifully redone 3-bedroom, 1-bath ranch in Maple Heights! This home features a 2-car detached garage and a partially finished basement, offering additional usable space. Recent updates include fresh interior paint throughout, including the basement, an updated bathroom, and modernized lighting. With its fresh updates and functional layout, this home is ready for its next owner. Schedule your showing today!
Save
Ask
Tour
Hide
Listing Snapshot
Price
$154,900
Days On Site
33 Days
Bedrooms
3
Inside Area (SqFt)
1,356 sqft
Total Baths
1
Full Baths
1
Partial Baths
N/A
Lot Size
0.1468 Acres
Year Built
1956
MLS® Number
5241789
Status
Active Under Contract
Property Tax
$2,568
HOA/Condo/Coop Fees
N/A
Sq Ft Source
N/A
Friends & Family
Recent Activity
| 3 weeks ago | Status changed to Active Under Contract | |
| 3 weeks ago | Listing updated with changes from the MLS® | |
| a month ago | Listing first seen on site |
General Features
Acres
0.1468
Disclosures
Principal Is Real Estate Licensed
Garage
Yes
Garage Spaces
2
Land Lease
No
Levels
One
Parking
DetachedGarage
Property Sub Type
Single Family Residence
Sewer
Public Sewer
SqFt Above
1006
SqFt Below
350
Style
Ranch
Water Source
Public
Interior Features
Basement
FullPartially Finished
Cooling
Central Air
Heating
Natural GasForced Air
Main Level Bedrooms
3
Bedroom
Dimensions - 13 x 9Level - First
Kitchen
Dimensions - 15 x 7Level - First
Living Room
Dimensions - 21 x 11Level - First
Recreation
Dimensions - 35 x 10Level - Lower
Save
Ask
Tour
Hide
Exterior Features
Construction Details
BrickVinyl Siding
Roof
AsphaltFiberglass
Community Features
School District
Maple Heights CSD - 1818
Township
Maple Heights
Financing Terms Available
CashConventionalVA Loan
Schools
School District
Maple Heights CSD - 1818
Elementary School
Unknown
Middle School
Unknown
High School
Unknown
Listing courtesy of Patrick R Riley of Century 21 Carolyn Riley RL. Est. Srvcs, Inc.

The data relating to real estate for sale on this website comes in part from the Internet Data Exchange program of MLS NOW. Real estate listings held by brokerage firms other than are marked with the Internet Data Exchange logo and detailed information about them includes the name of the listing broker(s). The photos may be altered, edited, enhanced or virtually staged. Information Deemed Reliable But Not Guaranteed. Copyright 2026 - Multiple Listing Service, Inc. – All Rights Reserved.
The data relating to real estate for sale on this website comes in part from the Internet Data Exchange program of MLS NOW. Real estate listings held by brokerage firms other than are marked with the Internet Data Exchange logo and detailed information about them includes the name of the listing broker(s). The photos may be altered, edited, enhanced or virtually staged. Information Deemed Reliable But Not Guaranteed. Copyright 2026 - Multiple Listing Service, Inc. – All Rights Reserved.
Neighborhood & Commute
Source: Walkscore
Disclosure: Community information and market data powered by Constellation Data Labs. Information is deemed reliable but not guaranteed.
Save
Ask
Tour
Hide