
1171 Lindy Lane NWCarrollton, OH 44615
Mortgage Calculator
Monthly Payment (Est.)
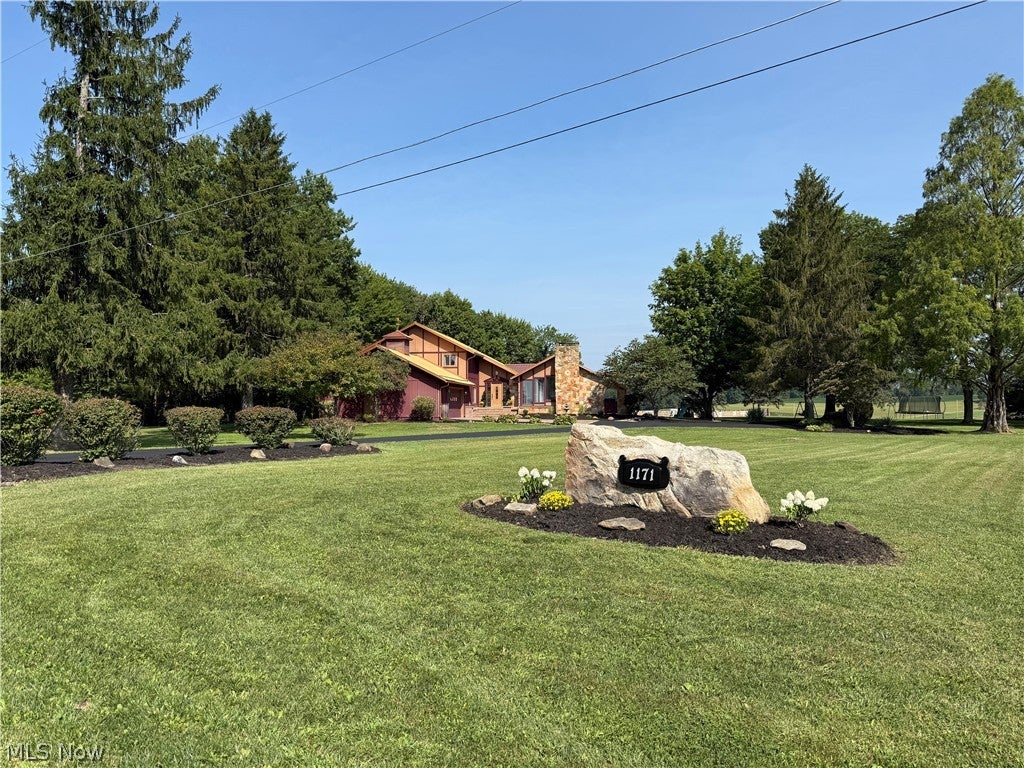
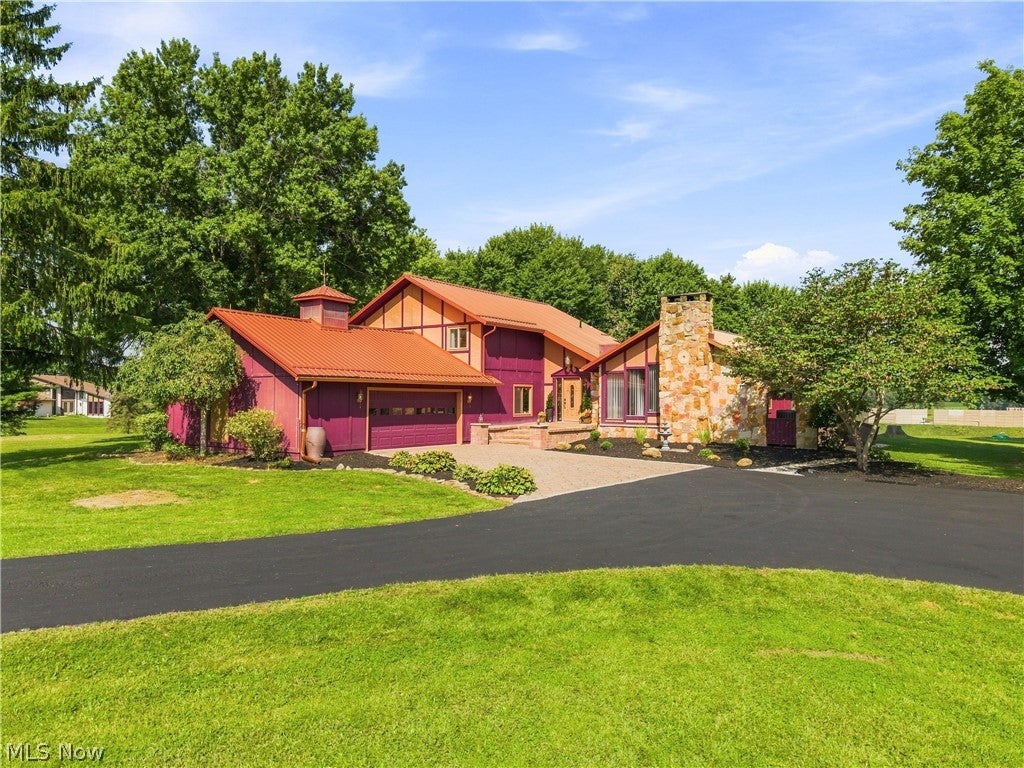
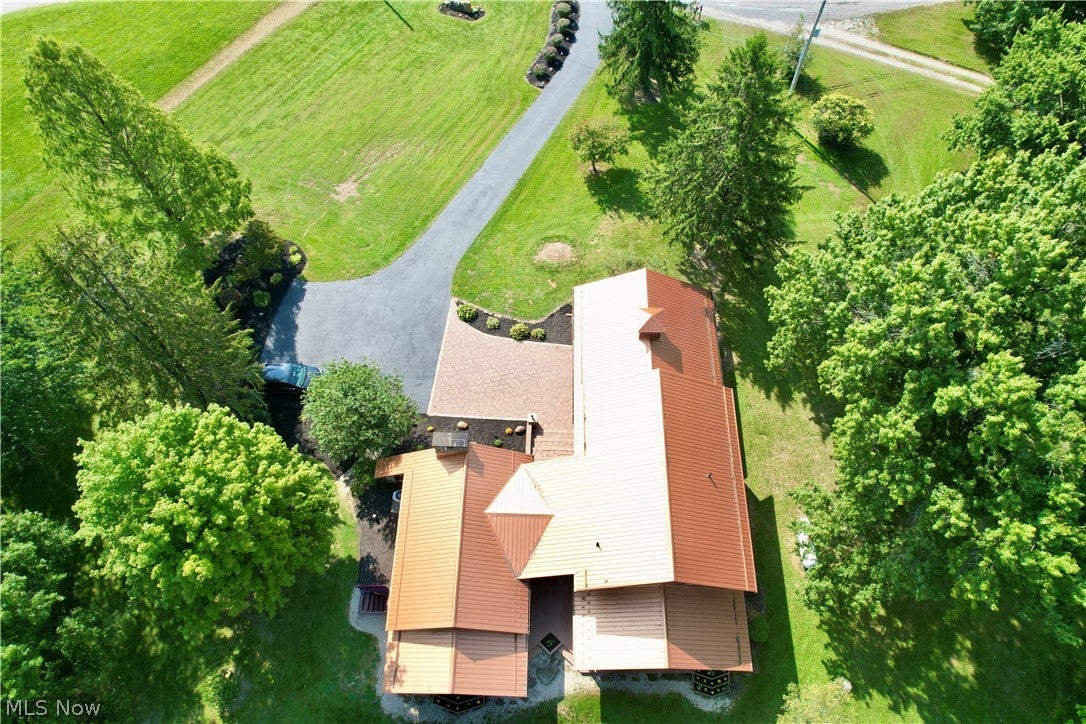
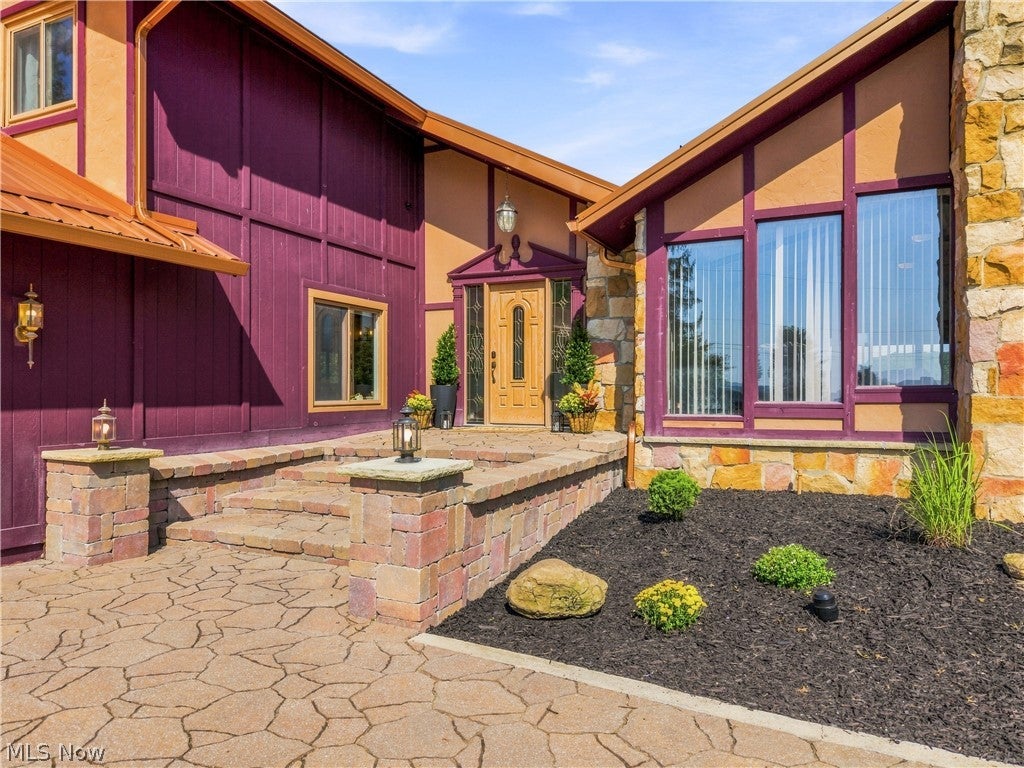
Enter an interest rate to see your estimated monthly payment.Awe-inspiring two-story modern home situated in a peaceful setting with impressive curb appeal and numerous recent updates! A level yard and paved, landscaped driveway welcome you to this one-of-a-kind property. The exterior features custom stone siding, a grand cobblestone entry, wood siding and stucco, along with an attached 2-car garage. Step inside to a spacious living area highlighted by a beautiful stone fireplace, soaring rafter-style ceilings, and an impressive open staircase overlooking the main level. Ceramic tile leads into the open kitchen and dining area, where you'll find abundant countertop space, a large pantry, first-floor laundry, and brand-new appliances throughout. The home has also recently received an all-new HVAC system, new flooring, and extensive landscaping. The rear of the home offers multiple large covered deck areas accessible from the living spaces, perfect for relaxing or entertaining. Upstairs you'll find three spacious bedrooms and two full baths. The owner's suite offers a generous layout, ample storage, newly added custom built-in cupboards, and a private bath featuring a walk-in tile shower. Two additional bedrooms share another full bath. The partially finished walkout basement provides even more usable living space and includes a third full bathroom. Outside, enjoy the flat yard, play area, mature setting, and plenty of room to enjoy the property. With its distinctive architecture, spacious layout, impressive outdoor living areas, and substantial recent improvements, this property truly stands apart. Schedule your private showing today! Seller is offering concessions to buy down your interest rate! Make sure to ask about that.
| a month ago | Listing first seen on site | |
| a month ago | Listing updated with changes from the MLS® |

The data relating to real estate for sale on this website comes in part from the Internet Data Exchange program of MLS NOW. Real estate listings held by brokerage firms other than are marked with the Internet Data Exchange logo and detailed information about them includes the name of the listing broker(s). The photos may be altered, edited, enhanced or virtually staged. Information Deemed Reliable But Not Guaranteed. Copyright 2026 - Multiple Listing Service, Inc. – All Rights Reserved.