7734 Seasons Road, Kent, OH, 44240

Save
Ask
Tour
Hide
Share
$439,900
35 Days On Site

7734 Seasons Road
Kent, OH 44240

For Sale|Single Family Residence|Active Under Contract
2
Beds
2
Total Baths
2
Full Baths
1,606
SqFt
$274
/SqFt
1980
Built
Subdivision:
Kent
County:
Portage
Call Now: 330-440-3253
Is this the listing for you? We can help make it yours.
330-440-3253
7734 Seasons Road7734 Seasons Road7734 Seasons Road7734 Seasons Road
Save
Ask
Tour
Hide
Share

Mortgage Calculator

Monthly Payment (Est.)

Enter an interest rate to see your estimated monthly payment.
Calculator powered by Showcase IDX, a Constellation1 Company. Copyright ©2026 Information is deemed reliable but not guaranteed.

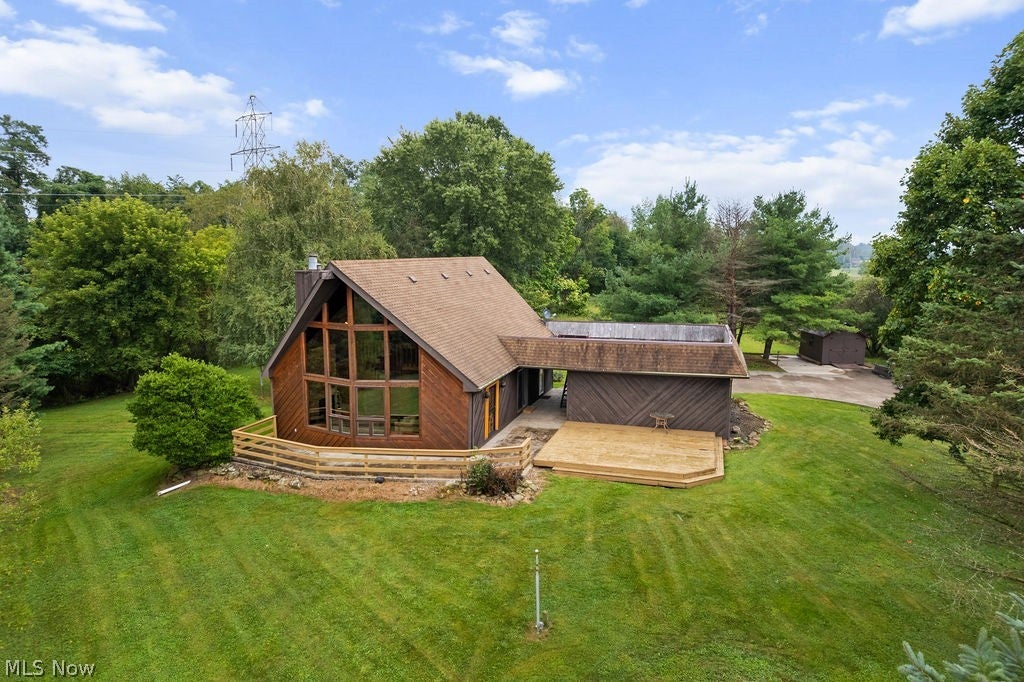
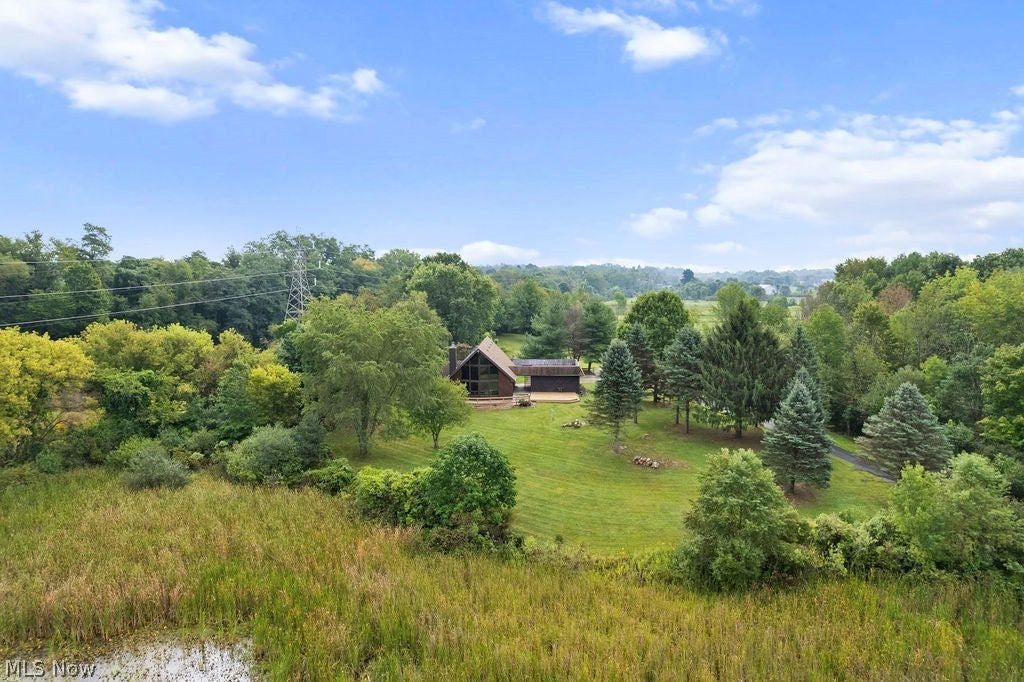
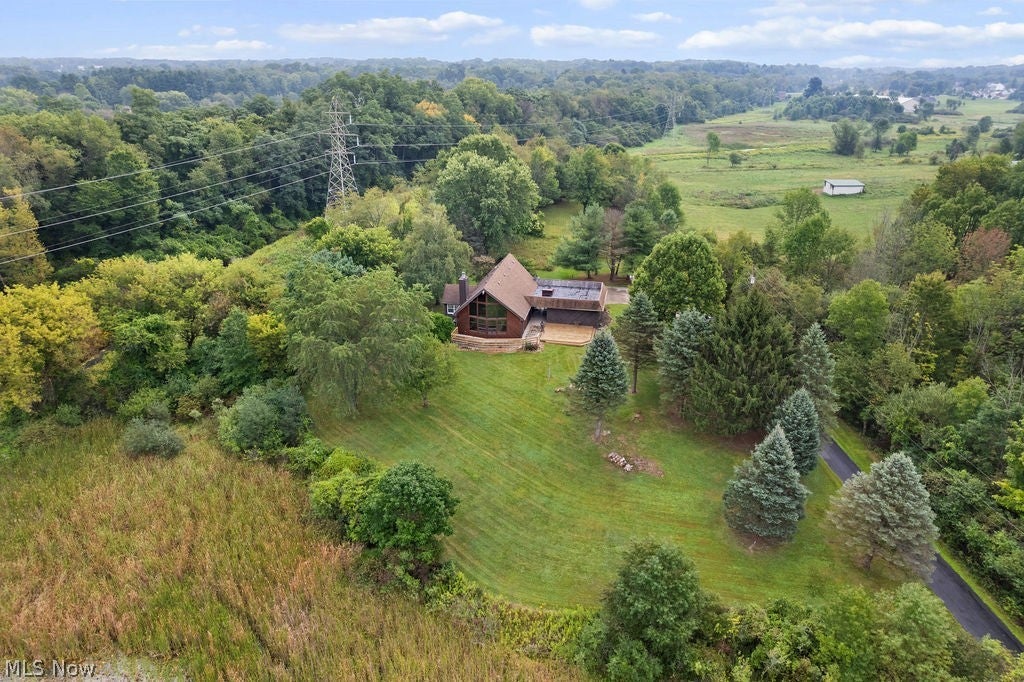
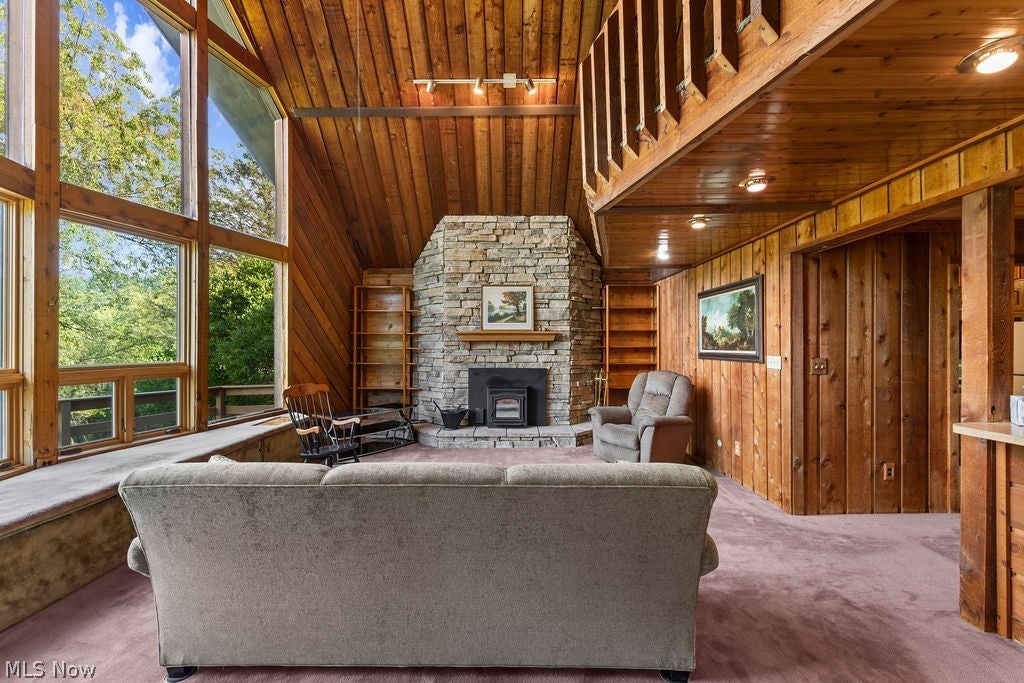
Rare Find! Custom-built A-frame style home on approximately 10 scenic acres, offering peaceful country living with convenient access to Kent and Streetsboro. Incredible sunset views. Nestled well back from the road, this property provides privacy, pond views, and a serene setting. Step inside to an impressive great room with soaring vaulted ceilings, warm cedar walls and ceiling, and a stunning floor-to-ceiling stone fireplace with a pellet stove that can supplement the home's heating system. Expansive windows fill the home with natural light and showcase the landscape. The great room flows into the dining area, creating an inviting space for entertaining. The spacious kitchen offers a generous eating area surrounded by windows and includes appliances. The first floor also features a bedroom and full bath. Upstairs, an open loft overlooks the great room through stunning multi-pane architectural windows. The owner's suite features vaulted cedar ceilings, a private bath, and a 9 x 14 walk-in closet/dressing area with sink. The home is heated with propane plus the wood pellet stove. The oversized garage with loft provides ample space for vehicles, storage, lawn, and recreational equipment. Updates include: furnace (2013), central air (2023), garage roof (2015), asphalt driveway (2018), concrete parking pad (2023), whole-house generator (2023), miscellaneous electric (2026), cedar siding repairs/staining, painted basement floor and walls (2026), and 4 living room windows replaced (2009). Separate shed with metal roof (2023). Point-of-sale septic inspections completed; septic lines cleaned and jetted, and well inspected May 2026. Wall anchors/carbon strip (Aug. 2026); miscellaneous plumbing, hydro jetting of 8 downspouts and footer drains; service box (2023). If you've been searching for privacy, beautiful scenery, and a one-of-a-kind property, this is your opportunity. Enjoy country living while remaining minutes from shopping, dining, and Kent and Streetsboro.

Save
Ask
Tour
Hide
Share
Listing Snapshot
Price 
$439,900
Days On Site 
35 Days
Bedrooms 
2
Inside Area (SqFt) 
1,606 sqft
Total Baths 
2
Full Baths 
2
Partial Baths 
N/A
Lot Size 
9.52 Acres
Year Built 
1980
MLS® Number 
5241847
Status 
Active Under Contract
Property Tax 
$5,275
HOA/Condo/Coop Fees 
N/A
Sq Ft Source 
N/A
Friends & Family
Recent Activity
2 weeks agoStatus changed to Active Under Contract
2 weeks agoListing updated with changes from the MLS®
a month agoListing first seen on site
General Features
Acres 
9.52
Attached Garage 
Yes
Foundation 
Block
Garage 
Yes
Garage Spaces 
2
Land Lease 
No
Levels 
One and One Half
Parking 
AttachedConcreteDrivewayGarageGarage Door OpenerOversizedPavedDeckPrivateGarage Faces SideStorage
Property Sub Type 
Single Family Residence
Sewer 
Septic Tank
SqFt Above 
1606
Style 
A Frame, Contemporary
Water Source 
Well
Interior Features
Appliances 
DishwasherMicrowaveRangeRefrigerator
Basement 
FullUnfinished
Cooling 
Ceiling Fan(s)Central Air
Fireplace 
Yes
Fireplace Features 
Great RoomPellet Stove
Fireplaces 
1
Heating 
Fireplace(s)PropanePellet Stove
Interior 
Vaulted Ceiling(s)Beamed CeilingsBookcasesCeiling Fan(s)Cathedral Ceiling(s)Entrance FoyerEat-in KitchenHigh CeilingsLaminate CountersOpen FloorplanTrack LightingWalk-In Closet(s)
Laundry Features 
Electric Dryer HookupIn BasementLower Level
Main Level Bedrooms 
1
Window Features 
Double Pane WindowsWood Frames
Bathroom 
Dimensions - 9 x 11Level - FirstDescription - Full bath
Bedroom 
Dimensions - 11 x 12Level - First
Dining Room 
Dimensions - 13 x 16Level - FirstDescription - opens up the great room and foyer
EatInKitchen 
Dimensions - 10 x 11Level - FirstDescription - Lots of windows, great view of the back of the house
Kitchen 
Dimensions - 12 x 12Level - FirstDescription - Stove, refrigerator, dishwasher, microwave
Living Room 
Dimensions - 19 x 26Level - FirstDescription - stone fireplace from floor to ceiling, cedar plank vaulted ceiling with cedar plank walls, LOFT OVERLOOKING THE GREAT ROOM
MudRoom 
Dimensions - 8 x 10Level - First
PrimaryBathroom 
Dimensions - 6 x 8Level - SecondDescription - Tile shower, master bedroom has a large dressing area/walk-in closet, 09x14 with a sink
PrimaryBedroom 
Dimensions - 17 x 18Level - SecondDescription - walk-in closet, vaulted Cedar plank ceiling, and walls, stunning view of the great room, and huge windows to the front of the house to showcase Mother Nature
Save
Ask
Tour
Hide
Share
Exterior Features
Construction Details 
Cedar
Exterior 
Private EntrancePrivate YardStorage
Lot Features 
Back YardClearedFront YardGentle SlopingLandscapedLevelMeadowNative PlantsOpen LotPrivateMany TreesSubdividedSecludedSee RemarksFew TreesViewsWoodedWaterfront
Other Structures 
OutbuildingShed(s)Storage
Patio And Porch 
DeckPatioPorch
Roof 
Asphalt
View 
MeadowPanoramicPondPastureTrees/Woods
Waterfront 
Yes
Waterfront Features 
Pond
Waterview 
MeadowPanoramicPondPastureTrees/Woods
Windows/Doors 
Double Pane WindowsWood Frames
Community Features
School District 
Kent CSD - 6705
Township 
Franklin Twp
Financing Terms Available 
CashConventional
Schools
School District
Kent CSD - 6705
Elementary School
Unknown
Middle School
Unknown
High School
Unknown
Listing courtesy of Leslee T Salhany of Berkshire Hathaway HomeServices Simon & Salhany Realty


The data relating to real estate for sale on this website comes in part from the Internet Data Exchange program of MLS NOW. Real estate listings held by brokerage firms other than are marked with the Internet Data Exchange logo and detailed information about them includes the name of the listing broker(s). The photos may be altered, edited, enhanced or virtually staged. Information Deemed Reliable But Not Guaranteed. Copyright 2026 - Multiple Listing Service, Inc. – All Rights Reserved.

Neighborhood & Commute
Source: Walkscore
Disclosure: Community information and market data powered by Constellation Data Labs. Information is deemed reliable but not guaranteed.
Save
Ask
Tour
Hide
Share