2808 Lynne Road, Akron, OH, 44312

Save
Ask
Tour
Hide
Share
$260,000
36 Days On Site

2808 Lynne Road
Akron, OH 44312

For Sale|Single Family Residence|Active Under Contract
3
Beds
3
Total Baths
2
Full Baths
1
Partial Bath
1,581
SqFt
$164
/SqFt
1973
Built
County:
Summit
Call Now: 330-440-3253
Is this the listing for you? We can help make it yours.
330-440-3253
2808 Lynne Road2808 Lynne Road2808 Lynne Road2808 Lynne Road
Save
Ask
Tour
Hide
Share

Mortgage Calculator

Monthly Payment (Est.)

Enter an interest rate to see your estimated monthly payment.
Calculator powered by Showcase IDX, a Constellation1 Company. Copyright ©2026 Information is deemed reliable but not guaranteed.

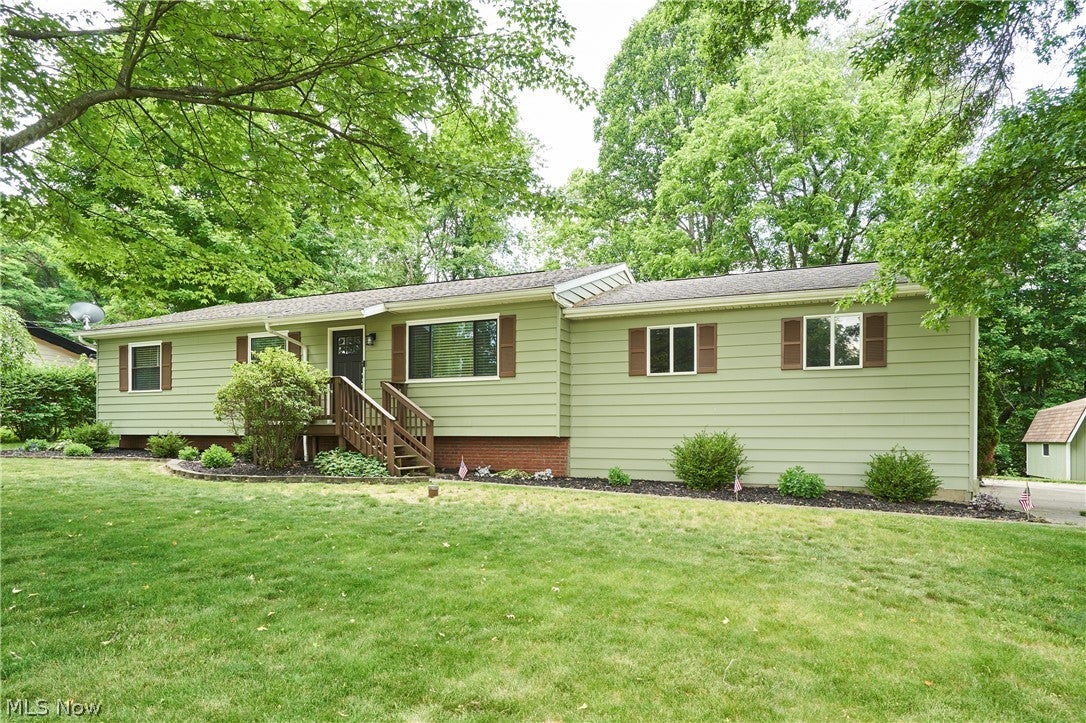
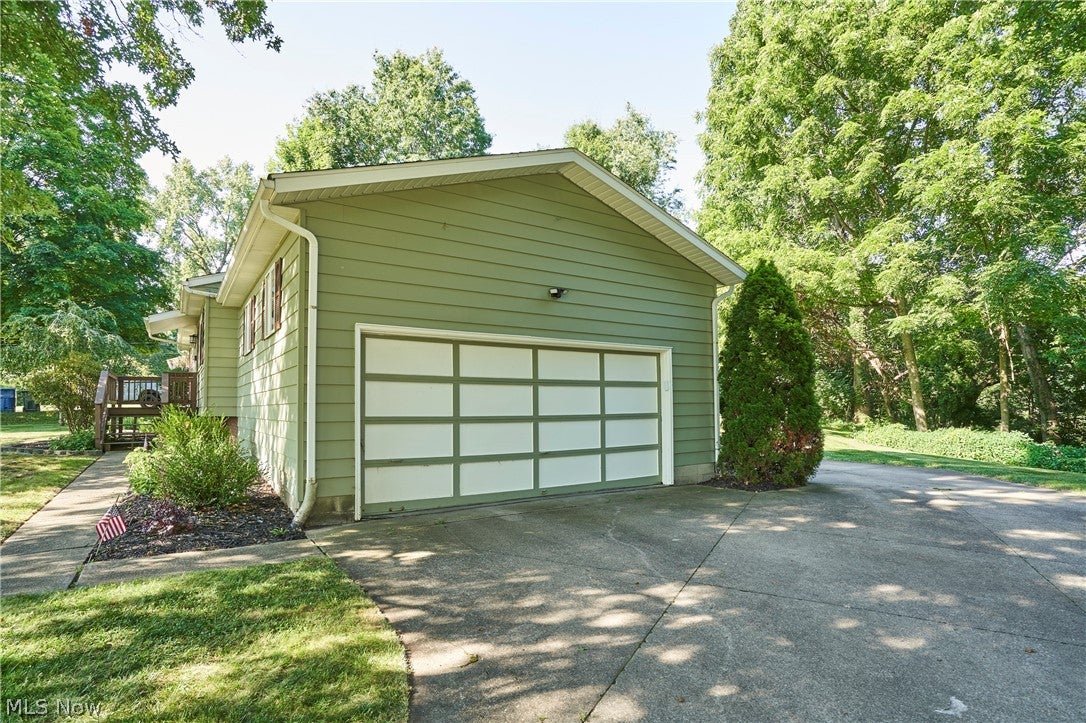
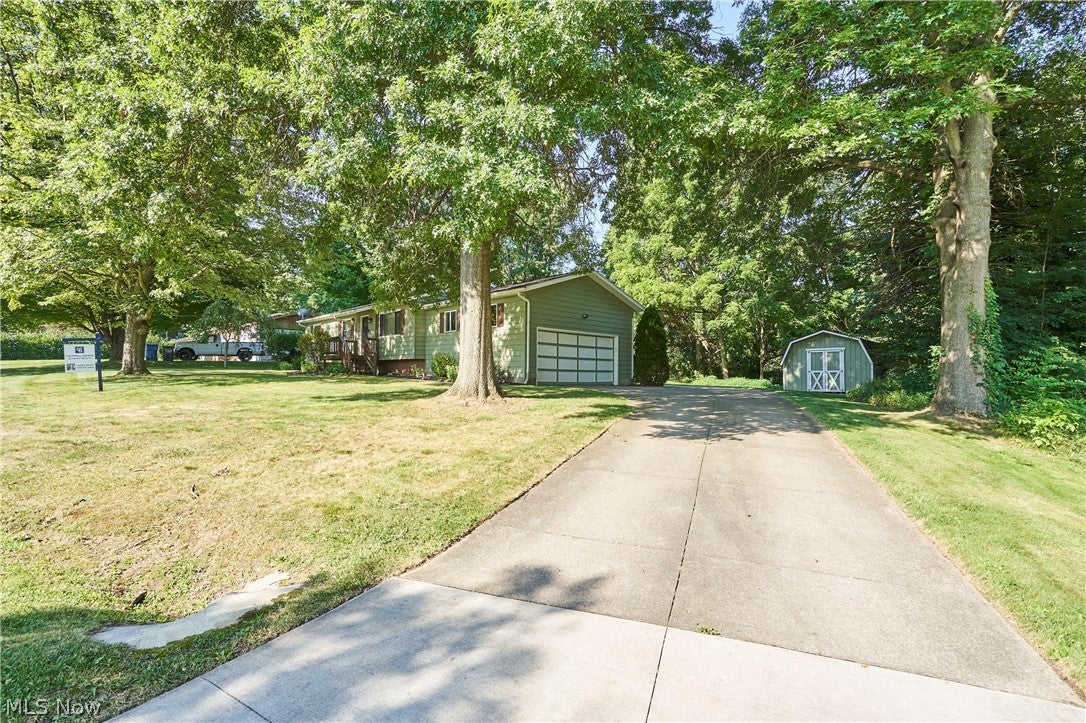
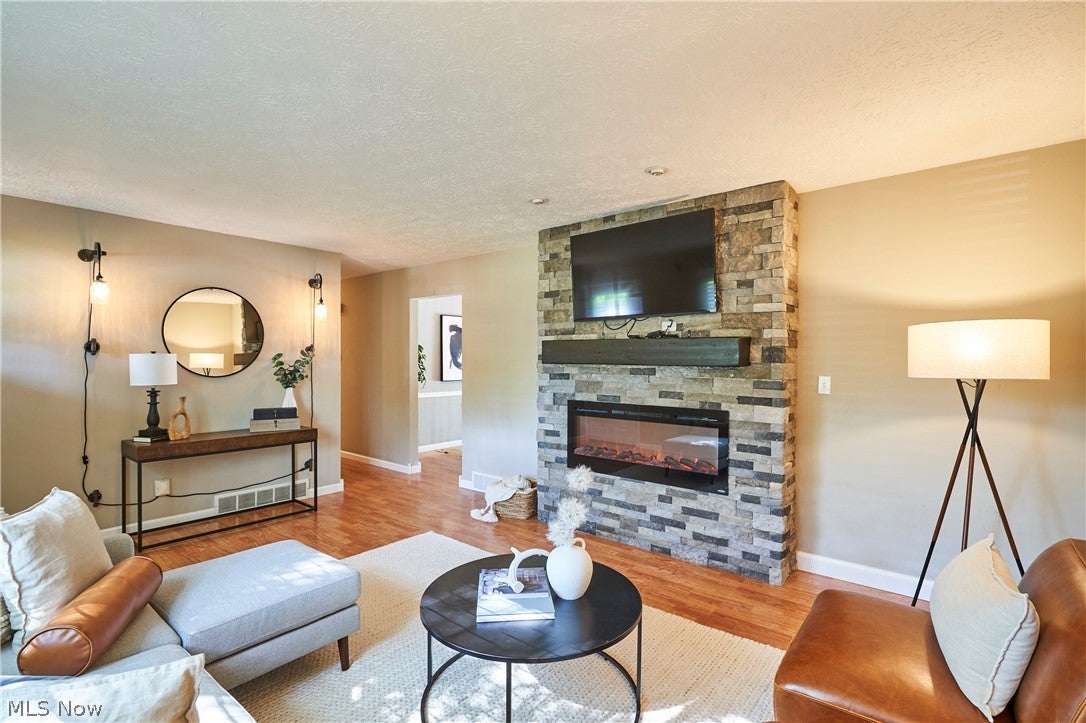
Welcome to this beautifully maintained ranch nestled at the end of a quiet cul-de-sac in the highly sought-after Green Local School District. Offering the perfect blend of comfort, style, and functionality, this move-in-ready home is sure to impress from the moment you arrive. Step inside to an inviting family room highlighted by a stunning custom stone fireplace accented with recessed lighting, creating a warm and elegant focal point for everyday living and entertaining alike. The thoughtfully designed galley-style kitchen features stainless steel appliances, richly stained cabinetry, and an efficient layout that maximizes both workspace and storage. The main level offers two generously sized secondary bedrooms and a well-appointed hall bathroom featuring an oversized tub and shower surround. Retreat to the spacious owner's suite, complete with abundant closet space and a private en-suite bath, providing the perfect sanctuary at the end of the day. Downstairs, the finished lower level expands your living space with newly installed recessed lighting that brightens the entire area, making it ideal for a recreation room, home office, fitness space, or additional entertaining area. As the warmer months approach, you'll love relaxing on the rear deck overlooking the private backyard—an ideal setting for morning coffee, summer barbecues, or quiet evenings outdoors. Located on a peaceful dead-end street while remaining convenient to shopping, dining, parks, and major highways, this exceptional home offers the lifestyle you've been searching for. Schedule your private showing today—opportunities like this don't last long.

Save
Ask
Tour
Hide
Share
Listing Snapshot
Price 
$260,000
Days On Site 
36 Days
Bedrooms 
3
Inside Area (SqFt) 
1,581 sqft
Total Baths 
3
Full Baths 
2
Partial Baths 
1
Lot Size 
0.4591 Acres
Year Built 
1973
MLS® Number 
5241863
Status 
Active Under Contract
Property Tax 
$2,883
HOA/Condo/Coop Fees 
N/A
Sq Ft Source 
N/A
Friends & Family
Recent Activity
2 weeks agoStatus changed to Active Under Contract
2 weeks agoListing updated with changes from the MLS®
a month agoListing first seen on site
General Features
Acres 
0.4591
Disclosures 
Principal Is Real Estate Licensed
Foundation 
Block
Garage 
Yes
Garage Spaces 
2
Land Lease 
No
Levels 
One
Parking 
Additional ParkingConcreteRV Access/ParkingGarage Faces Side
Property Sub Type 
Single Family Residence
Sewer 
Septic Tank
SqFt Above 
1056
SqFt Below 
525
Style 
Ranch
Water Source 
Well
Interior Features
Appliances 
DishwasherMicrowaveRangeRefrigerator
Basement 
Partially FinishedSump Pump
Cooling 
Central Air
Fireplace 
Yes
Fireplace Features 
Family Room
Fireplaces 
1
Heating 
Natural GasForced Air
Laundry Features 
In Basement
Main Level Bedrooms 
3
Bedroom 
Dimensions - 11 x 10Level - First
Dining Room 
Dimensions - 12 x 10Level - First
Family Room 
Dimensions - 17 x 13Level - First
Kitchen 
Dimensions - 11 x 8Level - First
PrimaryBedroom 
Dimensions - 13 x 11Level - First
Recreation 
Dimensions - 32 x 15Level - Lower
Save
Ask
Tour
Hide
Share
Exterior Features
Construction Details 
Aluminum Siding
Lot Features 
Cul-De-Sac
Other Structures 
Shed(s)
Patio And Porch 
Deck
Roof 
AsphaltFiberglass
View 
Rural
Waterview 
Rural
Community Features
School District 
Green LSD (Summit)- 7707
Township 
Green
Financing Terms Available 
CashConventionalFHAUSDA LoanVA Loan
Schools
School District
Green LSD (Summit)- 7707
Elementary School
Unknown
Middle School
Unknown
High School
Unknown
Listing courtesy of James L Irwin of Coldwell Banker Schmidt Realty


The data relating to real estate for sale on this website comes in part from the Internet Data Exchange program of MLS NOW. Real estate listings held by brokerage firms other than are marked with the Internet Data Exchange logo and detailed information about them includes the name of the listing broker(s). The photos may be altered, edited, enhanced or virtually staged. Information Deemed Reliable But Not Guaranteed. Copyright 2026 - Multiple Listing Service, Inc. – All Rights Reserved.

Neighborhood & Commute
Source: Walkscore
Disclosure: Community information and market data powered by Constellation Data Labs. Information is deemed reliable but not guaranteed.
Save
Ask
Tour
Hide
Share