16139 S Range Road, Beloit, OH, 44609

Save
Ask
Tour
Hide
Share
$644,500
35 Days On Site

16139 S Range Road
Beloit, OH 44609

For Sale|Single Family Residence|Active
3
Beds
4
Total Baths
3
Full Baths
1
Partial Bath
3,080
SqFt
$209
/SqFt
2003
Built
Subdivision:
Lw & Sj Cameron 1
County:
Mahoning
Call Now: 330-440-3253
Is this the listing for you? We can help make it yours.
330-440-3253
16139 S Range Road16139 S Range Road16139 S Range Road16139 S Range Road
Save
Ask
Tour
Hide
Share

Mortgage Calculator

Monthly Payment (Est.)

Enter an interest rate to see your estimated monthly payment.
Calculator powered by Showcase IDX, a Constellation1 Company. Copyright ©2026 Information is deemed reliable but not guaranteed.

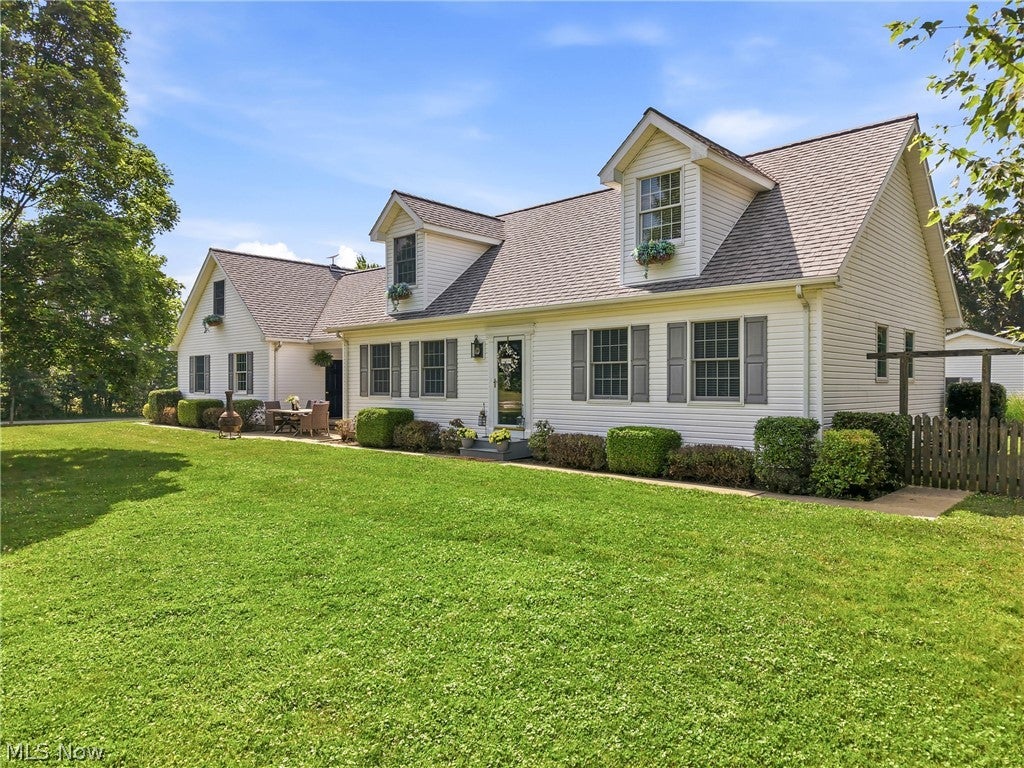
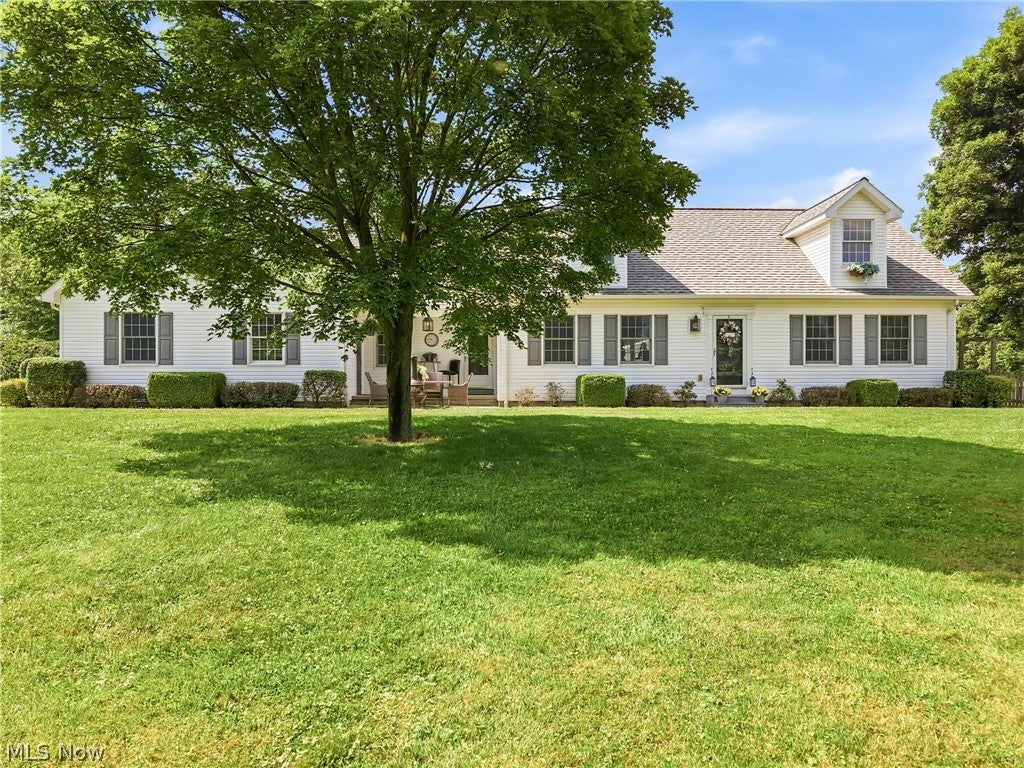
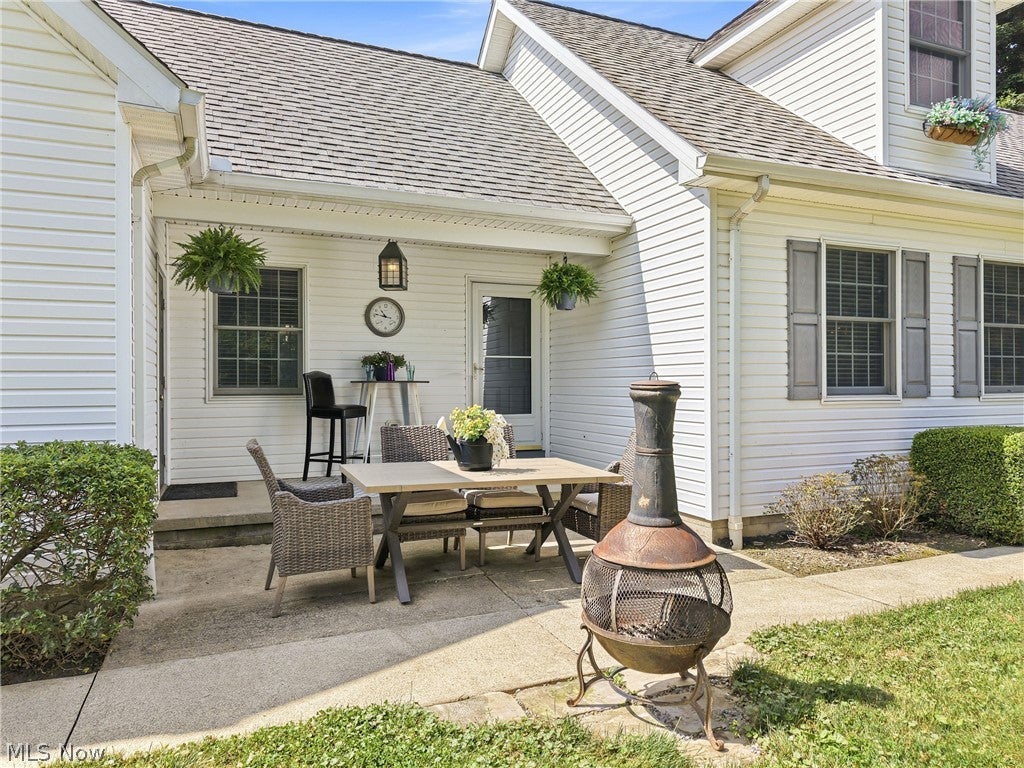
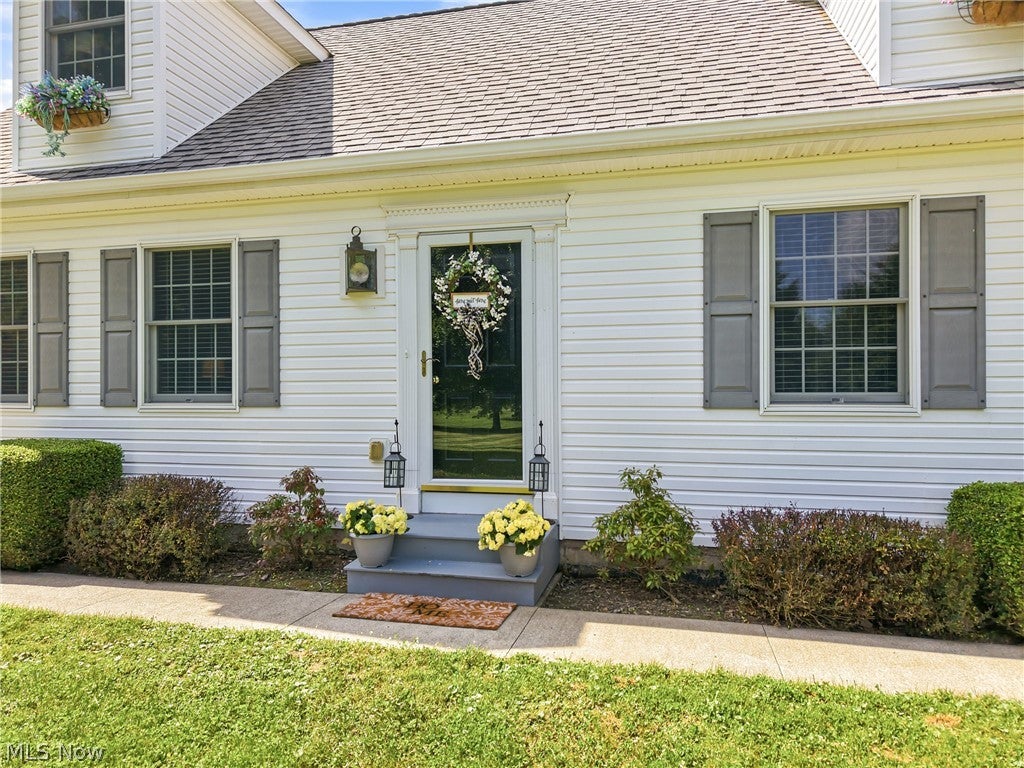
Looking for your own sanctuary? Welcome to a 7 acre secluded paradise in Goshen Twp, West Branch Local Schools. This custom-built, quality-craftmanship, cape-cod home overlooking a pond, is surrounded by mature trees and a well-manicured yard. The property features a small stable and pasture, and a very large workshop with attached garage and office, all heated through free gas from a domestic well on-site. ***** Inside the home, sophistication shines through the cherry-wood cabinetry, the hardwood trim, wooden valances with dovetail joinery, and solid core doors. The first floor boasts a family room, eat in kitchen, living room, half bath, laundry, and a primary bedroom with a walk in ceramic tile shower in the primary bath. In addition to another full bath, with a shower and whirlpool tub combo, there are two very large bedrooms, both with walk in closets and plenty of excess storage, on the second floor. There is also unfinished bonus space above the attached two car garage. **** Because the home was built on a hill with all gutters running underground away from the buildings, the basement is very dry and fully finished. If someone wanted to add exterior entrance stairs, the basement could offer another full living area. It contains a full bath, a secondary kitchen, which had been used for canning, a media room, an office, a workout room, and a storage room. *****If more space is needed, the workshop, which is fully insulated, offers another office and 1/2 bathroom in addition to an additional two car and plenty of project space. The furnace in the garage is brand new in 2026 and the workshop has a double barrel wood burner. It also has a 7 horse power air compressor with three drop lines throughout the building. well pump and the water softener are new in 2026. For peace of mind, the property has a back up generator and a back up propane tank. ****Don't miss your chance to see this well cared for beauty!

Save
Ask
Tour
Hide
Share
Listing Snapshot
Price 
$644,500
Days On Site 
35 Days
Bedrooms 
3
Inside Area (SqFt) 
3,080 sqft
Total Baths 
4
Full Baths 
3
Partial Baths 
1
Lot Size 
7 Acres
Year Built 
2003
MLS® Number 
5241872
Status 
Active
Property Tax 
$4,962
HOA/Condo/Coop Fees 
N/A
Sq Ft Source 
N/A
Friends & Family
Recent Activity
3 weeks agoPrice changed to $644,500
3 weeks agoListing updated with changes from the MLS®
a month agoListing first seen on site
General Features
Acres 
7
Attached Garage 
Yes
Direction Faces 
North
Disclosures 
Owner Is Listing Agent
Foundation 
Block
Garage 
Yes
Garage Spaces 
4
Land Lease 
No
Levels 
One and One Half
Parking 
AttachedGarage
Property Sub Type 
Single Family Residence
Sewer 
Septic Tank
Special Circumstances 
Standard
SqFt Above 
1800
SqFt Below 
1280
Style 
Cape Cod
Water Source 
Well
Interior Features
Appliances 
DryerDishwasherMicrowaveRangeRefrigeratorWater SoftenerWasher
Basement 
FullSump Pump
Cooling 
Ceiling Fan(s)Central Air
Heating 
Natural Gas
Interior 
Ceiling Fan(s)Double VanityEat-in KitchenTile CountersNatural WoodworkMaster Downstairs
Laundry Features 
Gas Dryer HookupMain Level
Main Level Bedrooms 
1
Window Features 
Blinds
Bathroom 
Dimensions - 10 x 6Level - BasementDescription - Full bath with closet
Bedroom 
Dimensions - 19 x 13Level - SecondFeatures - Natural WoodworkDescription - Walk in closet
Bonus Room 
Dimensions - 14 x 14Level - BasementDescription - currently used for storage
EatInKitchen 
Dimensions - 22 x 12Level - FirstFeatures - Natural WoodworkDescription - Cherry cabinets, Pergo floor, Stainless cabinets
Exercise Room 
Dimensions - 17 x 12Level - Basement
Family Room 
Dimensions - 16 x 14Level - FirstFeatures - Natural WoodworkDescription - Lots of natural light and a 15 LT double windowed patio door
Kitchen 
Dimensions - 12 x 10Level - BasementDescription - Canning/freezing kitchen, also contains the house furn
Laundry 
Dimensions - 8 x 7Level - FirstDescription - cherry cabinets
Living Room 
Dimensions - 18 x 13Level - First
Media Room 
Dimensions - 17 x 12Level - Basement
Office 
Dimensions - 15 x 12Level - BasementDescription - Glass block window
PrimaryBathroom 
Dimensions - 12 x 6Level - FirstFeatures - Tile Counters, Natural WoodworkDescription - Walk in ceramic tile shower, cherry cabinets
PrimaryBedroom 
Dimensions - 15 x 13Level - FirstDescription - Walk in closet
Save
Ask
Tour
Hide
Share
Exterior Features
Construction Details 
Vinyl Siding
Exterior 
Private YardRain Gutters
Fencing 
Back Yard
Lot Features 
Front YardGentle SlopingPasturePrivateMany Trees
Other Structures 
Barn(s)Workshop
Patio And Porch 
DeckFront Porch
Roof 
AsphaltFiberglass
View 
PondRuralTrees/Woods
Waterfront Features 
Pond
Waterview 
PondRuralTrees/Woods
Windows/Doors 
Blinds
Community Features
School District 
West Branch LSD - 5012
Township 
Goshen Twp
Schools
School District
West Branch LSD - 5012
Elementary School
Unknown
Middle School
Unknown
High School
Unknown
Listing courtesy of Jeri M Cameron of Berkshire Hathaway HomeServices Stouffer Realty


The data relating to real estate for sale on this website comes in part from the Internet Data Exchange program of MLS NOW. Real estate listings held by brokerage firms other than are marked with the Internet Data Exchange logo and detailed information about them includes the name of the listing broker(s). The photos may be altered, edited, enhanced or virtually staged. Information Deemed Reliable But Not Guaranteed. Copyright 2026 - Multiple Listing Service, Inc. – All Rights Reserved.

Neighborhood & Commute
Source: Walkscore
Disclosure: Community information and market data powered by Constellation Data Labs. Information is deemed reliable but not guaranteed.
Save
Ask
Tour
Hide
Share