55 Willowdale Avenue NW, North Canton, OH, 44720

Save
Ask
Tour
Hide
Share
$385,000
36 Days On Site

55 Willowdale Avenue NW
North Canton, OH 44720

For Sale|Single Family Residence|Active
3
Beds
2
Total Baths
2
Full Baths
1,982
SqFt
$194
/SqFt
1954
Built
Subdivision:
Willowdale Lake
County:
Stark
Call Now: 330-440-3253
Is this the listing for you? We can help make it yours.
330-440-3253
Upcoming Open Houses
Sun, Oct 11, 1:00 PM - 3:00 PM
55 Willowdale Avenue NW55 Willowdale Avenue NW55 Willowdale Avenue NW55 Willowdale Avenue NW
Save
Ask
Tour
Hide
Share

Mortgage Calculator

Monthly Payment (Est.)

Enter an interest rate to see your estimated monthly payment.
Calculator powered by Showcase IDX, a Constellation1 Company. Copyright ©2026 Information is deemed reliable but not guaranteed.

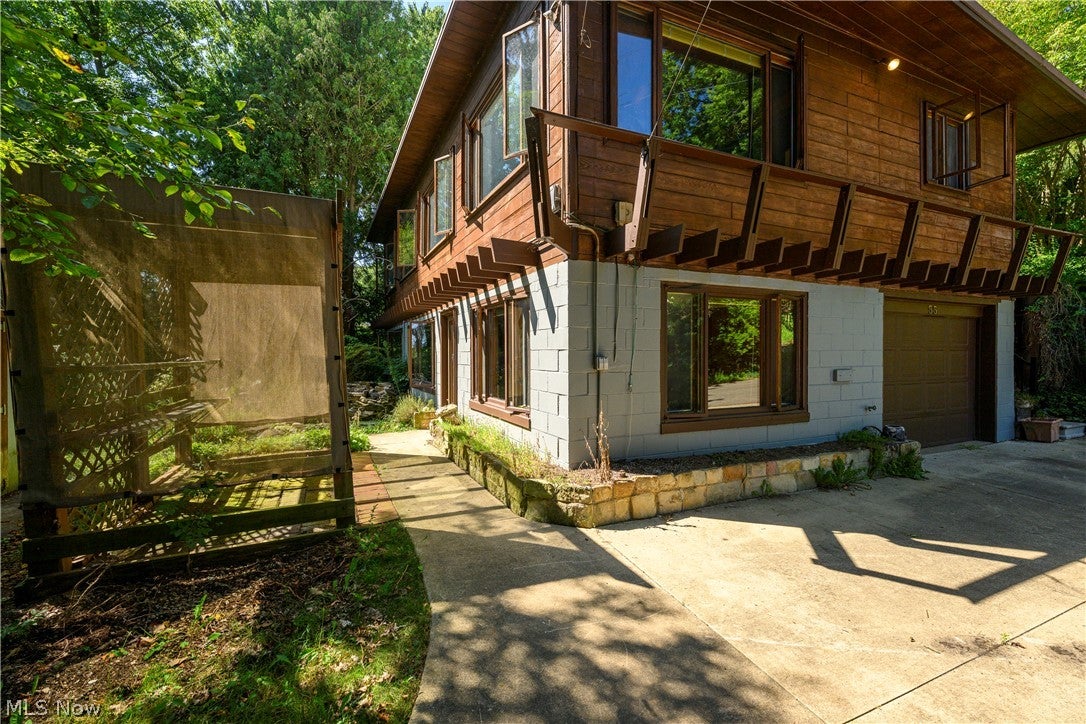
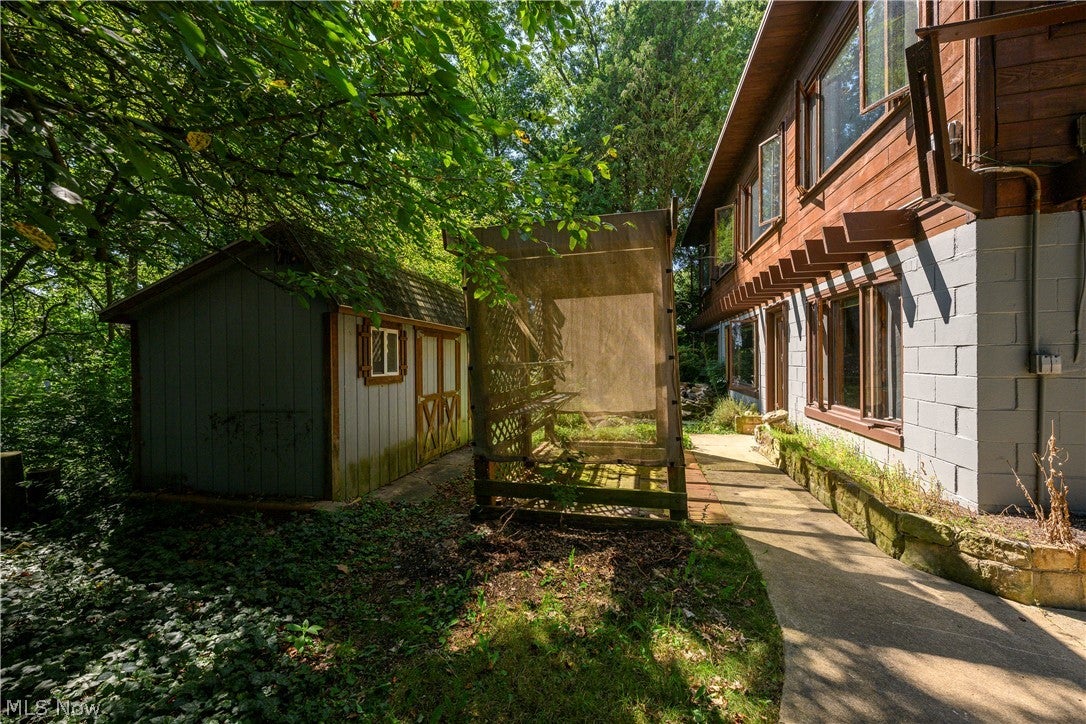
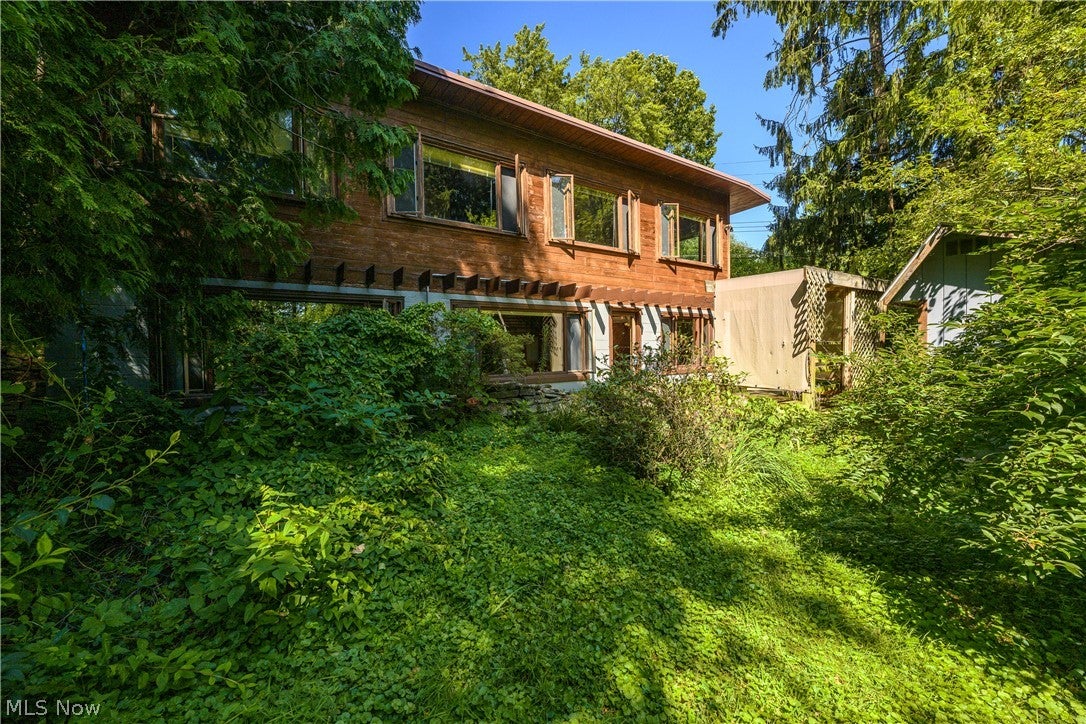
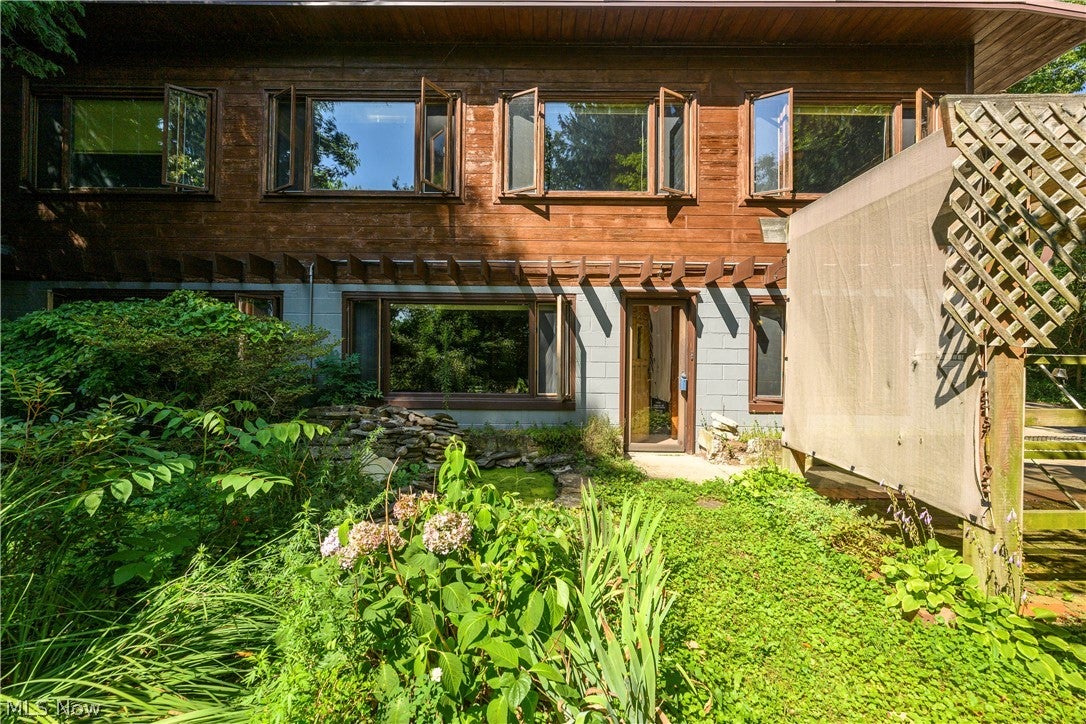
Offered for the first time by its original founding family, this beloved lakefront home seamlessly blends timeless craftsmanship with boundless potential. Nestled conveniently caddy-corner from the clubhouse, you can easily enjoy dinner with friends, family and neighbors or walk out your front door and hop straight into your fishing boat, kayak, or pontoon boat to embrace effortless lake life. Inside, the home exudes a warm log cabin feel, showcased by solid wood 4 x 6 tongue and groove walls and custom Amish crafted wood peg flooring that completes the woodsy ambiance. Nine Anderson picture windows capture the picturesque views. Every wood surface has been freshly wiped with Murphy's Oil Soap, leaving a rich clean glow throughout this one of a kind retreat. Originally built as a duplex, the versatile layout features a main floor kitchen along with a ground floor kitchenette, making it an absolute dream for multi-generational living or seamless waterfront entertaining. The property boasts incredible peace of mind with practical, high quality upgrades, including durable wood walls, an insulated fiberglass garage door, a protective reflective roof coating, a Vacuflo central vacuum system and an instant hot water system serving the entire house. Practical details offer added comfort, including a recently serviced septic system pumped just about a year ago. Outside, you can unwind on the classic brick patio or relax by your private koi pond, all while being greeted by a charming vintage mailbox at the drive. Combining rock solid bones with a cozy log cabin feel, all that is left is your personal touch-bring your paint and floor samples to make this home your own and start living the waterfront dream!

Save
Ask
Tour
Hide
Share
Listing Snapshot
Price 
$385,000
Days On Site 
36 Days
Bedrooms 
3
Inside Area (SqFt) 
1,982 sqft
Total Baths 
2
Full Baths 
2
Partial Baths 
N/A
Lot Size 
0.625 Acres
Year Built 
1954
MLS® Number 
5241874
Status 
Active
Property Tax 
$1,201
HOA/Condo/Coop Fees 
$445 Semi-Annually
Sq Ft Source 
N/A
Friends & Family
Recent Activity
a month agoListing first seen on site
a month agoListing updated with changes from the MLS®
General Features
Acres 
0.625
Direction Faces 
South
Disclosures 
Hoa Disclosure, Principal Is Real Estate Licensed
Foundation 
Block
Garage 
Yes
Garage Spaces 
1
Land Lease 
No
Levels 
Two
Number Of Stories 
2
Parking 
ConcreteDirect AccessDrivewayGarageGarage Door OpenerInside EntranceLightedOn SiteGarage Faces RearStorage
Property Sub Type 
Single Family Residence
Sewer 
Septic Tank
SqFt Above 
1112
SqFt Below 
870
Style 
Other
Water Source 
Well
Interior Features
Basement 
DaylightExterior EntryFullInterior EntryPartially FinishedBath/StubbedStorage SpaceWalk-Up AccessWalk-Out Access
Cooling 
Ceiling Fan(s)Central Air
Fireplace 
Yes
Fireplace Features 
BasementGreat RoomWood Burning StoveRecreation RoomWood Burning
Fireplaces 
2
Heating 
Natural GasForced AirFireplace(s)
Interior 
Beamed CeilingsBuilt-in FeaturesCedar Closet(s)Ceiling Fan(s)In-Law FloorplanLaminate CountersPantryStorageNatural WoodworkMaster Downstairs
Laundry Features 
Washer HookupElectric Dryer HookupInsideIn BasementLower LevelLaundry RoomIn UnitSink
Main Level Bedrooms 
2
Window Features 
BlindsDouble Pane WindowsDisplay Window(s)ScreensWood Frames
Bathroom 
Dimensions - 10 x 9Level - FirstDescription - separate tub and shower
Bedroom 
Dimensions - 13 x 11Level - LowerDescription - walk-in closet (door to garage was sealed)
Dining Room 
Dimensions - 12 x 12Level - FirstDescription - ceiling fan/light, built-in cupboard
Family Room 
Dimensions - 27 x 14Level - LowerDescription - picture windows, woodburning stove
Great Room 
Dimensions - 17 x 14Level - FirstDescription - picture windows, stove fireplace, wood ceiling
Kitchen 
Dimensions - 13 x 12Level - FirstDescription - ceiling fan/light, roll out drawers, lazy Susan, runner lights
Laundry 
Dimensions - 11 x 5Level - LowerDescription - electric dryer hookup, utility sink
Other 
Dimensions - 13 x 3Level - LowerDescription - kitchenette with stove, pantry, sink
PrimaryBedroom 
Dimensions - 14 x 14Level - FirstDescription - ceiling fan, wood ceiling
Save
Ask
Tour
Hide
Share
Exterior Features
Construction Details 
Cedar
Exterior 
LightingPrivate Yard
Fencing 
None
Frontage 
Lakefront
Lot Features 
Back YardClearedSloped DownFront YardGentle SlopingLandscapedFew TreesViewsWoodedWaterfront
Other Structures 
Shed(s)
Patio And Porch 
Patio
Roof 
AsphaltFlat
View 
LakeNeighborhood
Waterfront 
Yes
Waterfront Features 
PondLake FrontLake PrivilegesWaterfront
Waterview 
LakeNeighborhood
Windows/Doors 
BlindsDouble Pane WindowsDisplay Window(s)ScreensWood Frames
Community Features
Accessibility Features 
Grip-Accessible Features
Association Fee 
$445.0
Association Fee Frequency 
Semi-Annually
Community Features 
ClubhouseFishingLakePlaygroundRestaurant
School District 
Jackson LSD - 7605
Township 
Jackson Twp
Financing Terms Available 
CashConventional
Schools
School District
Jackson LSD - 7605
Elementary School
Unknown
Middle School
Unknown
High School
Unknown
Listing courtesy of Rhesa M Toth of Cutler Real Estate


The data relating to real estate for sale on this website comes in part from the Internet Data Exchange program of MLS NOW. Real estate listings held by brokerage firms other than are marked with the Internet Data Exchange logo and detailed information about them includes the name of the listing broker(s). The photos may be altered, edited, enhanced or virtually staged. Information Deemed Reliable But Not Guaranteed. Copyright 2026 - Multiple Listing Service, Inc. – All Rights Reserved.

Neighborhood & Commute
Source: Walkscore
Disclosure: Community information and market data powered by Constellation Data Labs. Information is deemed reliable but not guaranteed.
Save
Ask
Tour
Hide
Share