2652 Massillon Road, Akron, OH, 44312

Save
Ask
Tour
Hide
Share
$265,000
29 Days On Site

2652 Massillon Road
Akron, OH 44312

For Sale|Duplex|Active Under Contract
4
Beds
4
Total Baths
2
Full Baths
2
Partial Baths
2,423
SqFt
$109
/SqFt
1986
Built
County:
Summit
Call Now: 330-440-3253
Is this the listing for you? We can help make it yours.
330-440-3253
2652 Massillon Road2652 Massillon Road2652 Massillon Road2652 Massillon Road
Save
Ask
Tour
Hide
Share

Mortgage Calculator

Monthly Payment (Est.)

Enter an interest rate to see your estimated monthly payment.
Calculator powered by Showcase IDX, a Constellation1 Company. Copyright ©2026 Information is deemed reliable but not guaranteed.

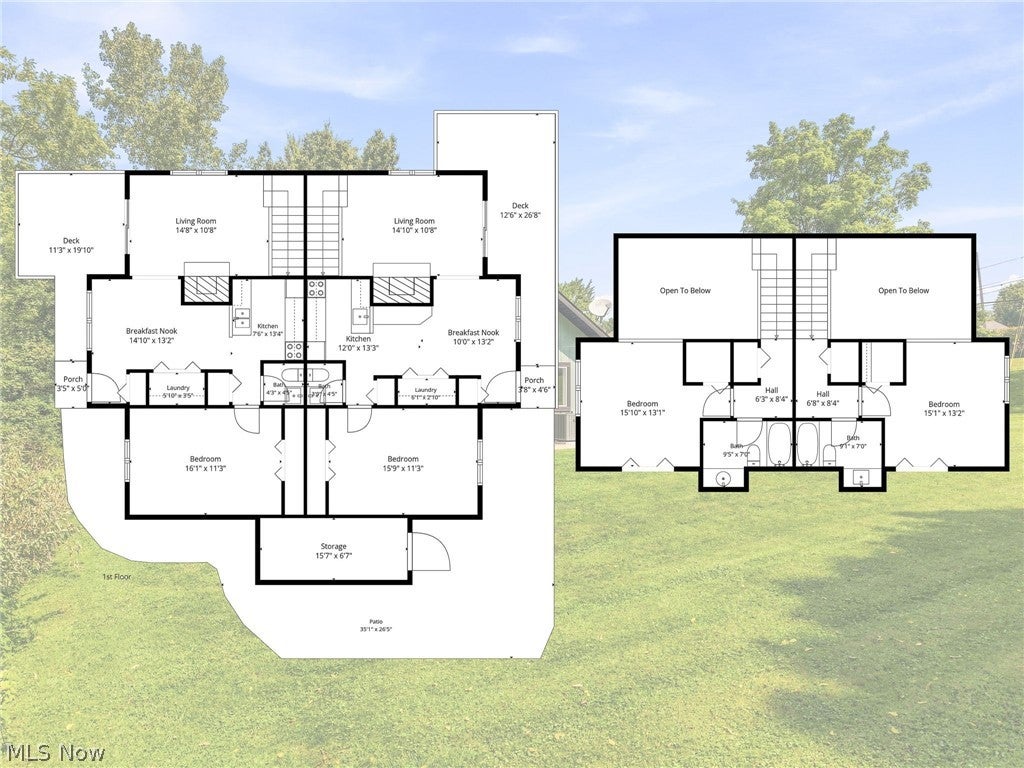
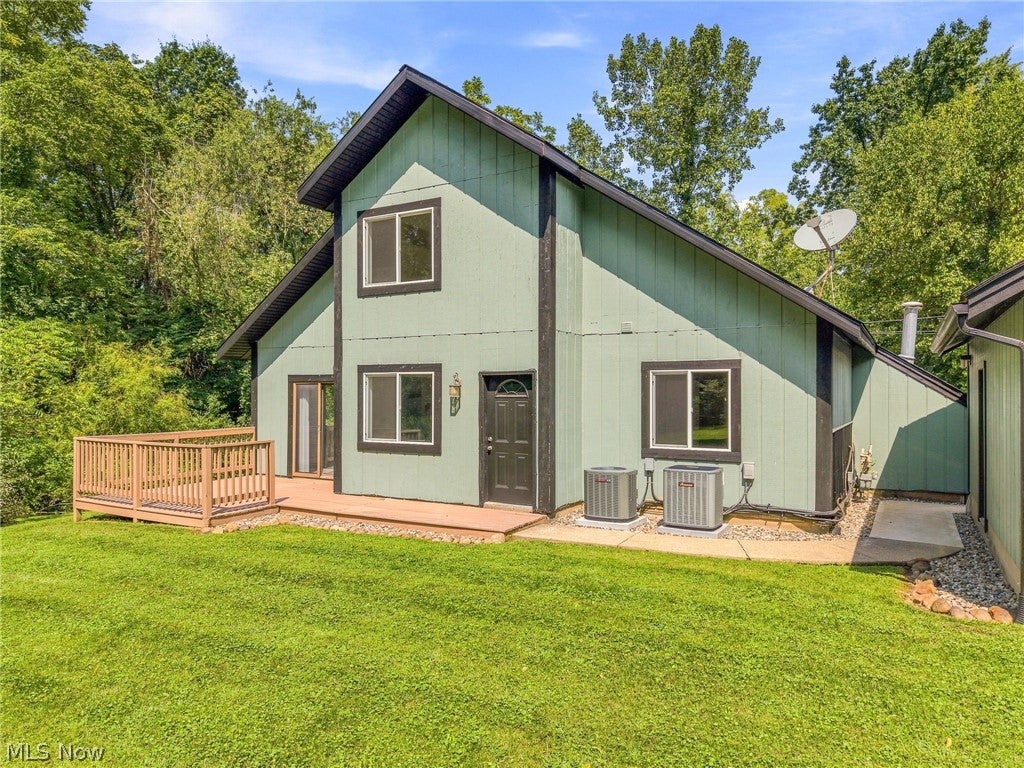
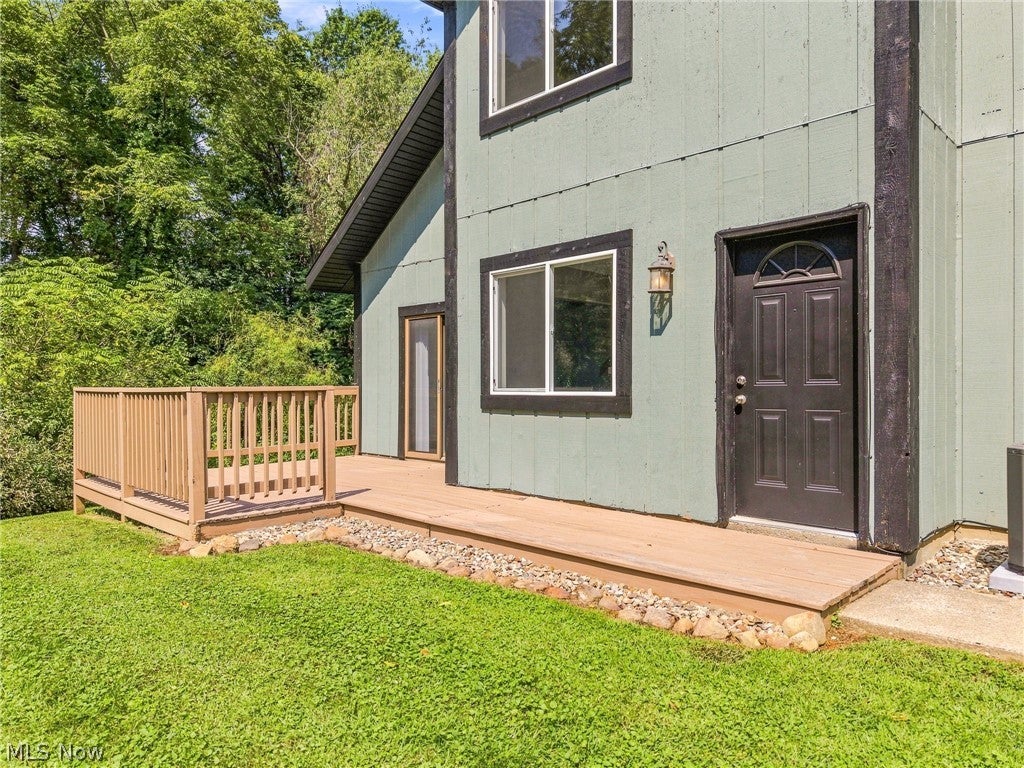
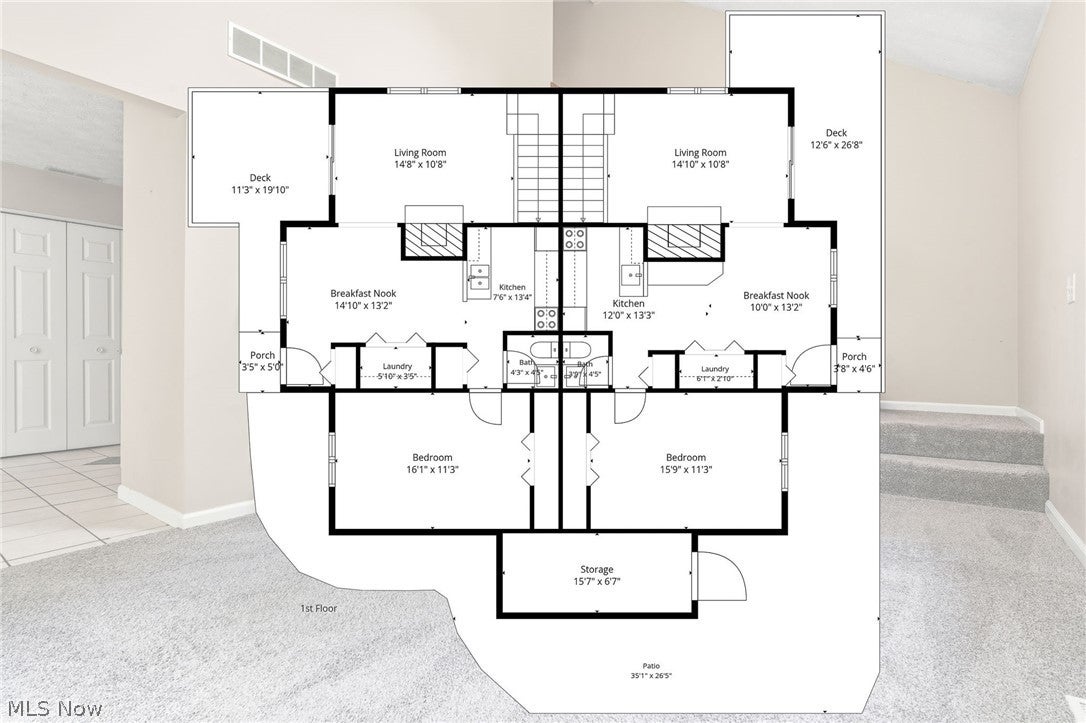
This updated move-in-ready duplex boasts extensive mechanical and cosmetic upgrades across both units, offering maximum efficiency, turnkey functionality, and lasting durability. The refreshed kitchens feature updated cabinetry, sturdy countertops, and newly installed modern dishwashers. Fresh interior doors and brand-new flooring - including soft carpet - run throughout the living spaces to create a clean, modern atmosphere. On the exterior, a full repainting in 2023 delivers striking curb appeal, complemented by new energy-efficient windows installed in 2024 for improved insulation and noise reduction. Crucially, the property's primary mechanical systems have been modernized with complete A/C and furnace replacements in 2021 and 2023. Together, these high-value improvements ensure low-maintenance performance, reliable climate control, and strong dual-unit appeal for tenants or owner-occupants alike.

Save
Ask
Tour
Hide
Share
Listing Snapshot
Price 
$265,000
Days On Site 
29 Days
Bedrooms 
4
Inside Area (SqFt) 
2,423 sqft
Total Baths 
4
Full Baths 
2
Partial Baths 
2
Lot Size 
1.02 Acres
Year Built 
1986
MLS® Number 
5241877
Status 
Active Under Contract
Property Tax 
$2,815
HOA/Condo/Coop Fees 
N/A
Sq Ft Source 
N/A
Friends & Family
Recent Activity
3 weeks agoStatus changed to Active Under Contract
3 weeks agoListing updated with changes from the MLS®
4 weeks agoListing first seen on site
General Features
Acres 
1.02
Disclosures 
Principal Is Real Estate Licensed
Garage 
Yes
Garage Spaces 
2
Levels 
Two
Number Of Stories 
2
Parking 
Additional ParkingAssignedDrivewayDetachedGarage Faces FrontGarageGravelKitchen LevelLightedOn SiteShared DrivewaySide By SideStorage
Property Condition 
Updated/Remodeled
Property Sub Type 
Duplex
Security 
Smoke Detector(s)
Sewer 
Septic Tank
SqFt Above 
2423
Water Source 
Well
Interior Features
Appliances 
DishwasherRangeRefrigeratorWater Softener
Basement 
None
Cooling 
Ceiling Fan(s)Central Air
Fireplace 
Yes
Heating 
Natural GasForced AirFireplace(s)
Interior 
Ceiling Fan(s)Cathedral Ceiling(s)Eat-in KitchenGranite CountersHigh CeilingsOpen FloorplanPantryStone CountersMaster Downstairs
Laundry Features 
Washer HookupElectric Dryer HookupLaundry ClosetMain LevelIn Unit
Window Features 
Aluminum FramesDouble Pane WindowsScreens
Save
Ask
Tour
Hide
Share
Exterior Features
Construction Details 
Wood Siding
Exterior 
LightingPrivate Yard
Fencing 
None
Lot Features 
Back YardFront YardNear Golf CourseLandscapedLevelWooded
Pool Features 
None
Roof 
AsphaltFiberglass
View 
NeighborhoodTrees/Woods
Waterfront Features 
Stream
Waterview 
NeighborhoodTrees/Woods
Windows/Doors 
Aluminum FramesDouble Pane WindowsScreens
Community Features
Community Features 
None
School District 
Springfield LSD Summit- 7713
Township 
Springfield Twp
Financing Terms Available 
CashConventionalFHAVA Loan
Schools
School District
Springfield LSD Summit- 7713
Elementary School
Unknown
Middle School
Unknown
High School
Unknown
Listing courtesy of Rhesa M Toth of Cutler Real Estate


The data relating to real estate for sale on this website comes in part from the Internet Data Exchange program of MLS NOW. Real estate listings held by brokerage firms other than are marked with the Internet Data Exchange logo and detailed information about them includes the name of the listing broker(s). The photos may be altered, edited, enhanced or virtually staged. Information Deemed Reliable But Not Guaranteed. Copyright 2026 - Multiple Listing Service, Inc. – All Rights Reserved.

Neighborhood & Commute
Source: Walkscore
Disclosure: Community information and market data powered by Constellation Data Labs. Information is deemed reliable but not guaranteed.
Save
Ask
Tour
Hide
Share