
Save
Ask
Tour
Hide
$499,000
36 Days On Site
71 Maple Hill DriveChagrin Falls, OH 44022
For Sale|Single Family Residence|Active
4
Beds
3
Total Baths
2
Full Baths
1
Partial Bath
1965
Built
Subdivision:
Maple Hill Sub/A G Campanes
County:
Geauga
Call Now: 330-440-3253
Is this the listing for you? We can help make it yours.
330-440-3253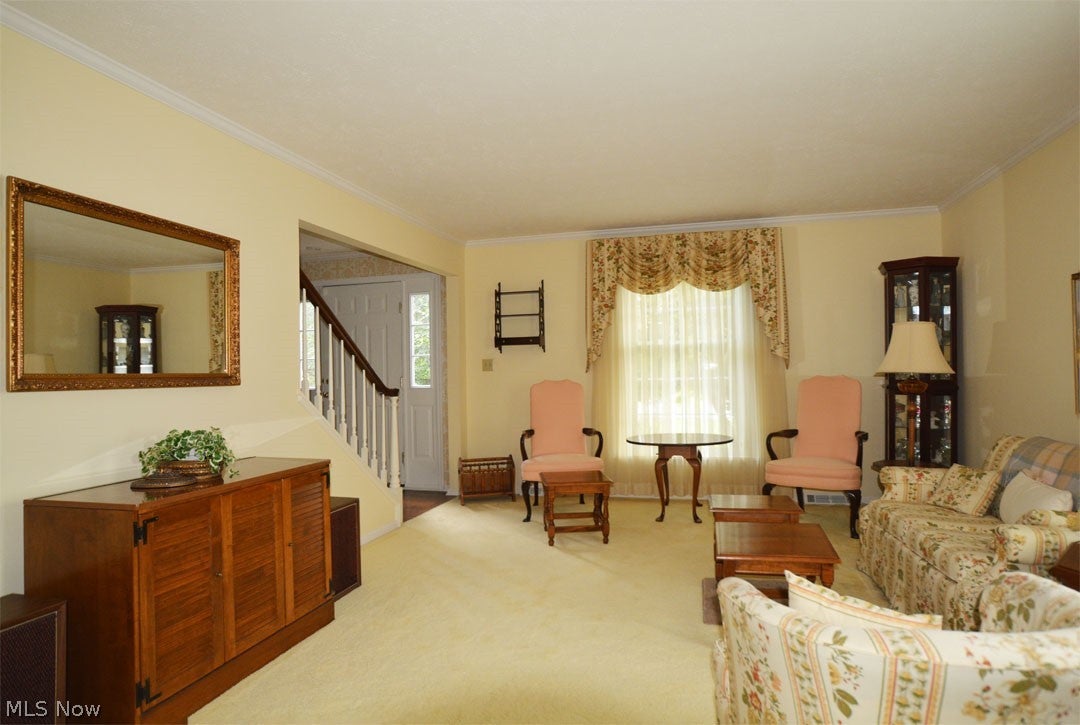
Save
Ask
Tour
Hide
Mortgage Calculator
Monthly Payment (Est.)
Enter an interest rate to see your estimated monthly payment.Calculator powered by Showcase IDX, a Constellation1 Company. Copyright ©2026 Information is deemed reliable but not guaranteed.
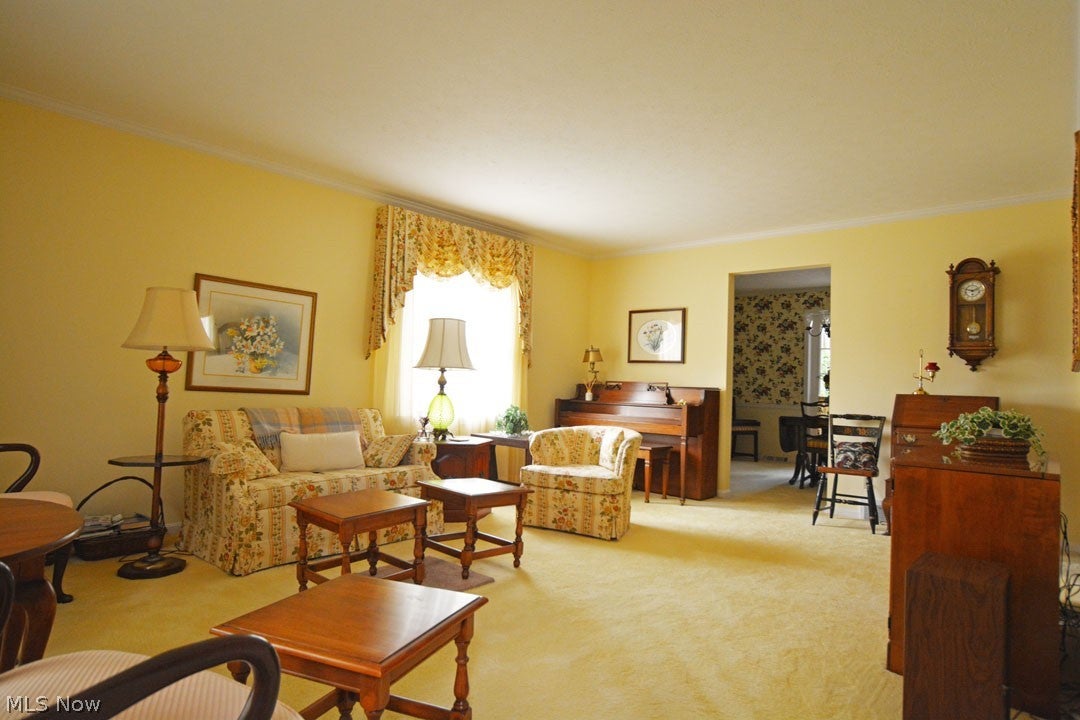
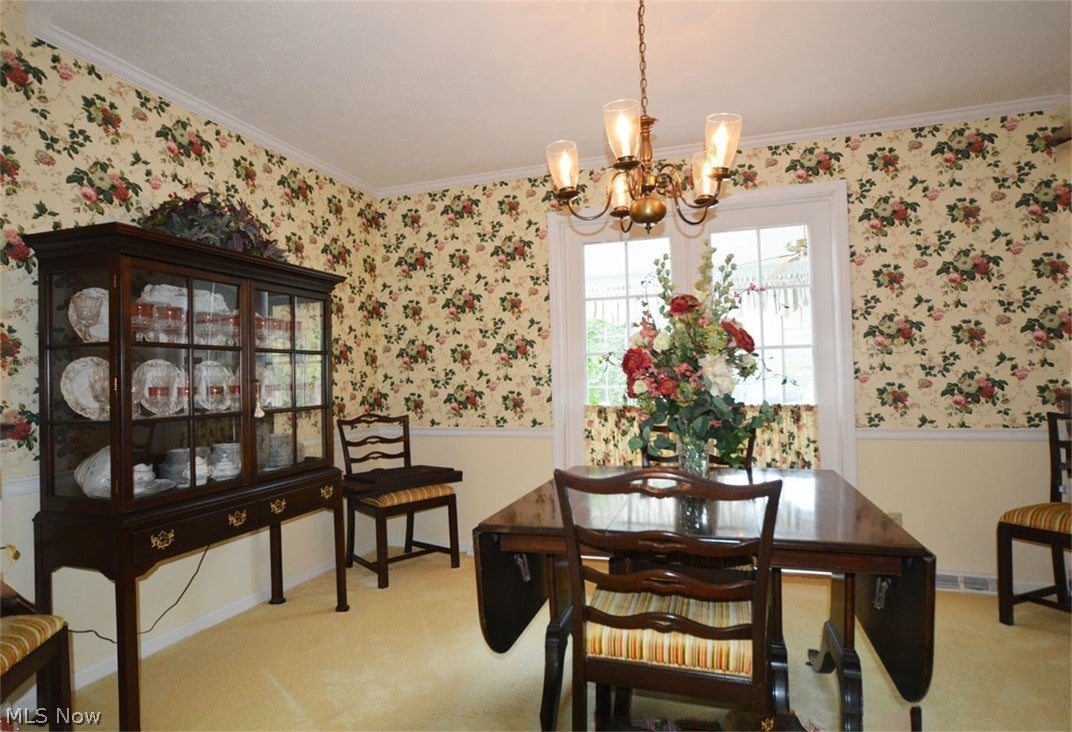
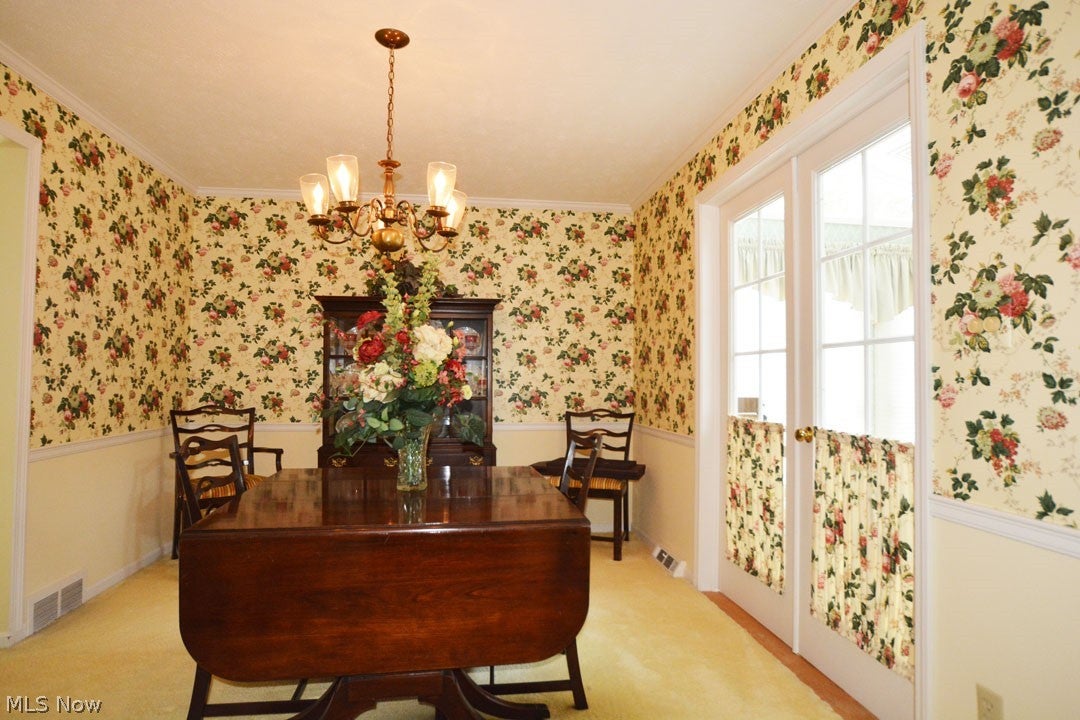
Maple Hill charmer / Beautiful 3/4 bedroom Cape with lots of detail / Center hall entrance with spacious Living Rm to left and Dining Rm to rear / Office or 4th bedroom to right with adjoining 1/2 bath / Extraordinary Kitchen and Breakfast area completely open to Family Rd with Fireplace / So many cabinets...so much counter space...Kitchen island with cooktop / 4 season Sun Rm with sliding doors and hot tub / Beautiful views of deck-yard and tennis court / Second floor boasts large Owners suite- two bedrooms and hall bath / Stack 4 cars in oversized garage / Large deck / Whole house generator back-up
Save
Ask
Tour
Hide
Listing Snapshot
Price
$499,000
Days On Site
36 Days
Bedrooms
4
Inside Area (SqFt)
N/A
Total Baths
3
Full Baths
2
Partial Baths
1
Lot Size
1.02 Acres
Year Built
1965
MLS® Number
5241928
Status
Active
Property Tax
$6,900
HOA/Condo/Coop Fees
N/A
Sq Ft Source
N/A
Friends & Family
Recent Activity
| 3 weeks ago | Price changed to $499,000 | |
| 3 weeks ago | Listing updated with changes from the MLS® | |
| a month ago | Listing first seen on site |
General Features
Acres
1.02
Attached Garage
Yes
Disclosures
Principal Is Real Estate Licensed
Garage
Yes
Garage Spaces
4
Land Lease
No
Levels
One and One Half
Parking
AttachedGarageGarage Door Opener
Property Sub Type
Single Family Residence
Sewer
Septic Tank
Style
Cape Cod
Water Source
Well
Interior Features
Appliances
CooktopDryerDishwasherDisposalMicrowaveRefrigeratorWasherOven
Basement
Crawl SpaceFullUnfinished
Cooling
Central AirCeiling Fan(s)
Fireplace
Yes
Fireplace Features
Family Room
Fireplaces
1
Heating
Forced AirOther
Interior
Breakfast Bar
Laundry Features
Main Level
Main Level Bedrooms
1
Spa
Yes
Bedroom
Dimensions - 13 x 9Level - Second
Dining Room
Dimensions - 13 x 10Level - First
EatInKitchen
Dimensions - 20 x 19Level - FirstFeatures - Breakfast Bar, Built-in Features, Laminate Counters
Family Room
Dimensions - 20 x 15Level - First
Library
Dimensions - 12 x 11Level - First
Living Room
Dimensions - 18 x 13Level - First
PrimaryBathroom
Dimensions - 17 x 12Level - SecondFeatures - Walk-In Closet(s)
Sunroom
Dimensions - 18 x 11Level - First
Save
Ask
Tour
Hide
Exterior Features
Construction Details
Vinyl Siding
Exterior
Tennis Court(s)
Patio And Porch
EnclosedPatioPorch
Roof
AsphaltFiberglass
Spa
Yes
Community Features
School District
Chagrin Falls EVSD - 1808
Township
South Russell Village
Schools
School District
Chagrin Falls EVSD - 1808
Elementary School
Unknown
Middle School
Unknown
High School
Unknown
Listing courtesy of Victor B Cizek of RealtyNet, Inc.

The data relating to real estate for sale on this website comes in part from the Internet Data Exchange program of MLS NOW. Real estate listings held by brokerage firms other than are marked with the Internet Data Exchange logo and detailed information about them includes the name of the listing broker(s). The photos may be altered, edited, enhanced or virtually staged. Information Deemed Reliable But Not Guaranteed. Copyright 2026 - Multiple Listing Service, Inc. – All Rights Reserved.
The data relating to real estate for sale on this website comes in part from the Internet Data Exchange program of MLS NOW. Real estate listings held by brokerage firms other than are marked with the Internet Data Exchange logo and detailed information about them includes the name of the listing broker(s). The photos may be altered, edited, enhanced or virtually staged. Information Deemed Reliable But Not Guaranteed. Copyright 2026 - Multiple Listing Service, Inc. – All Rights Reserved.
Neighborhood & Commute
Source: Walkscore
Disclosure: Community information and market data powered by Constellation Data Labs. Information is deemed reliable but not guaranteed.
Save
Ask
Tour
Hide