96 Ava June Drive, Painesville, OH, 44077

Save
Ask
Tour
Hide
Share
$480,000
21 Days On Site

96 Ava June Drive
Painesville, OH 44077

For Sale|Single Family Residence|Active
4
Beds
3
Total Baths
2
Full Baths
1
Partial Bath
2,740
SqFt
$175
/SqFt
2018
Built
Subdivision:
The Estates At Kallay Farms
County:
Lake
Call Now: 330-440-3253
Is this the listing for you? We can help make it yours.
330-440-3253
Upcoming Open Houses
Sat, Oct 10, 12:00 PM - 1:30 PM
96 Ava June Drive96 Ava June Drive96 Ava June Drive96 Ava June Drive
Save
Ask
Tour
Hide
Share

Mortgage Calculator

Monthly Payment (Est.)

Enter an interest rate to see your estimated monthly payment.
Calculator powered by Showcase IDX, a Constellation1 Company. Copyright ©2026 Information is deemed reliable but not guaranteed.

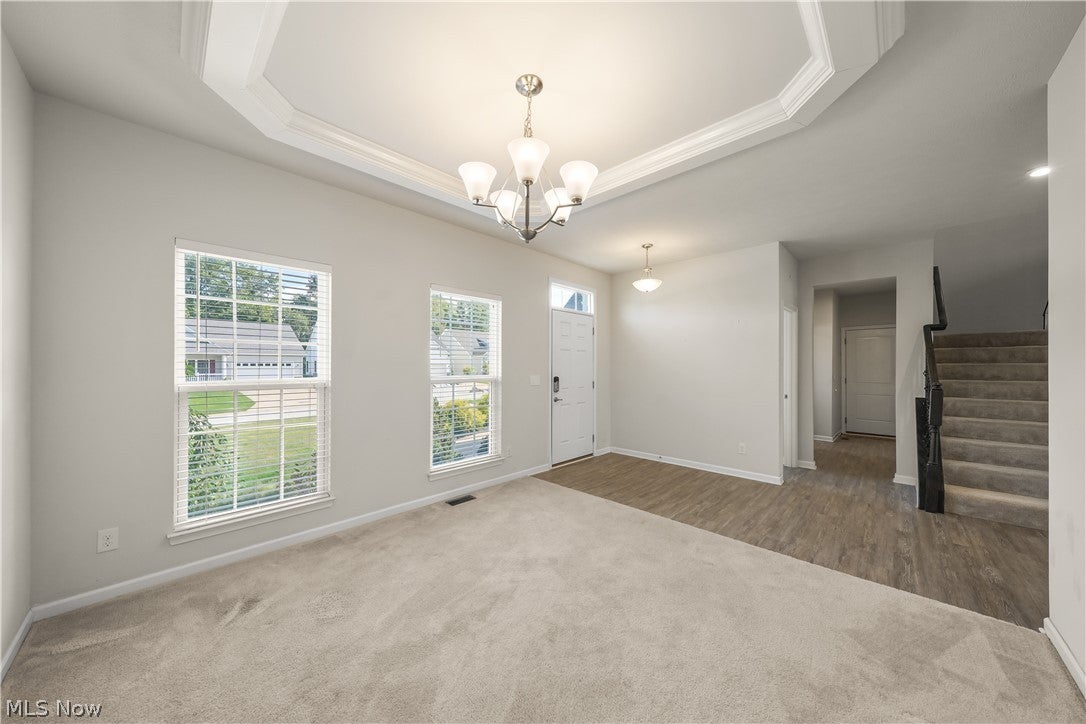
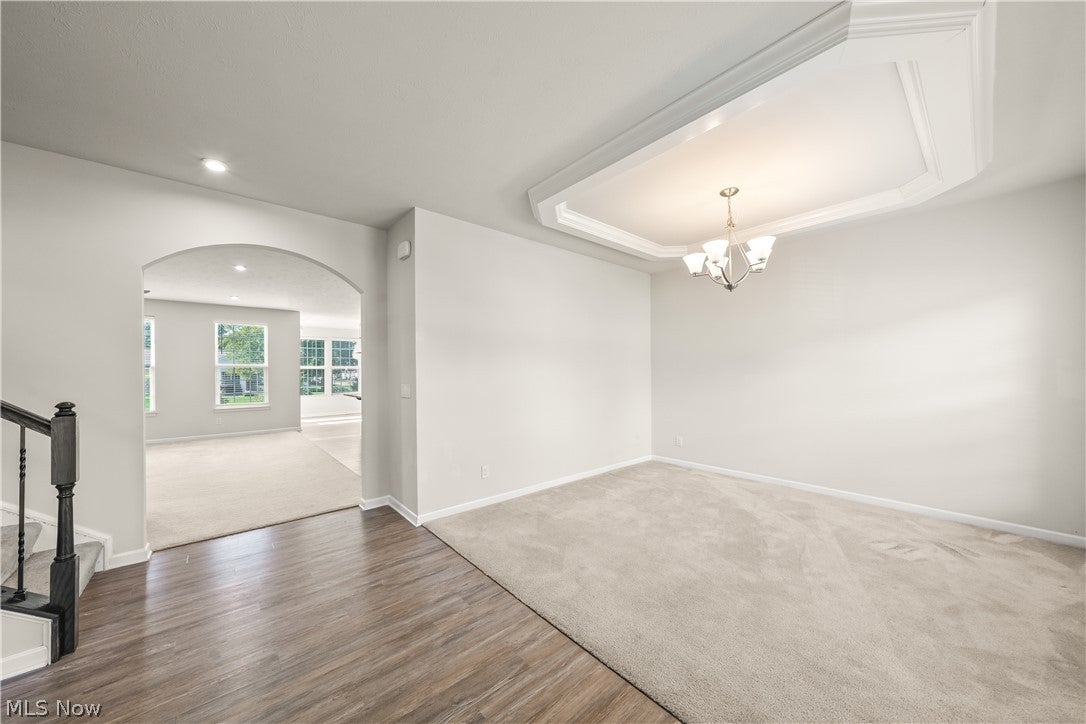
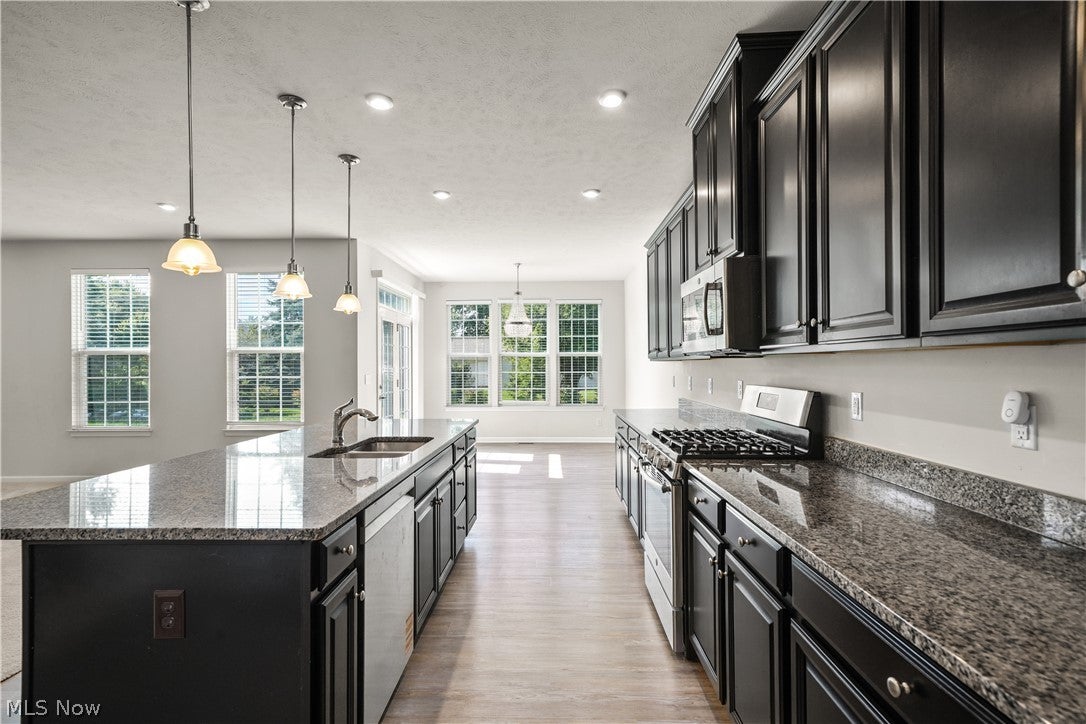
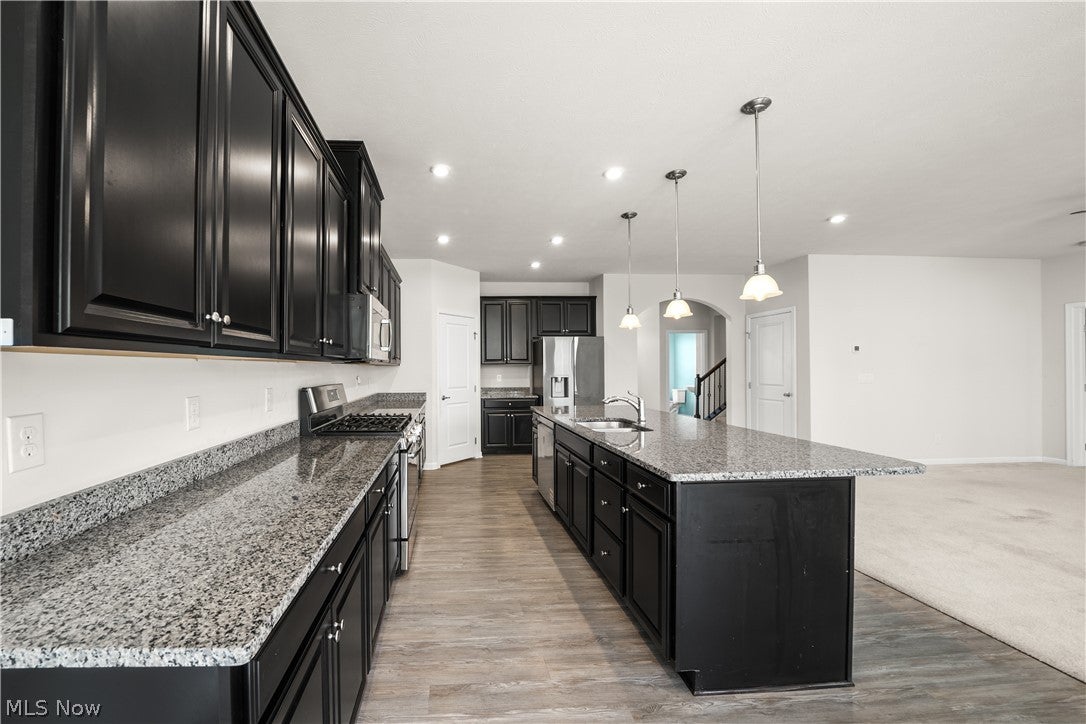
**OPEN HOUSE SATURDAY, OCTOBER 10 - 12:00-1:30** Potential to assume seller's existing FHA mortgage at an attractive low interest rate - subject to lender approval/requirements. A rare opportunity in highly desirable Kallay Farms! Welcome home to this stately colonial, built in 2018 and offering over 2,700 sq. ft. of thoughtfully designed living space with an open floor plan, high ceilings and abundant natural light. A standout feature is the FIRST-FLOOR OWNER'S SUITE with tray ceiling, two walk-in closets and a spacious en-suite bath with dual vanities, an abundance of counterspace, and generous storage. With the owner’s suite, laundry and main living areas all on the first floor, the layout is ideal for multigenerational living or anyone seeking main-level convenience. The expansive great room features a wall of windows and opens to the oversized eat-in kitchen with ebony cabinetry, granite counters, stainless appliances, pantry, large center island and access to the backyard. The second floor offers a spacious loft that is perfect for a home office, media room, playroom, study area or teen retreat, along with three additional bedrooms and a full bath. The full unfinished basement is plumbed for an additional bath and offers excellent future potential. Enjoy a prime location close to shopping, dining, Lake Erie, parks, golf courses and major highways, making both daily errands, recreation and commuting easy. Seller is providing a one-year home warranty through America’s Preferred. Schedule your private viewing today and see all this exceptional home and location have to offer!

Save
Ask
Tour
Hide
Share
Listing Snapshot
Price 
$480,000
Days On Site 
21 Days
Bedrooms 
4
Inside Area (SqFt) 
2,740 sqft
Total Baths 
3
Full Baths 
2
Partial Baths 
1
Lot Size 
0.2108 Acres
Year Built 
2018
MLS® Number 
5241947
Status 
Active
Property Tax 
$6,553
HOA/Condo/Coop Fees 
$50 monthly
Sq Ft Source 
N/A
Friends & Family
Recent Activity
a week agoPrice changed to $480,000
a week agoListing updated with changes from the MLS®
3 weeks agoListing first seen on site
General Features
Acres 
0.2108
Attached Garage 
Yes
Garage 
Yes
Garage Spaces 
2
Home Warranty 
Yes
Land Lease 
No
Levels 
Two
Number Of Stories 
2
Parking 
AttachedConcreteDirect AccessGarageGarage Door Opener
Property Sub Type 
Single Family Residence
Sewer 
Public Sewer
SqFt Above 
2740
Style 
Colonial
Water Source 
Public
Interior Features
Appliances 
DryerDishwasherMicrowaveRangeRefrigeratorWasher
Basement 
FullStorage SpaceUnfinishedSump Pump
Cooling 
Ceiling Fan(s)Central Air
Fireplace Features 
None
Heating 
Natural GasForced Air
Interior 
Tray Ceiling(s)Ceiling Fan(s)ChandelierCrown MoldingDouble VanityEntrance FoyerEat-in KitchenGranite CountersHigh CeilingsHis and Hers ClosetsIn-Law FloorplanKitchen IslandOpen FloorplanPantryRecessed LightingStorageWalk-In Closet(s)Master Downstairs
Laundry Features 
Main Level
Main Level Bedrooms 
1
Bathroom 
Dimensions - 10 x 5Level - Second
Bedroom 
Dimensions - 11 x 11Level - Second
Dining Room 
Dimensions - 12 x 12Level - First
EatInKitchen 
Dimensions - 11 x 10Level - First
EntryFoyer 
Dimensions - ND x NDLevel - First
Great Room 
Dimensions - 17 x 17Level - First
Kitchen 
Dimensions - 20 x 12Level - First
Laundry 
Dimensions - ND x NDLevel - First
Loft 
Dimensions - 17 x 18Level - Second
PrimaryBathroom 
Dimensions - 15 x 7Level - First
PrimaryBedroom 
Dimensions - 14 x 16Level - First
Save
Ask
Tour
Hide
Share
Exterior Features
Construction Details 
BrickVinyl Siding
Patio And Porch 
Front Porch
Roof 
AsphaltFiberglass
Community Features
Association Fee 
$600.0
Association Fee Frequency 
Annually
Community Features 
Fitness CenterGolfLakePlaygroundParkRestaurant
School District 
Riverside LSD Lake- 4306
Township 
Painesville Twp
Schools
School District
Riverside LSD Lake- 4306
Elementary School
Unknown
Middle School
Unknown
High School
Unknown
Listing courtesy of Cynthia M Toth of Coldwell Banker Schmidt Realty


The data relating to real estate for sale on this website comes in part from the Internet Data Exchange program of MLS NOW. Real estate listings held by brokerage firms other than are marked with the Internet Data Exchange logo and detailed information about them includes the name of the listing broker(s). The photos may be altered, edited, enhanced or virtually staged. Information Deemed Reliable But Not Guaranteed. Copyright 2026 - Multiple Listing Service, Inc. – All Rights Reserved.

Neighborhood & Commute
Source: Walkscore
Disclosure: Community information and market data powered by Constellation Data Labs. Information is deemed reliable but not guaranteed.
Save
Ask
Tour
Hide
Share