1808 Covert Street, Parkersburg, WV, 26101

Save
Ask
Tour
Hide
Share
$104,000
35 Days On Site

1808 Covert Street
Parkersburg, WV 26101

For Sale|Single Family Residence|Active Under Contract
3
Beds
2
Total Baths
1
Full Bath
1
Partial Bath
1,500
SqFt
$69
/SqFt
1900
Built
Subdivision:
Wade Adn
County:
Wood
Call Now: 330-440-3253
Is this the listing for you? We can help make it yours.
330-440-3253
1808 Covert Street1808 Covert Street1808 Covert Street1808 Covert Street
Save
Ask
Tour
Hide
Share

Mortgage Calculator

Monthly Payment (Est.)

Enter an interest rate to see your estimated monthly payment.
Calculator powered by Showcase IDX, a Constellation1 Company. Copyright ©2026 Information is deemed reliable but not guaranteed.

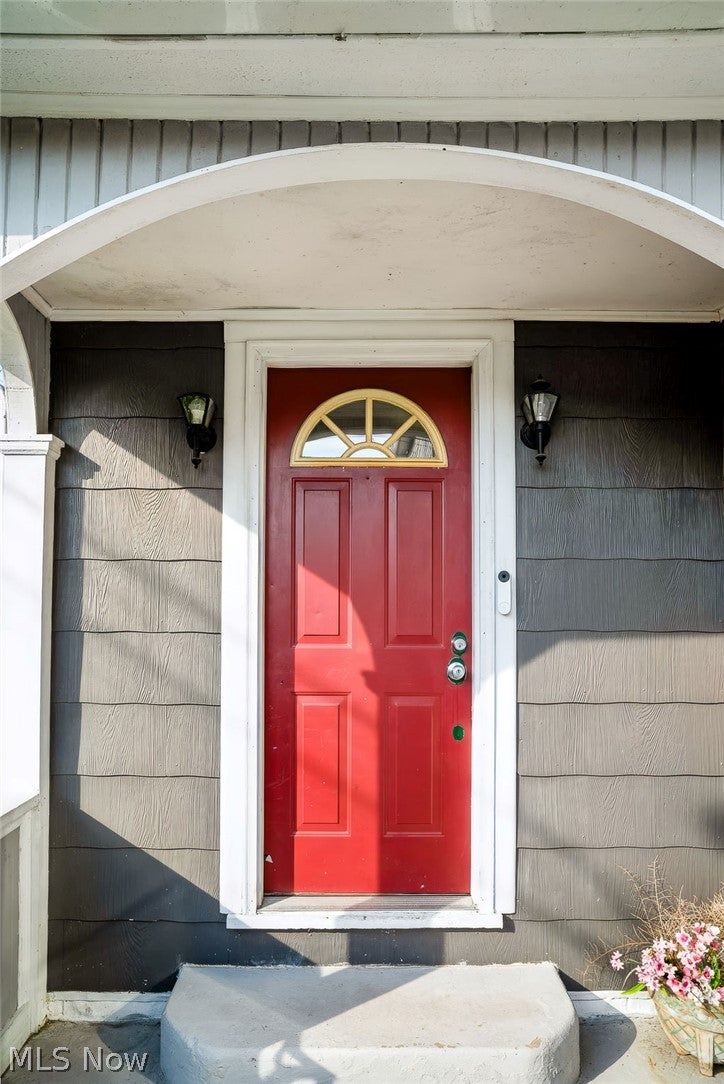
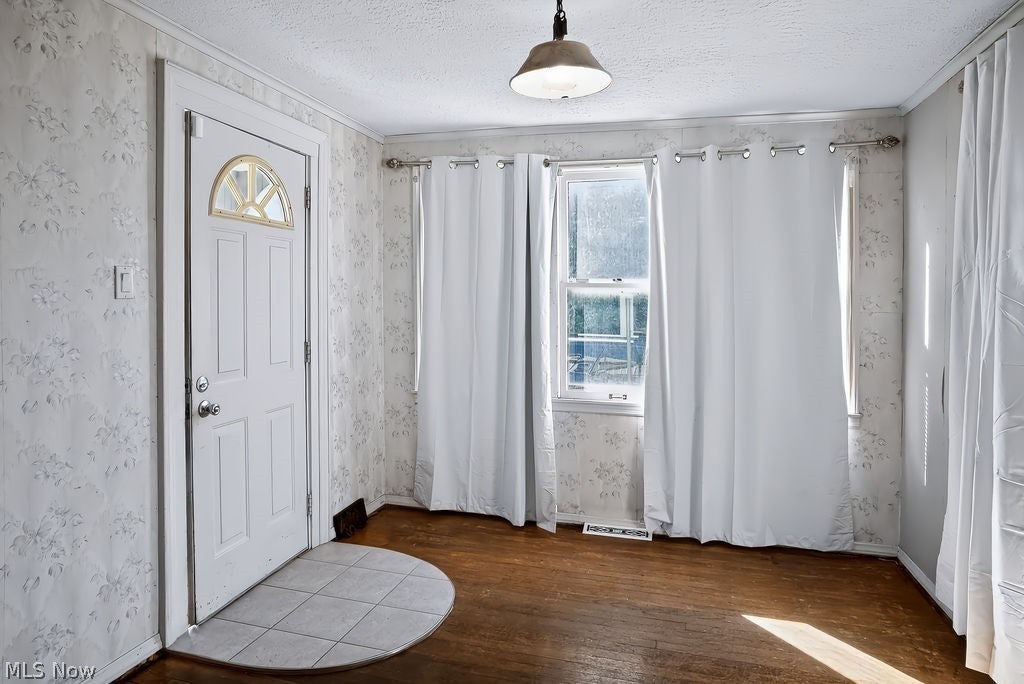
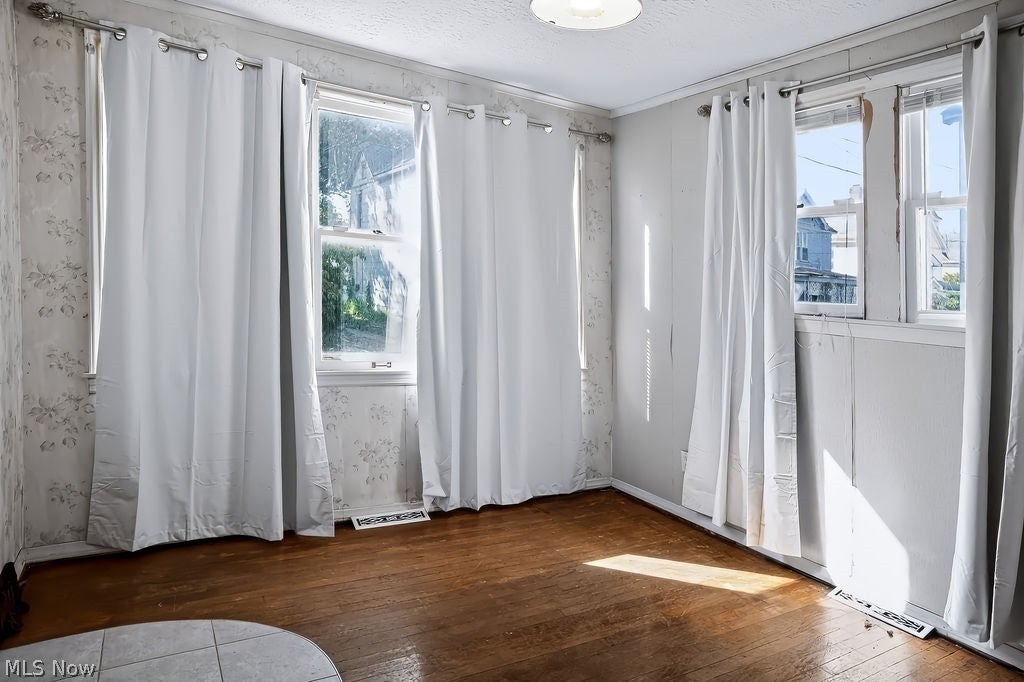
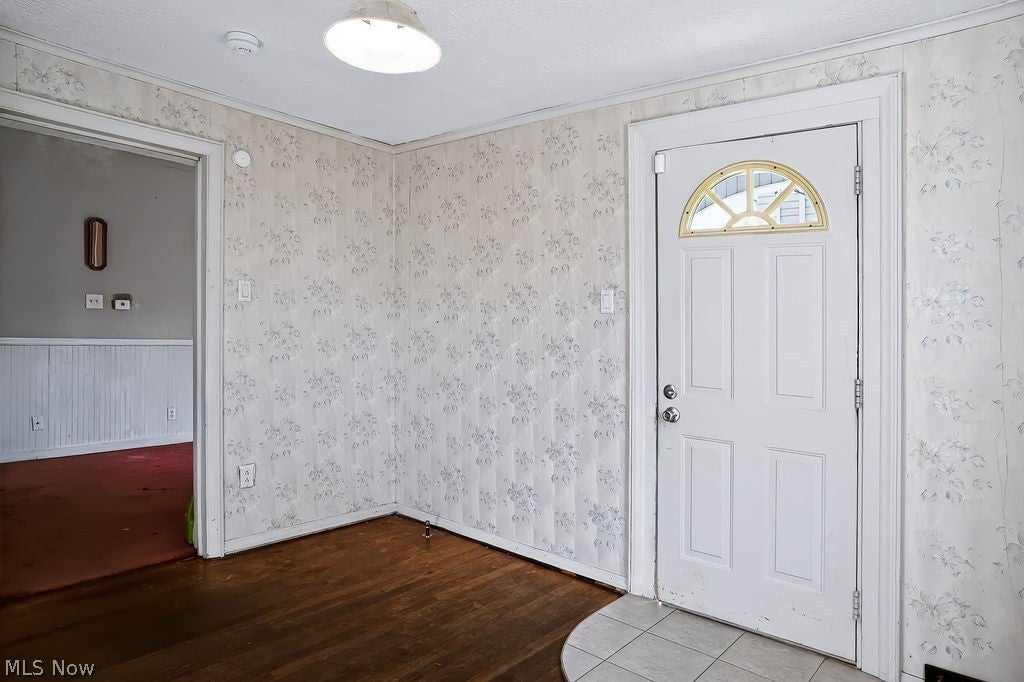
That red front door is only the beginning of the personality packed into this storybook-style home. Steep gables, a partially covered front porch and distinctive rooflines give the exterior a look all its own. Inside, the oversized entry offers room for a sitting area before flowing into the living room, where the staircase rises near the front door and a decorative fireplace adds character. A wide opening leads into the dining area, the true center of the home, with a slightly vaulted ceiling, faux wood beams, storage closet and nearby half bath with a newer vanity and toilet. The kitchen features glass-front upper cabinetry, pantry storage and a window over the sink. A side entrance sits just steps away, while French doors open to an uncovered rear deck and fenced backyard, creating an easy connection for grilling and outdoor entertaining. The unfinished basement and laundry are accessed nearby. Upstairs, the staircase opens to an unexpectedly large landing with rooms branching from it, including one with a decorative fireplace and another shaped by the angles of the front gable. Continue upward to the attic for additional storage. Out back, the detached garage has alley access, while the patio area beside it offers even more usable outdoor space. Updates include removal of knob-and-tube wiring, updated electrical and plumbing, newer water heater, toilets, vanities and light fixtures, plus a recently installed whole-home monitoring system for water, fire and carbon monoxide. The character is already here. Bring your finishing touches and let the red door, steep gables and unexpected details complete the story.

Save
Ask
Tour
Hide
Share
Listing Snapshot
Price 
$104,000
Days On Site 
35 Days
Bedrooms 
3
Inside Area (SqFt) 
1,500 sqft
Total Baths 
2
Full Baths 
1
Partial Baths 
1
Lot Size 
0.1258 Acres
Year Built 
1900
MLS® Number 
5241948
Status 
Active Under Contract
Property Tax 
$512
HOA/Condo/Coop Fees 
N/A
Sq Ft Source 
N/A
Friends & Family
Recent Activity
a month agoStatus changed to Active Under Contract
a month agoListing updated with changes from the MLS®
a month agoListing first seen on site
General Features
Acres 
0.1258
Disclosures 
Principal Is Real Estate Licensed
Foundation 
Block
Garage 
Yes
Garage Spaces 
1
Land Lease 
No
Levels 
Two
Number Of Stories 
2
Parking 
Alley AccessDetachedGarageGarage Faces SideOn Street
Property Sub Type 
Single Family Residence
Security 
Security System
Sewer 
Public Sewer
SqFt Above 
1500
Style 
Conventional
Water Source 
Public
Interior Features
Appliances 
DishwasherRangeRefrigerator
Basement 
Interior EntryConcreteUnfinished
Cooling 
Central AirCeiling Fan(s)
Fireplace 
Yes
Fireplace Features 
BedroomDecorativeLiving Room
Fireplaces 
2
Heating 
Natural GasForced Air
Interior 
Beamed CeilingsBuilt-in FeaturesEntrance FoyerPantryStorage
Laundry Features 
Washer HookupIn Basement
Window Features 
Wood Frames
Bathroom 
Dimensions - 8 x 5Level - FirstDescription - half bath
Bedroom 
Dimensions - 12 x 8Level - Second
Dining Room 
Dimensions - 14 x 12Level - FirstFeatures - Beamed Ceilings, Vaulted Ceiling(s)
EntryFoyer 
Dimensions - 11 x 10Level - First
Kitchen 
Dimensions - 14 x 10Level - FirstFeatures - Laminate Counters
Living Room 
Dimensions - ND x NDLevel - First
Save
Ask
Tour
Hide
Share
Exterior Features
Construction Details 
Wood Siding
Fencing 
Back YardPrivacyWood
Lot Features 
City Lot
Patio And Porch 
DeckFront PorchPatio
Roof 
AsphaltFiberglassShingle
View 
Neighborhood
Waterview 
Neighborhood
Windows/Doors 
Wood Frames
Community Features
School District 
Wood-Parkersburg HS
Township 
Parkersburg
Financing Terms Available 
CashConventional
Schools
School District
Wood-Parkersburg HS
Elementary School
Unknown
Middle School
Unknown
High School
Unknown
Listing courtesy of Rachel K Valencia of Scout MOV Realty LLC


The data relating to real estate for sale on this website comes in part from the Internet Data Exchange program of MLS NOW. Real estate listings held by brokerage firms other than are marked with the Internet Data Exchange logo and detailed information about them includes the name of the listing broker(s). The photos may be altered, edited, enhanced or virtually staged. Information Deemed Reliable But Not Guaranteed. Copyright 2026 - Multiple Listing Service, Inc. – All Rights Reserved.

Neighborhood & Commute
Source: Walkscore
Disclosure: Community information and market data powered by Constellation Data Labs. Information is deemed reliable but not guaranteed.
Save
Ask
Tour
Hide
Share