
707 Markley Street NECanton, OH 44721
Mortgage Calculator
Monthly Payment (Est.)
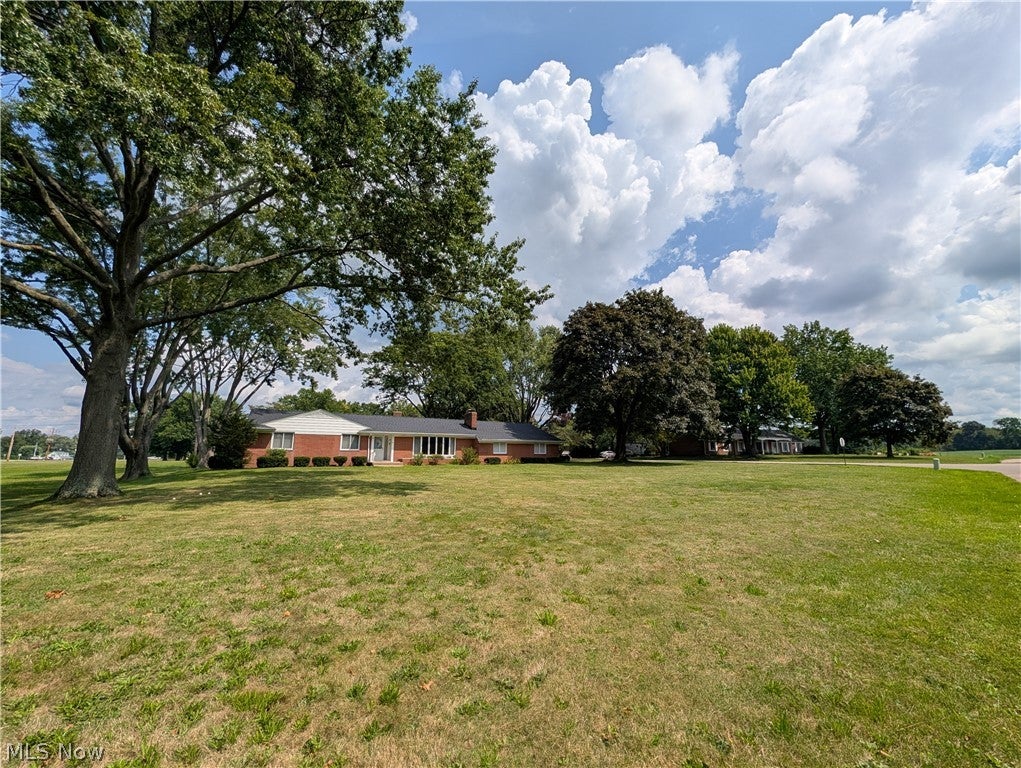
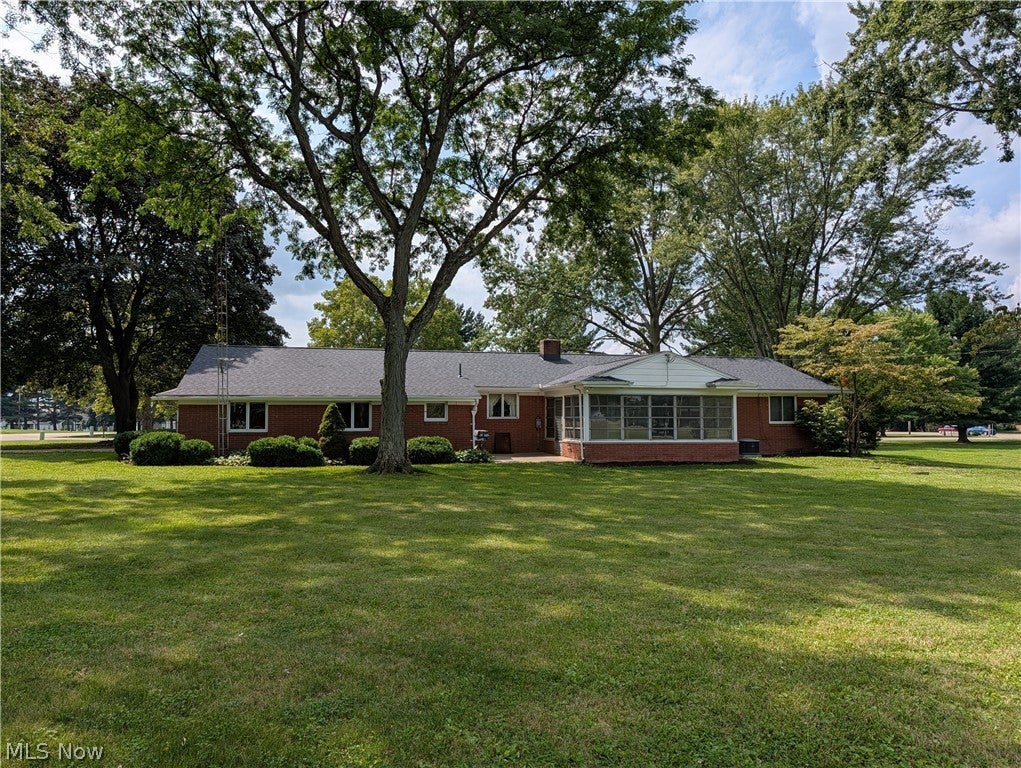
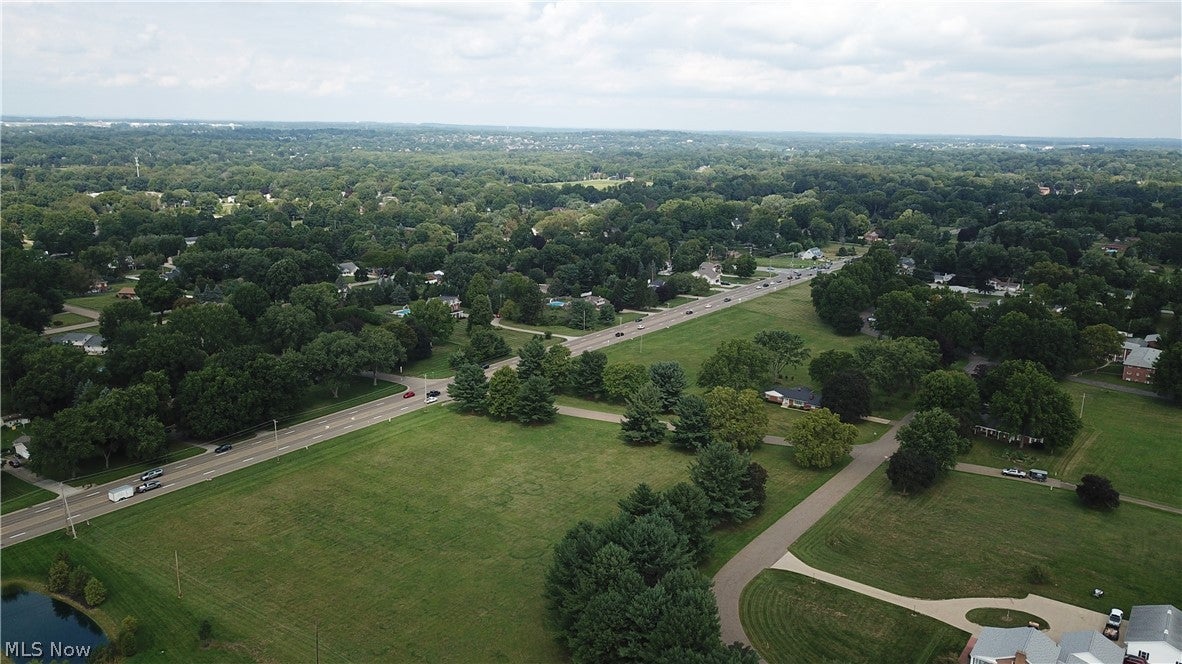
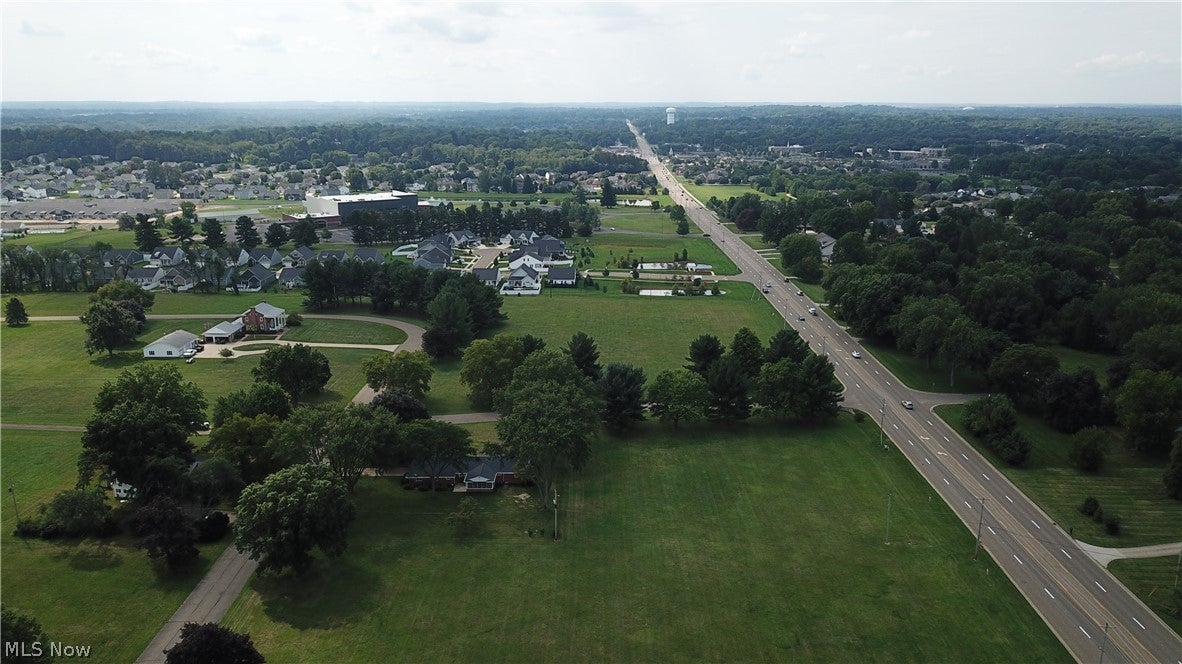
Enter an interest rate to see your estimated monthly payment.Located at 707 Markley St. NE in Canton, Ohio, this three-bedroom, two-full-bath brick ranch home offers a combination of comfortable living space, recent updates, and a convenient layout all nestled in a park-like setting while still being located in a convenient location near shopping, restaurants, schools and local parks. This large ranch is nearly 2,400 square feet and features three bedrooms, each with hardwood floors and one bedroom including an attached half bath. The home has two recently remodeled full baths, including one with a double vanity and walk-in shower. A large living room provides plenty of gathering space and features a large bay window along with a gas fireplace. The dining room connects to a large three-season room complete with HVAC, creating additional space for relaxing with friends and family or entertaining on that perfect summer evening. The eat-in kitchen includes newer appliances, ample storage, and room for casual dining. A sizable family room adds another flexible living area, while the first-floor laundry hookups provide everyday convenience. The full basement offers additional usable space and includes a gas fireplace. There is also potential to finish portions of the basement for additional living, recreation, storage, or hobby space, subject to the buyer's plans and applicable requirements. Recent improvements include a new gas hot water heater installed in 2023, new gas furnace and central air conditioning installed in 2024 and a new dimensional shingle roof installed in 2026. These updates provide several major improvements for the next owner to buy with confidence. Whether you're looking for a primary residence or an investment opportunity, this Plain Township property offers a solid combination of bedrooms, living areas, recent mechanical updates, and potential for future improvements.
| 3 weeks ago | Listing first seen on site | |
| 3 weeks ago | Listing updated with changes from the MLS® |

The data relating to real estate for sale on this website comes in part from the Internet Data Exchange program of MLS NOW. Real estate listings held by brokerage firms other than are marked with the Internet Data Exchange logo and detailed information about them includes the name of the listing broker(s). The photos may be altered, edited, enhanced or virtually staged. Information Deemed Reliable But Not Guaranteed. Copyright 2026 - Multiple Listing Service, Inc. – All Rights Reserved.