7424 Kingsboro Drive, Conneaut, OH, 44030

Save
Ask
Tour
Hide
Share
$499,000
22 Days On Site

7424 Kingsboro Drive
Conneaut, OH 44030

For Sale|Single Family Residence|Active
4
Beds
4
Total Baths
3
Full Baths
1
Partial Bath
2,952
SqFt
$169
/SqFt
2004
Built
Subdivision:
Kingsboro Estates Ph 02
County:
Ashtabula
Call Now: 330-440-3253
Is this the listing for you? We can help make it yours.
330-440-3253
7424 Kingsboro Drive7424 Kingsboro Drive7424 Kingsboro Drive7424 Kingsboro Drive
Save
Ask
Tour
Hide
Share

Mortgage Calculator

Monthly Payment (Est.)

Enter an interest rate to see your estimated monthly payment.
Calculator powered by Showcase IDX, a Constellation1 Company. Copyright ©2026 Information is deemed reliable but not guaranteed.

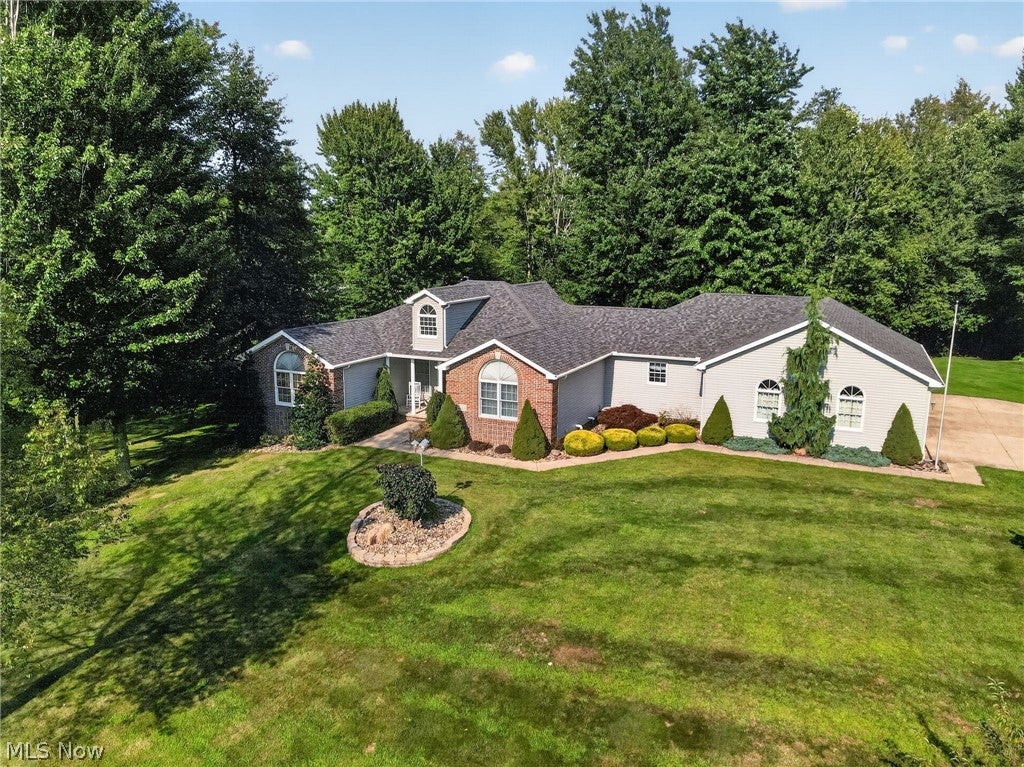
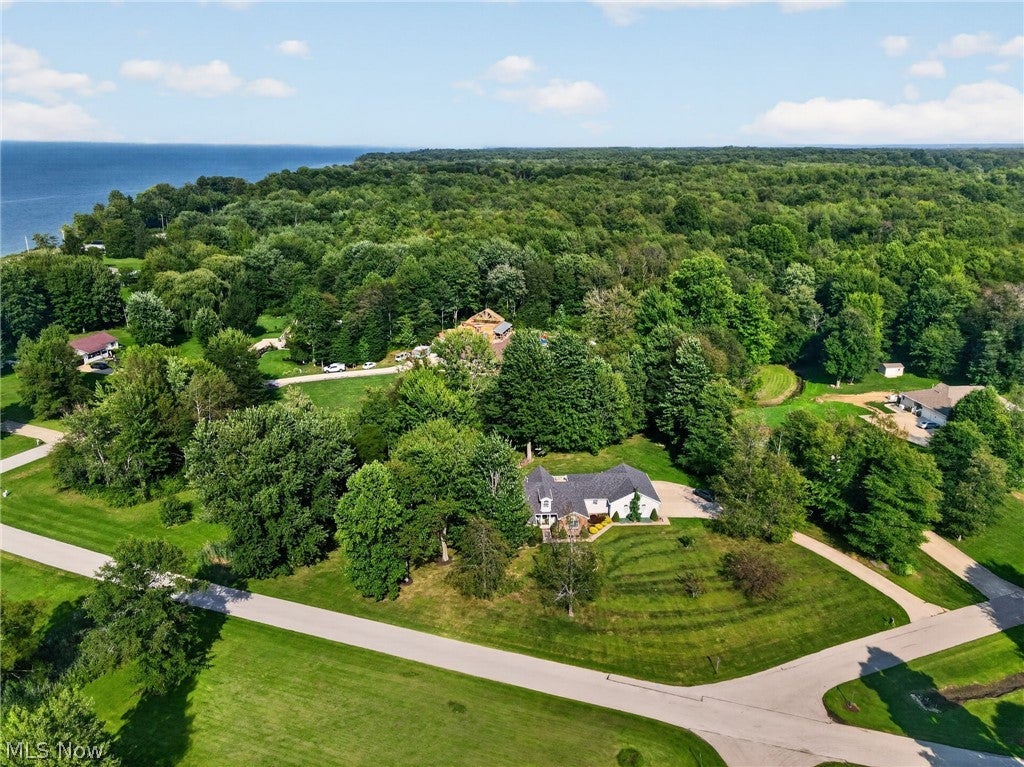
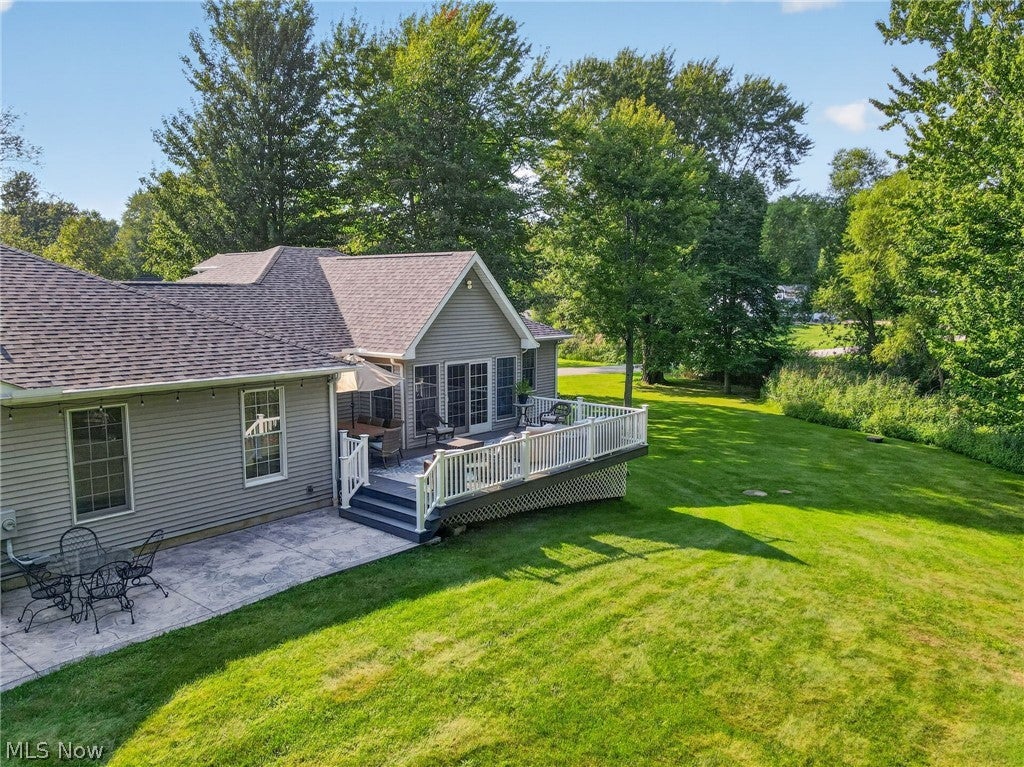
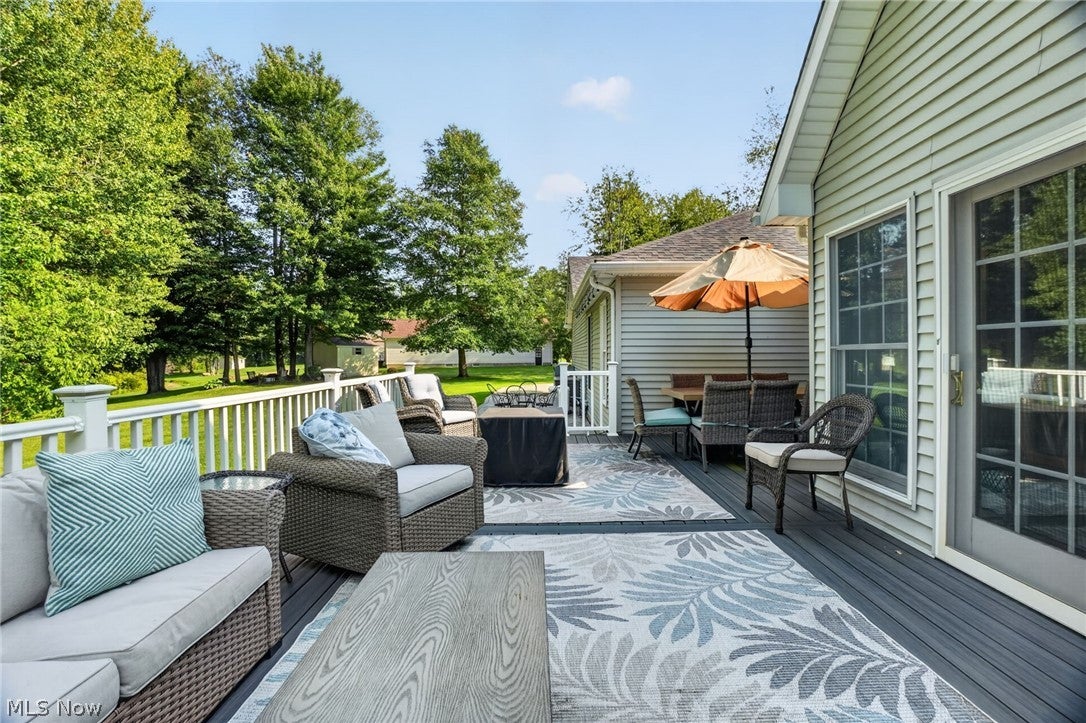
This gorgeous family home is located in a private area just off Lake Rd. in the Buckeye School District. It is so close to Lake Erie you can smell the lake air and hear the rolling waves! The address is Conneaut, but the home is located in the Village of N. Kingsville. It is larger than it looks with four bedrooms up and a huge separate living area with bedroom, full bath, workout nook and walkout below! An ideal situation for an in law suite, man cave or separate teen space! This well maintained property shows pride of ownership throughout with many recent updates making it virtually maintenance free! Complete tear off new roof and gutters in 2025; whole house automatic generator added 2024; Poured cement patio and large composite deck added in 2023; Reverse osmosis water system added 2023 with fresh filter 8/26; Fresh paint in laundry room and basement, 2024; new microwave 2026; Kitchen Backsplash new in 2026; New Master bath shower, 2026: Granite counters added 2020; Washer and Dryer, Furnace and Hot Water Heater are all newer; Cement sidewalk and side pad to driveway were added. Truly a beautiful home in a beautiful setting, you will want to see this one quickly!

Save
Ask
Tour
Hide
Share
Listing Snapshot
Price 
$499,000
Days On Site 
22 Days
Bedrooms 
4
Inside Area (SqFt) 
2,952 sqft
Total Baths 
4
Full Baths 
3
Partial Baths 
1
Lot Size 
0.995 Acres
Year Built 
2004
MLS® Number 
5242024
Status 
Active
Property Tax 
$4,104
HOA/Condo/Coop Fees 
N/A
Sq Ft Source 
N/A
Friends & Family
Recent Activity
3 weeks agoListing first seen on site
3 weeks agoListing updated with changes from the MLS®
General Features
Acres 
0.995
Direction Faces 
West
Disclosures 
Owner Is Listing Agent
Foundation 
Block
Garage 
Yes
Garage Spaces 
3
Land Lease 
No
Levels 
One
Number Of Stories 
1
Parking 
PavedGarage Faces Side
Property Sub Type 
Single Family Residence
Security 
Smoke Detector(s)
Sewer 
Septic Tank
SqFt Above 
2952
Style 
Ranch
Water Source 
Public
Interior Features
Appliances 
DryerDishwasherDisposalMicrowaveRangeRefrigeratorWasher
Basement 
Partially FinishedWalk-Out Access
Cooling 
Ceiling Fan(s)Central Air
Fireplace 
Yes
Fireplace Features 
Gas LogHeatilator
Fireplaces 
1
Heating 
Natural GasForced Air
Interior 
Built-in FeaturesCeiling Fan(s)ChandelierEat-in KitchenGranite CountersHigh CeilingsIn-Law FloorplanPantryStorageSoaking TubNatural WoodworkWalk-In Closet(s)
Laundry Features 
Main LevelLaundry RoomSink
Main Level Bedrooms 
4
Bathroom 
Dimensions - 9.5 x 8Level - FirstFeatures - Soaking TubDescription - Main bath with large jetted soaking tub and separate shower.
Bedroom 
Dimensions - 12 x 9Level - FirstDescription - Fourth Bedroom/Office with closet directly across, next to half bath.
Dining Room 
Dimensions - 17 x 13Level - FirstFeatures - Built-in Features, High Ceilings, Vaulted Ceiling(s), Natural WoodworkDescription - Large Dining Room attached to the Kitchen featuring vaulted ceiling, chandelier, built in corner cabinets and natural hardwood floor.
EatInKitchen 
Dimensions - 23.5 x 13.5Level - FirstFeatures - Breakfast Bar, Built-in Features, Granite CountersDescription - Large updated Kitchen with Dining Area, Sliding doors to trex deck. Granite Countertops and new Backsplash.
Laundry 
Dimensions - 16 x 10Level - FirstDescription - Entry from garage with sink and counter for folding, coat closet and large pantry at the entrance to the kitchen.
Living Room 
Dimensions - 17 x 14Level - FirstFeatures - High Ceilings, Vaulted Ceiling(s), Natural WoodworkDescription - Large living room with plenty of natural light, vaulted ceiling with ceiling fan, plush carpet.
Other 
Dimensions - 18 x 18Level - BasementDescription - Large Storage Room with Closet, high ceilings.
PrimaryBathroom 
Dimensions - 10 x 7Level - FirstFeatures - Built-in FeaturesDescription - Master bath with shower and large storage cabinets. Part of master bedroom.
PrimaryBedroom 
Dimensions - 25 x 13.5Level - FirstFeatures - Walk-In Closet(s)Description - Master bedroom with walk in closet, connects to master bath with shower and morning room.
Recreation 
Dimensions - 38 x 24Level - LowerDescription - Large finished walk out lower level. Separate living space, great man cave or in-law suite! Walks out to cement pad sitting area.
SittingRoom 
Dimensions - 13.5 x 11.5Level - FirstFeatures - High Ceilings, Vaulted Ceiling(s), Natural WoodworkDescription - Morning or Sun room off master bedroom, makes a great office! Tons of natural light, beautiful view of backyard and opens to the huge trex deck! Vaulted wood ceilings and ceiling fan, access from the master and French doors open to the living room.
Utility Room 
Dimensions - 28 x 22Level - BasementDescription - Large Utility room with storage galore and work bench!
Save
Ask
Tour
Hide
Share
Exterior Features
Construction Details 
Aluminum SidingBrick
Lot Features 
Near Golf CourseWooded
Patio And Porch 
DeckFront PorchPatio
Roof 
AsphaltFiberglass
View 
NeighborhoodTrees/Woods
Waterview 
NeighborhoodTrees/Woods
Community Features
Accessibility Features 
Therapeutic Whirlpool
Community Features 
FishingGolfLake
School District 
Buckeye LSD Ashtabula - 402
Township 
North Kingsville Village
Financing Terms Available 
CashConventional
Schools
School District
Buckeye LSD Ashtabula - 402
Elementary School
Unknown
Middle School
Unknown
High School
Unknown
Listing courtesy of Lori Giannelli Mackey of HomeSmart Real Estate Momentum LLC


The data relating to real estate for sale on this website comes in part from the Internet Data Exchange program of MLS NOW. Real estate listings held by brokerage firms other than are marked with the Internet Data Exchange logo and detailed information about them includes the name of the listing broker(s). The photos may be altered, edited, enhanced or virtually staged. Information Deemed Reliable But Not Guaranteed. Copyright 2026 - Multiple Listing Service, Inc. – All Rights Reserved.

Neighborhood & Commute
Source: Walkscore
Disclosure: Community information and market data powered by Constellation Data Labs. Information is deemed reliable but not guaranteed.
Save
Ask
Tour
Hide
Share