2101 Pearce Circle, Salem, OH, 44460

Save
Ask
Tour
Hide
Share
$595,000
35 Days On Site

2101 Pearce Circle
Salem, OH 44460

For Sale|Single Family Residence|Active Under Contract
5
Beds
5
Total Baths
4
Full Baths
1
Partial Bath
6,464
SqFt
$92
/SqFt
1997
Built
Subdivision:
Gibbs 07
County:
Columbiana
Call Now: 330-440-3253
Is this the listing for you? We can help make it yours.
330-440-3253
2101 Pearce Circle2101 Pearce Circle2101 Pearce Circle2101 Pearce Circle
Save
Ask
Tour
Hide
Share

Mortgage Calculator

Monthly Payment (Est.)

Enter an interest rate to see your estimated monthly payment.
Calculator powered by Showcase IDX, a Constellation1 Company. Copyright ©2026 Information is deemed reliable but not guaranteed.

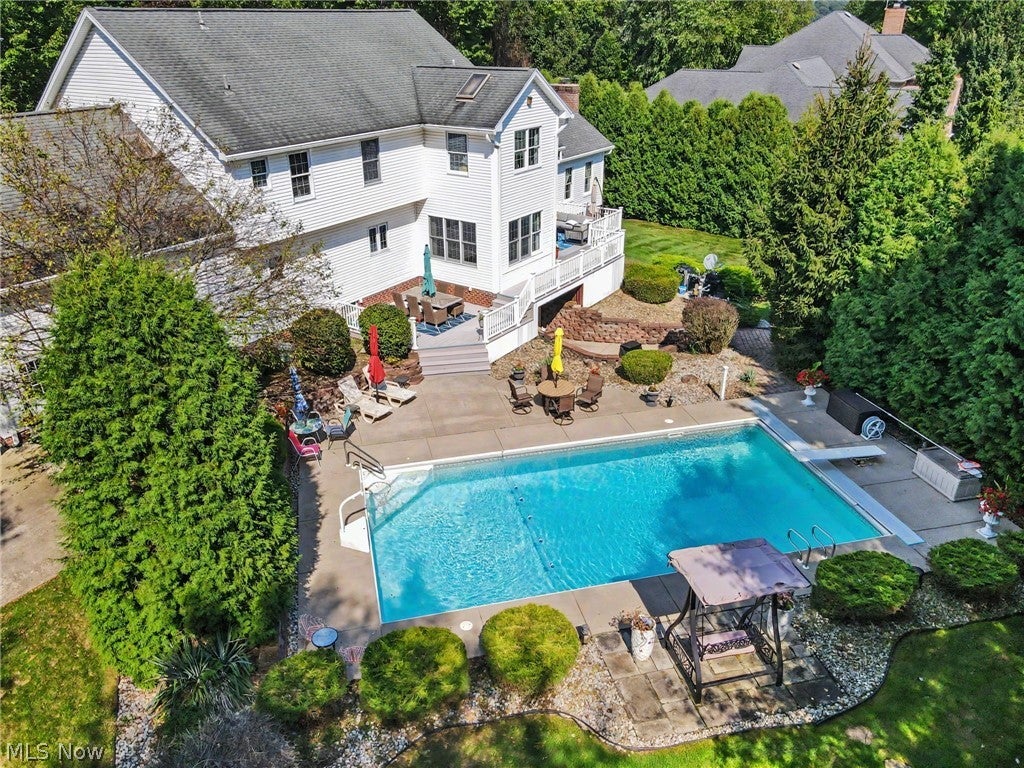
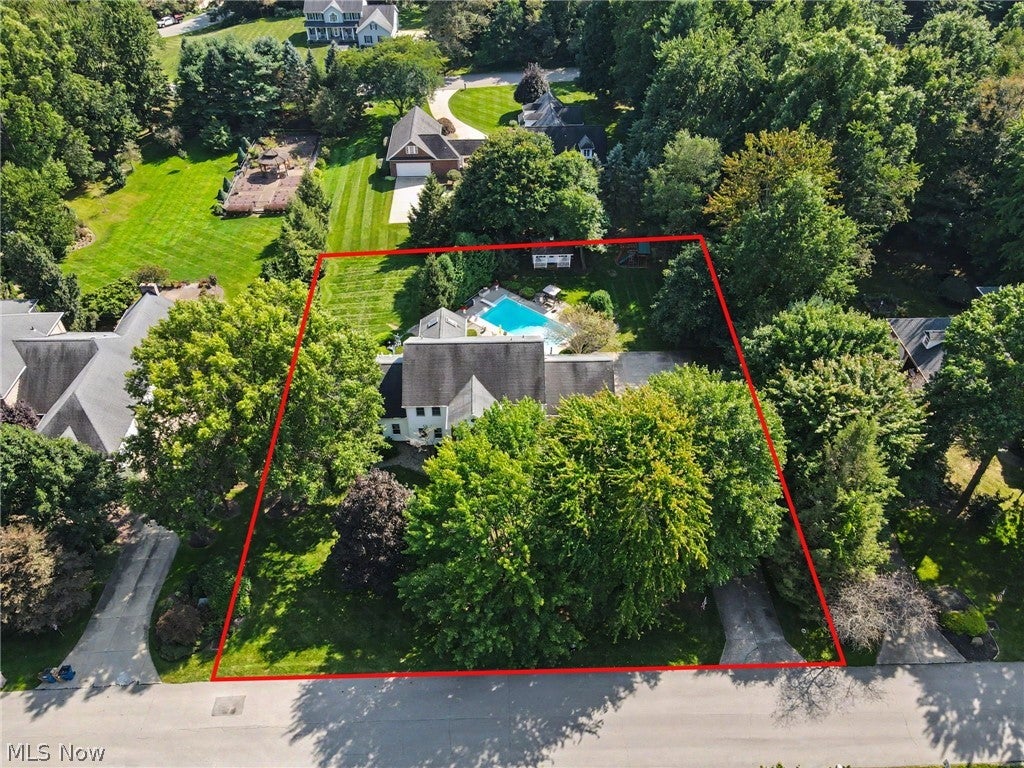
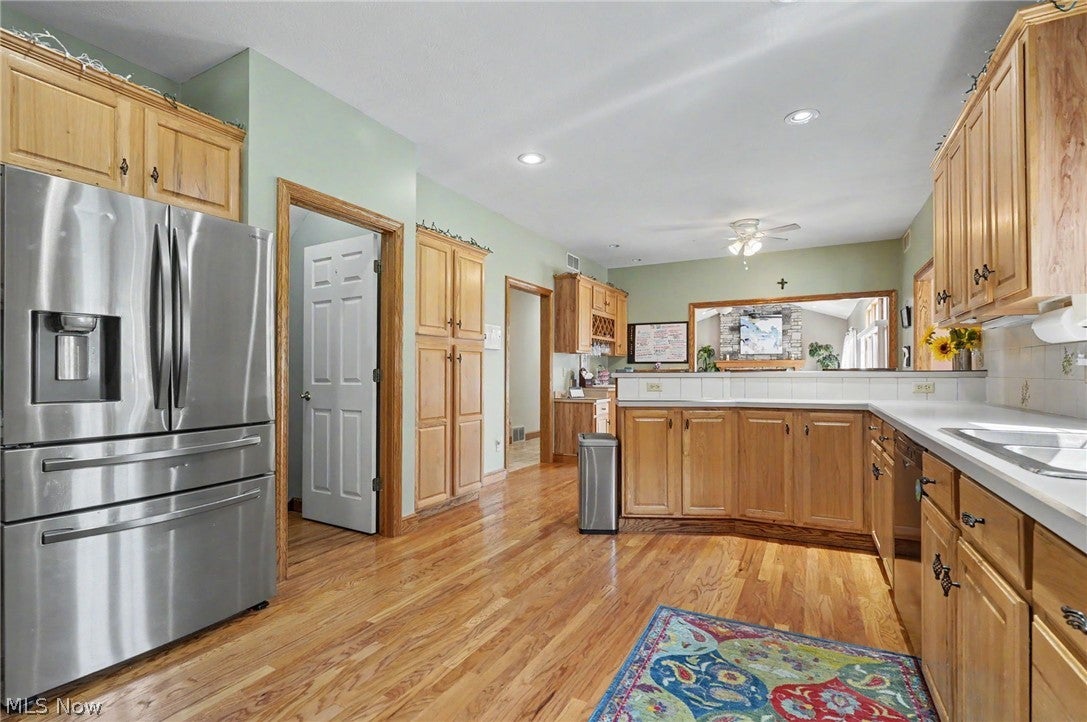
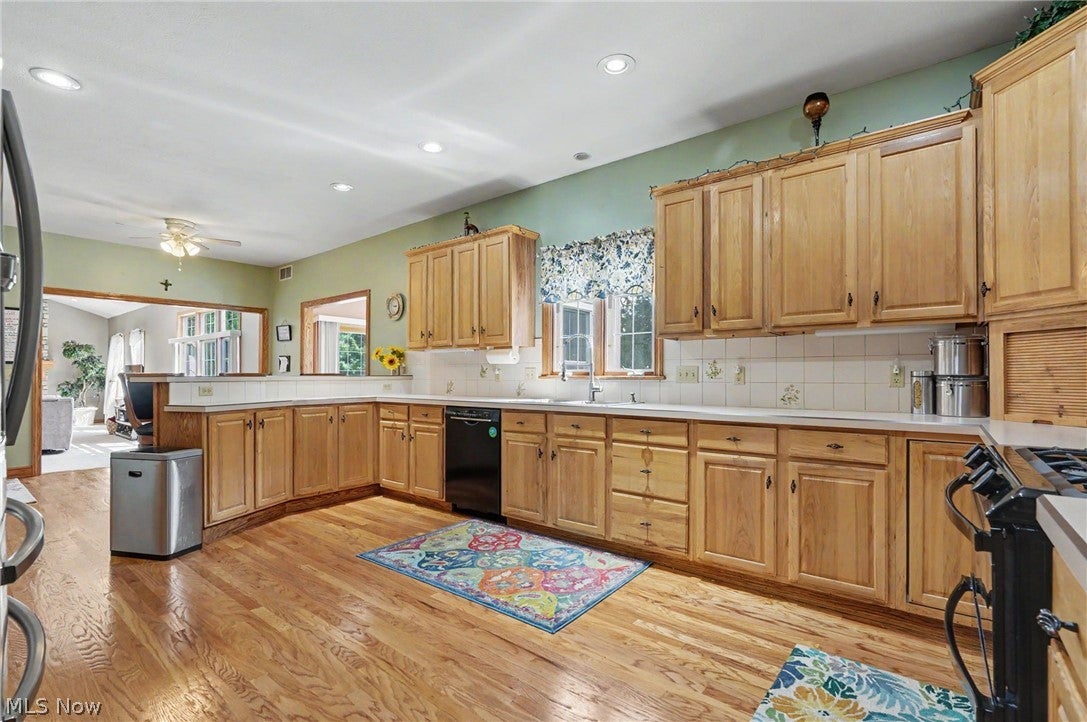
Welcome to this impressive 5–6 bedroom home in desirable Salem, Ohio! Offering an abundance of space and an exceptional layout, this home is designed for comfortable living and entertaining. The main level welcomes you with a spacious formal dining room featuring hardwood floors, a living room, private office, and expansive family/great room with gas fireplace. The generous eat-in kitchen features custom cabinetry, an island that extends from the countertops, breakfast area, and access to the back sunroom. A sliding glass door from the sunroom leads to a large back deck overlooking the expansive backyard, complete with an in-ground pool, storage shed, and jungle gym—offering plenty of space for outdoor recreation, entertaining, and enjoying the warmer months. The second floor features a spacious primary suite with a comfortable sitting area and huge primary bath complete with double sinks and Jacuzzi tub. A second bedroom offers its own full bath, while the third bedroom and additional fourth bedroom/bonus room provide plenty of flexibility. A convenient second-floor laundry room and third full bath complete this level. The finished lower level offers even more living space with a large theater room, recreation area with pool table, game/dining area with seating for eight, private office, additional bedroom, fourth full bath, and tons of storage. Additional highlights include a whole-house generator for added peace of mind. With multiple living and entertaining spaces, flexible bedroom options, generous room sizes, and a private outdoor retreat featuring an in-ground pool, storage shed, and jungle gym, this exceptional Salem home offers space and versatility for everyday living and entertaining.

Save
Ask
Tour
Hide
Share
Listing Snapshot
Price 
$595,000
Days On Site 
35 Days
Bedrooms 
5
Inside Area (SqFt) 
6,464 sqft
Total Baths 
5
Full Baths 
4
Partial Baths 
1
Lot Size 
0.73 Acres
Year Built 
1997
MLS® Number 
5242062
Status 
Active Under Contract
Property Tax 
$6,473
HOA/Condo/Coop Fees 
N/A
Sq Ft Source 
N/A
Friends & Family
Recent Activity
3 weeks agoStatus changed to Active Under Contract
3 weeks agoListing updated with changes from the MLS®
a month agoListing first seen on site
General Features
Acres 
0.73
Attached Garage 
Yes
Garage 
Yes
Garage Spaces 
3
Land Lease 
No
Levels 
Two
Parking 
AttachedDirect AccessGarageGarage Door OpenerPaved
Property Sub Type 
Single Family Residence
Sewer 
Public Sewer
Special Circumstances 
Standard
SqFt Above 
3464
SqFt Below 
3000
Style 
Colonial
Water Source 
Public
Interior Features
Basement 
FinishedWalk-Out Access
Cooling 
Central Air
Heating 
Natural GasForced Air
Bedroom 
Dimensions - 15 x 9Level - Lower
Bonus Room 
Dimensions - 11 x 10Level - Second
Dining Room 
Dimensions - 15 x 12Level - First
EatInKitchen 
Dimensions - 31 x 14Level - First
EntryFoyer 
Dimensions - 13 x 10Level - First
Great Room 
Dimensions - 36 x 17Level - First
Living Room 
Dimensions - 15 x 13Level - First
Media Room 
Dimensions - 30 x 24Level - Lower
Office 
Dimensions - 12 x 12Level - First
PrimaryBedroom 
Dimensions - 15 x 15Level - Second
Sunroom 
Dimensions - 12 x 12Level - First
Save
Ask
Tour
Hide
Share
Exterior Features
Construction Details 
BrickVinyl Siding
Lot Features 
Wooded
Patio And Porch 
Deck
Pool Features 
In GroundPrivate
Private Pool 
Yes
Roof 
AsphaltFiberglass
View 
Trees/Woods
Waterview 
Trees/Woods
Community Features
School District 
Salem CSD - 1508
Township 
Salem Twp
Schools
School District
Salem CSD - 1508
Elementary School
Unknown
Middle School
Unknown
High School
Unknown
Listing courtesy of Holly Ritchie of Keller Williams Chervenic Rlty


The data relating to real estate for sale on this website comes in part from the Internet Data Exchange program of MLS NOW. Real estate listings held by brokerage firms other than are marked with the Internet Data Exchange logo and detailed information about them includes the name of the listing broker(s). The photos may be altered, edited, enhanced or virtually staged. Information Deemed Reliable But Not Guaranteed. Copyright 2026 - Multiple Listing Service, Inc. – All Rights Reserved.

Neighborhood & Commute
Source: Walkscore
Disclosure: Community information and market data powered by Constellation Data Labs. Information is deemed reliable but not guaranteed.
Save
Ask
Tour
Hide
Share