
1068 Austin AvenueAkron, OH 44306
Mortgage Calculator
Monthly Payment (Est.)
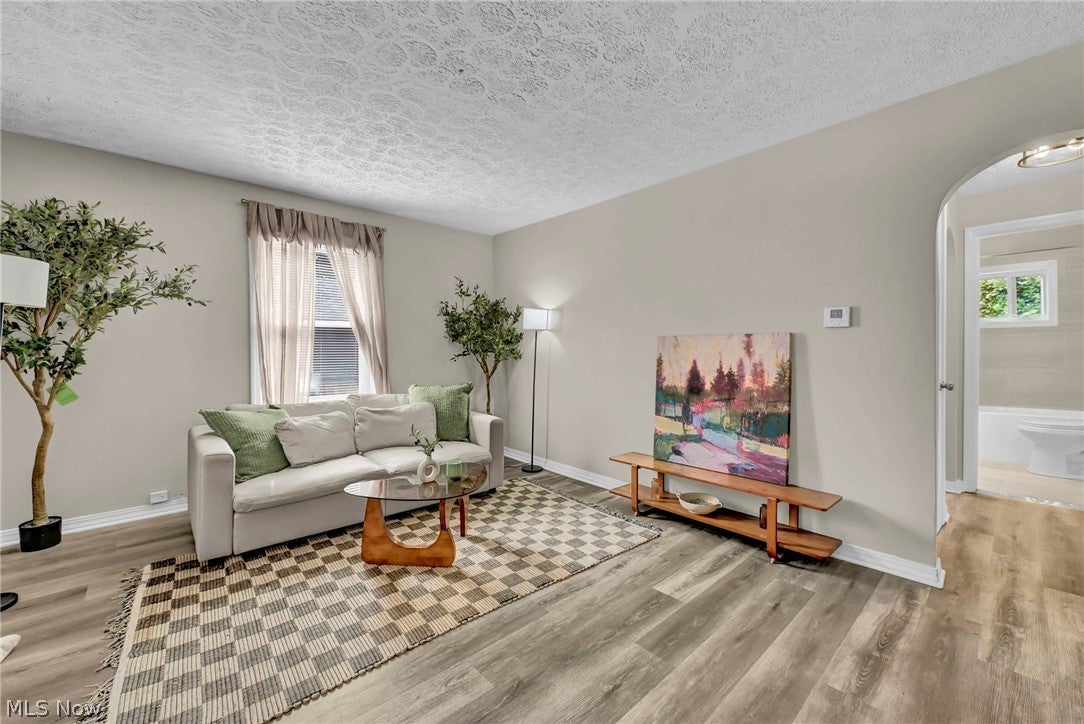
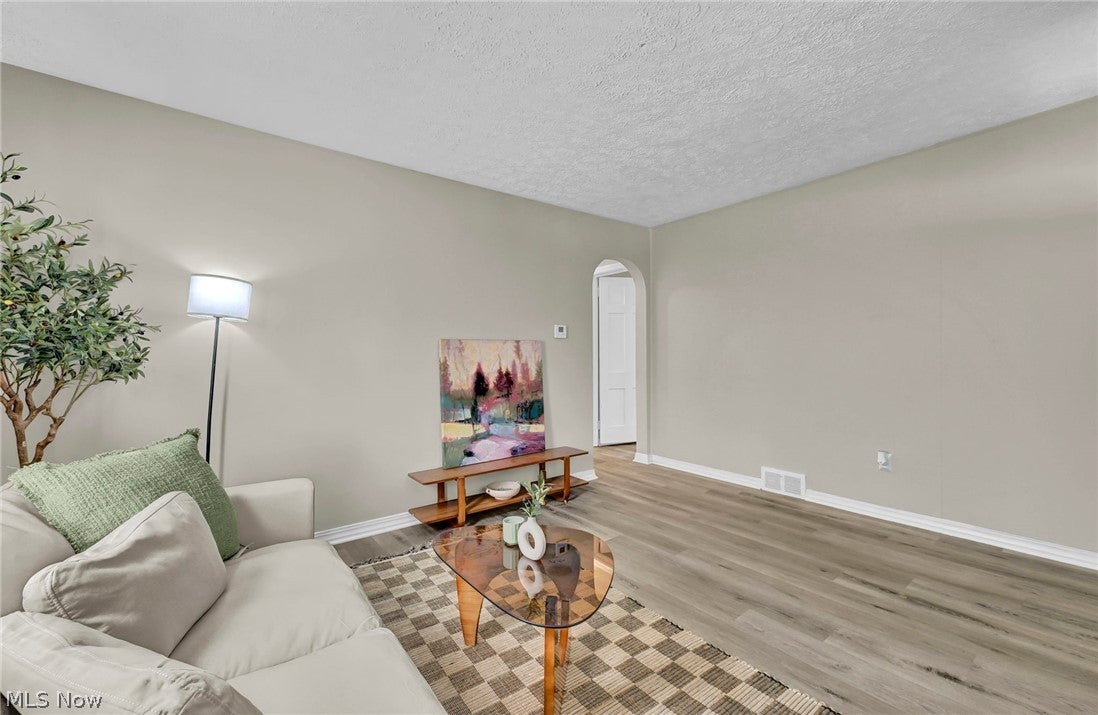
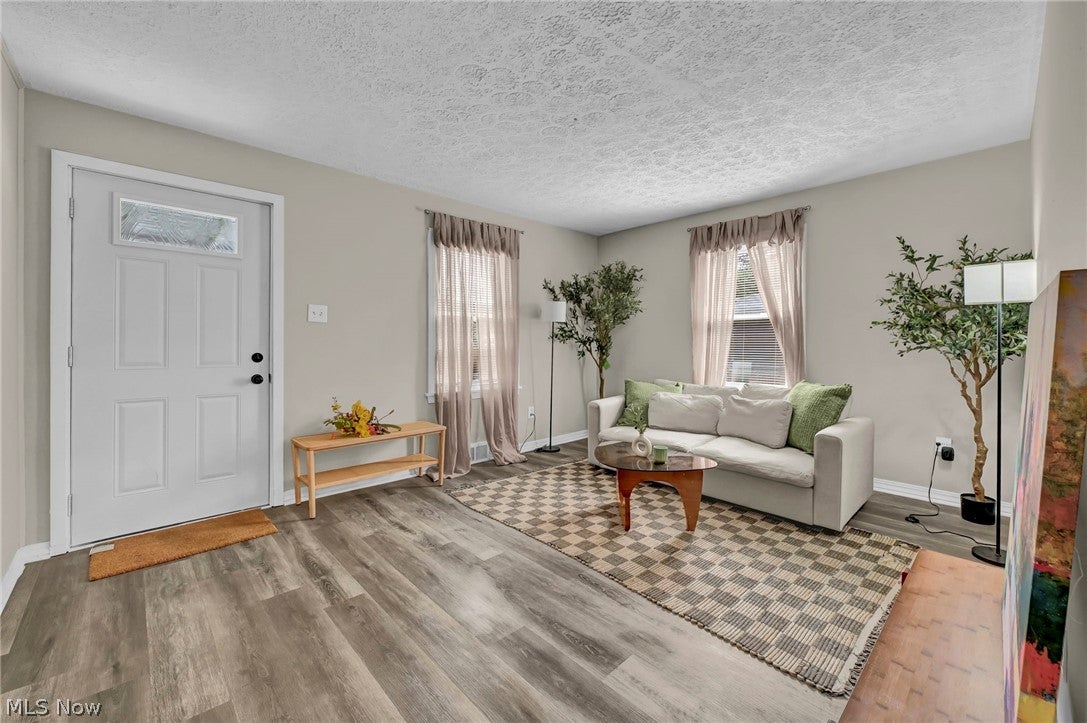
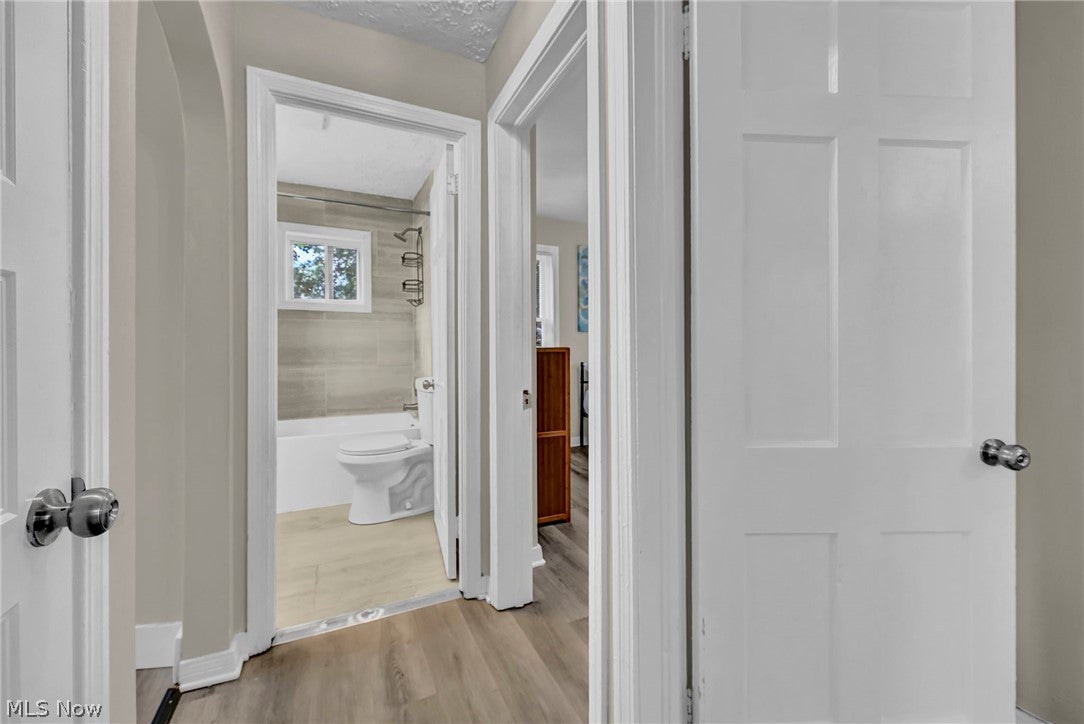
Enter an interest rate to see your estimated monthly payment.Welcome home to 1068 Austin Ave! This beautifully updated 3-bedroom home is truly move-in ready and loaded with updates throughout. The bright, inviting living room is filled with natural light and flows into a completely renovated kitchen featuring new white cabinetry, countertops, sink, and stainless steel appliances that stay with the home. The remodeled bathroom showcases beautiful tile work and a modern LED mirror. Two bedrooms are located on the main floor, including one with a contemporary accent wall, while the spacious upstairs bedroom features brand-new carpeting. Luxury vinyl flooring runs throughout the main level, complemented by fresh paint, new interior/exterior doors & hardware, and stylish light fixtures. The partially finished basement offers additional flexible living space with new luxury vinyl flooring—perfect for a family room, recreation area, home office, gym, or potential 4th bedroom. Outside, enjoy a fenced backyard and a one-car garage with a new garage door and keypad. For added peace of mind, this home has undergone major mechanical updates, including a new roof, windows, furnace, central air conditioning unit, plumbing, and electrical panel. This lovely home checks every box and is conveniently situated near schools, shopping, and dining. **Bonus: All staged items are included with an accepted offer at full asking price!** Don’t miss the chance to make this home yours—schedule your showing today!
| 4 days ago | Price changed to $129,999 | |
| 4 days ago | Listing updated with changes from the MLS® | |
| a month ago | Listing first seen on site |

The data relating to real estate for sale on this website comes in part from the Internet Data Exchange program of MLS NOW. Real estate listings held by brokerage firms other than are marked with the Internet Data Exchange logo and detailed information about them includes the name of the listing broker(s). The photos may be altered, edited, enhanced or virtually staged. Information Deemed Reliable But Not Guaranteed. Copyright 2026 - Multiple Listing Service, Inc. – All Rights Reserved.