805 Gallo Drive, Brunswick, OH, 44212

Save
Ask
Tour
Hide
Share
$460,000
34 Days On Site

805 Gallo Drive
Brunswick, OH 44212

For Sale|Single Family Residence|Active
4
Beds
3
Total Baths
2
Full Baths
1
Partial Bath
3,831
SqFt
$120
/SqFt
1999
Built
Subdivision:
Timber Hill
County:
Medina
Call Now: 330-440-3253
Is this the listing for you? We can help make it yours.
330-440-3253
805 Gallo Drive805 Gallo Drive805 Gallo Drive805 Gallo Drive
Save
Ask
Tour
Hide
Share

Mortgage Calculator

Monthly Payment (Est.)

Enter an interest rate to see your estimated monthly payment.
Calculator powered by Showcase IDX, a Constellation1 Company. Copyright ©2026 Information is deemed reliable but not guaranteed.

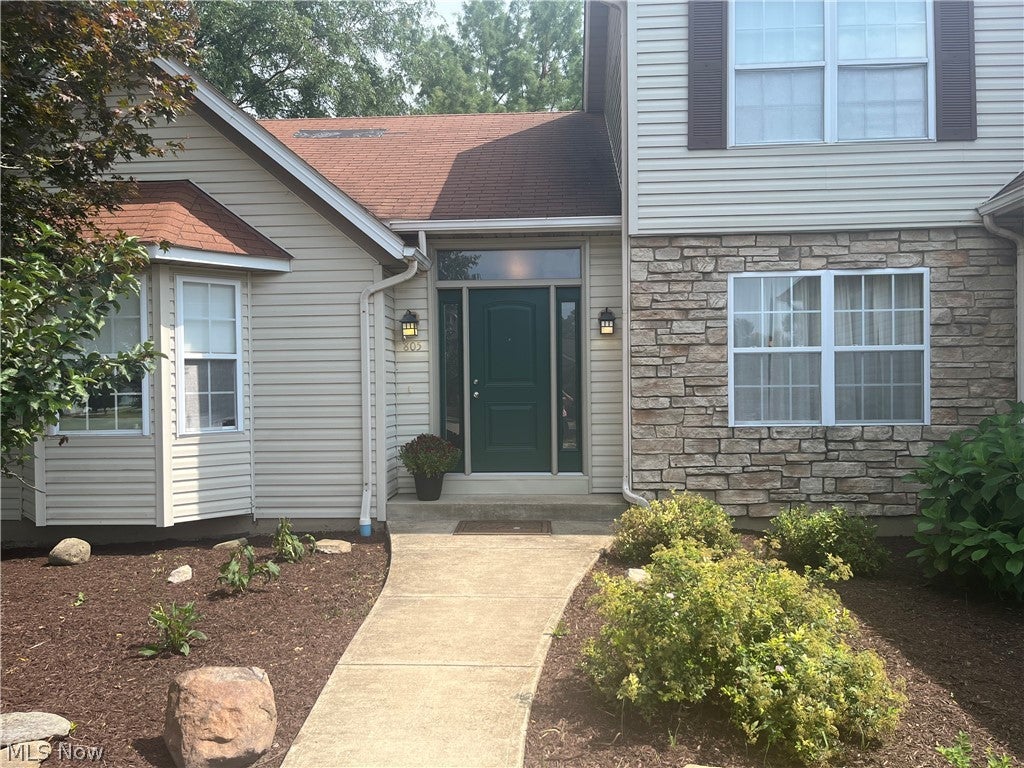
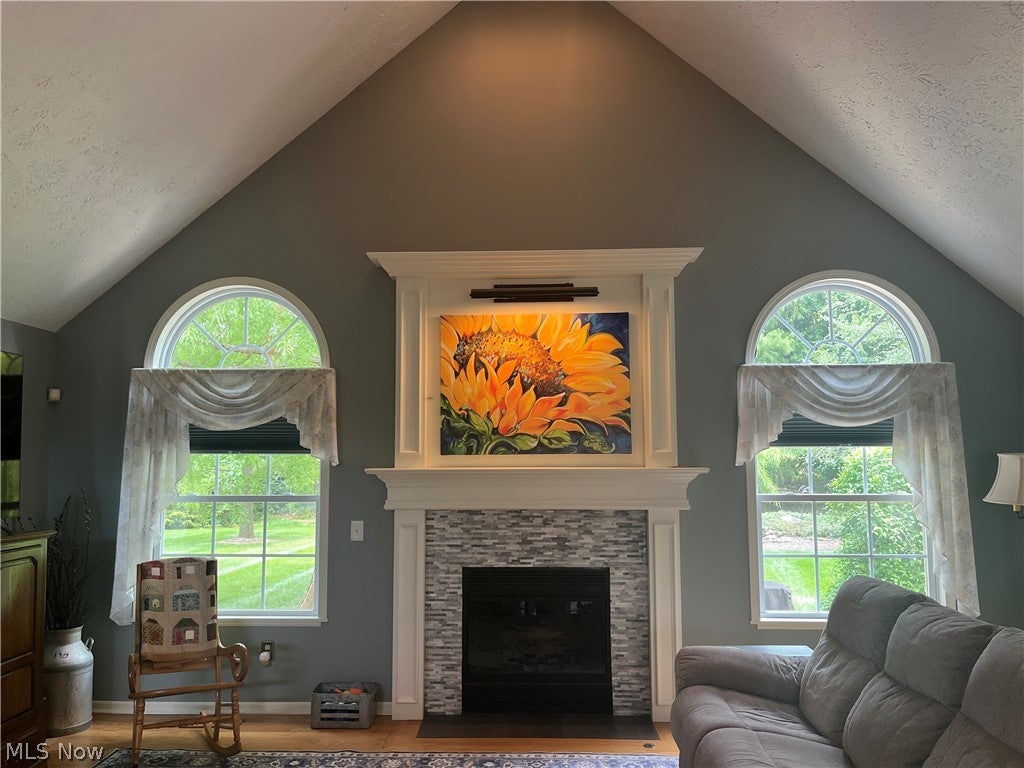
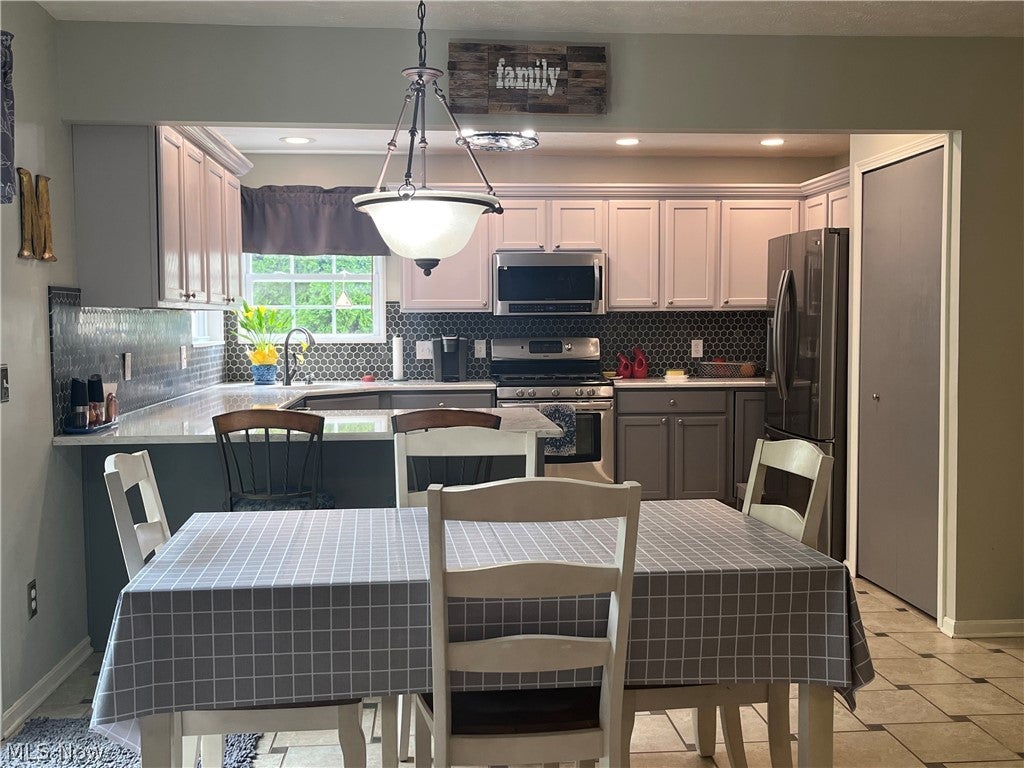
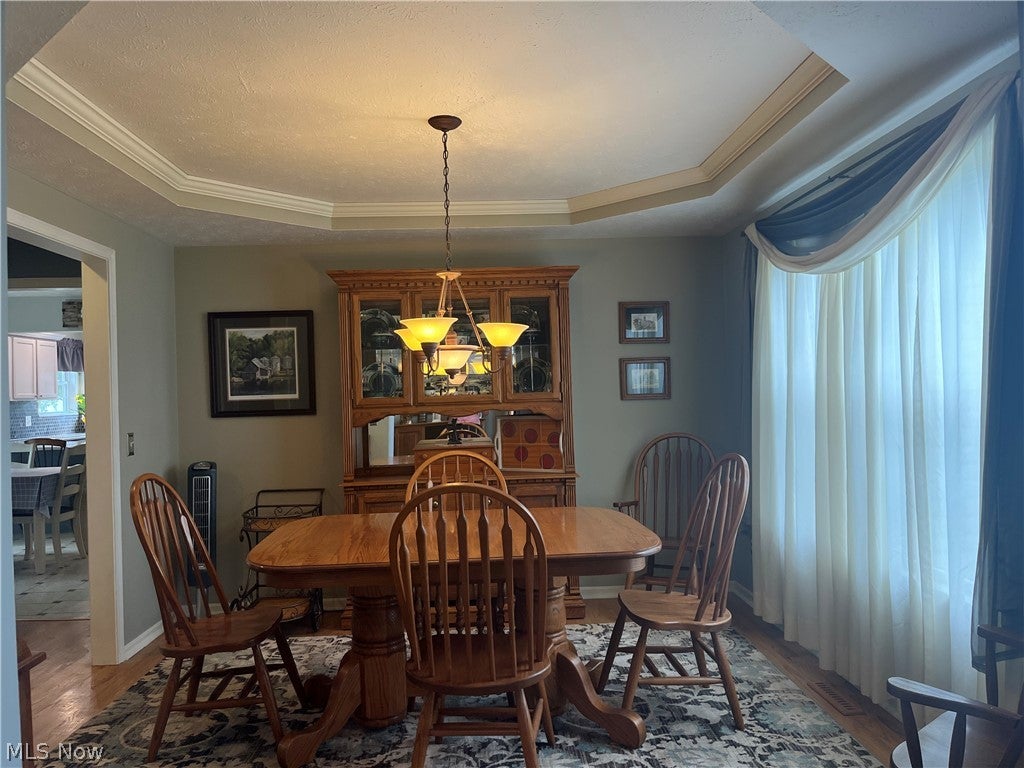
Style, function and comfort come together in this great place to call home. This 4-bed/3-bath Colonial has a First Floor Primary Bedroom, En-Suite Bath and Laundry Room. The open floor plan shows off an updated Kitchen with quartz countertops, marble backsplash and stainless steel appliances. It's open to the comfy Family Room with vaulted ceiling and a stone-surround fireplace. The crown molding tray ceiling offers a touch of elegance to the dining room, a great place for family gatherings. Head to the finished basement for another place to entertain or just relax. The spacious Rec Room has a wet bar, an entertainment area and a place to play cards or shoot some pool. Enjoy the backyard under the covered patio with a view of the running fountain and a line of trees. The next owners will be getting a new roof on this house. The furnace and A/C are newer (2023). Plus, an America's Preferred Home Warranty is being offered for added peace of mind. Brunswick offer easy access to retail shopping, restaurants, many family attractions and the high-ranking Brunswick City Schools. 805 Gallo Drive awaits its new owners and the memories to be made here.

Save
Ask
Tour
Hide
Share
Listing Snapshot
Price 
$460,000
Days On Site 
34 Days
Bedrooms 
4
Inside Area (SqFt) 
3,831 sqft
Total Baths 
3
Full Baths 
2
Partial Baths 
1
Lot Size 
0.59 Acres
Year Built 
1999
MLS® Number 
5242116
Status 
Active
Property Tax 
$7,124
HOA/Condo/Coop Fees 
N/A
Sq Ft Source 
N/A
Friends & Family
Recent Activity
a month agoListing first seen on site
a month agoListing updated with changes from the MLS®
General Features
Acres 
0.59
Attached Garage 
Yes
Garage 
Yes
Garage Spaces 
2
Home Warranty 
Yes
Land Lease 
No
Levels 
Two
Number Of Stories 
2
Parking 
AttachedGarage
Property Sub Type 
Single Family Residence
Sewer 
Public Sewer
SqFt Above 
2431
SqFt Below 
1400
Style 
Colonial
Water Source 
Public
Interior Features
Appliances 
DryerDishwasherMicrowaveRangeRefrigeratorWasher
Basement 
FullFinished
Cooling 
Ceiling Fan(s)Central Air
Fireplace 
Yes
Fireplace Features 
Family RoomGasStone
Fireplaces 
1
Heating 
Natural Gas
Interior 
Vaulted Ceiling(s)Wet BarCeiling Fan(s)Crown MoldingEat-in KitchenOpen FloorplanRecessed LightingStorageWalk-In Closet(s)
Laundry Features 
Gas Dryer HookupMain LevelSink
Main Level Bedrooms 
1
Window Features 
Bay Window(s)Window Treatments
Dining Room 
Dimensions - 13 x 13Level - FirstFeatures - Tray Ceiling(s)
EatInKitchen 
Dimensions - 13 x 22Level - FirstFeatures - Built-in Features
Family Room 
Dimensions - 18 x 22Level - FirstFeatures - Vaulted Ceiling(s)
PrimaryBedroom 
Dimensions - 16 x 17Level - FirstFeatures - Vaulted Ceiling(s), Walk-In Closet(s)
Recreation 
Dimensions - 28 x 40Level - BasementFeatures - Wet Bar
Save
Ask
Tour
Hide
Share
Exterior Features
Construction Details 
Aluminum Siding
Fencing 
Chain Link
Lot Features 
Back YardFront YardLandscaped
Other Structures 
Shed(s)
Patio And Porch 
CoveredFront PorchPatio
Roof 
AsphaltFiberglass
View 
Trees/Woods
Waterview 
Trees/Woods
Windows/Doors 
Bay Window(s)Window Treatments
Community Features
Community Features 
ParkRestaurantSidewalks
School District 
Brunswick CSD - 5202
Township 
Brunswick
Financing Terms Available 
CashConventionalFHAVA Loan
Schools
School District
Brunswick CSD - 5202
Elementary School
Unknown
Middle School
Unknown
High School
Unknown
Listing courtesy of Maria Eder of Keller Williams Greater Metropolitan


The data relating to real estate for sale on this website comes in part from the Internet Data Exchange program of MLS NOW. Real estate listings held by brokerage firms other than are marked with the Internet Data Exchange logo and detailed information about them includes the name of the listing broker(s). The photos may be altered, edited, enhanced or virtually staged. Information Deemed Reliable But Not Guaranteed. Copyright 2026 - Multiple Listing Service, Inc. – All Rights Reserved.

Neighborhood & Commute
Source: Walkscore
Disclosure: Community information and market data powered by Constellation Data Labs. Information is deemed reliable but not guaranteed.
Save
Ask
Tour
Hide
Share