1461 Wimbledon Circle, Stow, OH, 44224

Save
Ask
Tour
Hide
Share
$409,900
35 Days On Site

1461 Wimbledon Circle
Stow, OH 44224

For Sale|Single Family Residence|Active
4
Beds
3
Total Baths
2
Full Baths
1
Partial Bath
2,568
SqFt
$160
/SqFt
1976
Built
Subdivision:
Meadows Ph 1
County:
Summit
Call Now: 330-440-3253
Is this the listing for you? We can help make it yours.
330-440-3253
1461 Wimbledon Circle1461 Wimbledon Circle1461 Wimbledon Circle1461 Wimbledon Circle
Save
Ask
Tour
Hide
Share

Mortgage Calculator

Monthly Payment (Est.)

Enter an interest rate to see your estimated monthly payment.
Calculator powered by Showcase IDX, a Constellation1 Company. Copyright ©2026 Information is deemed reliable but not guaranteed.

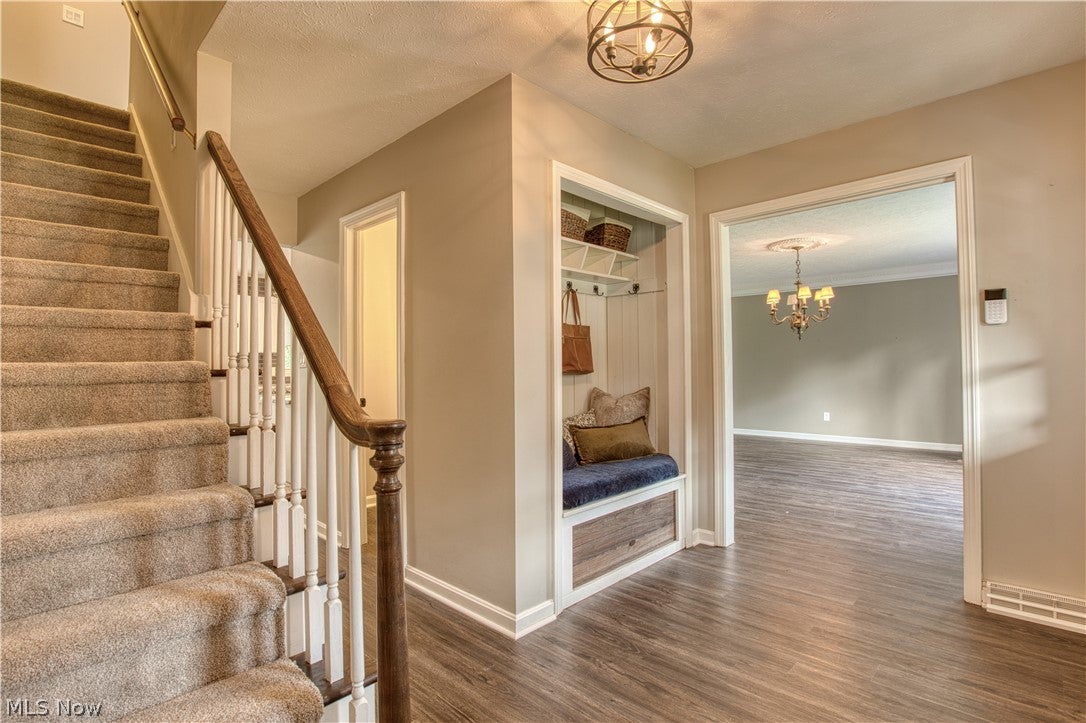
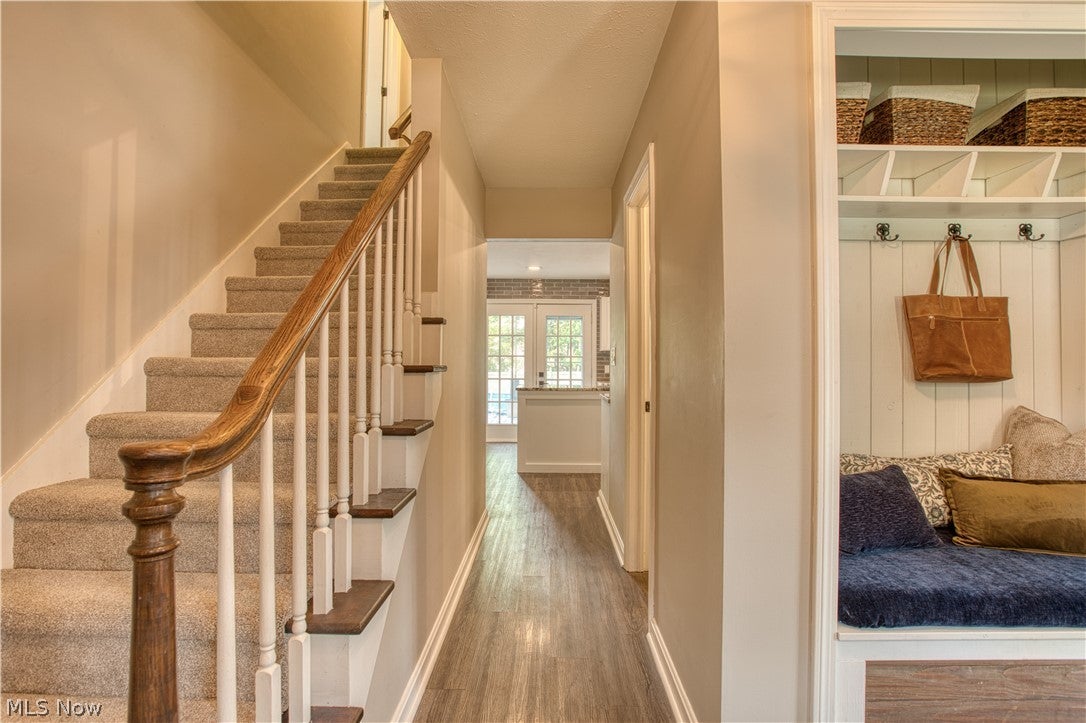
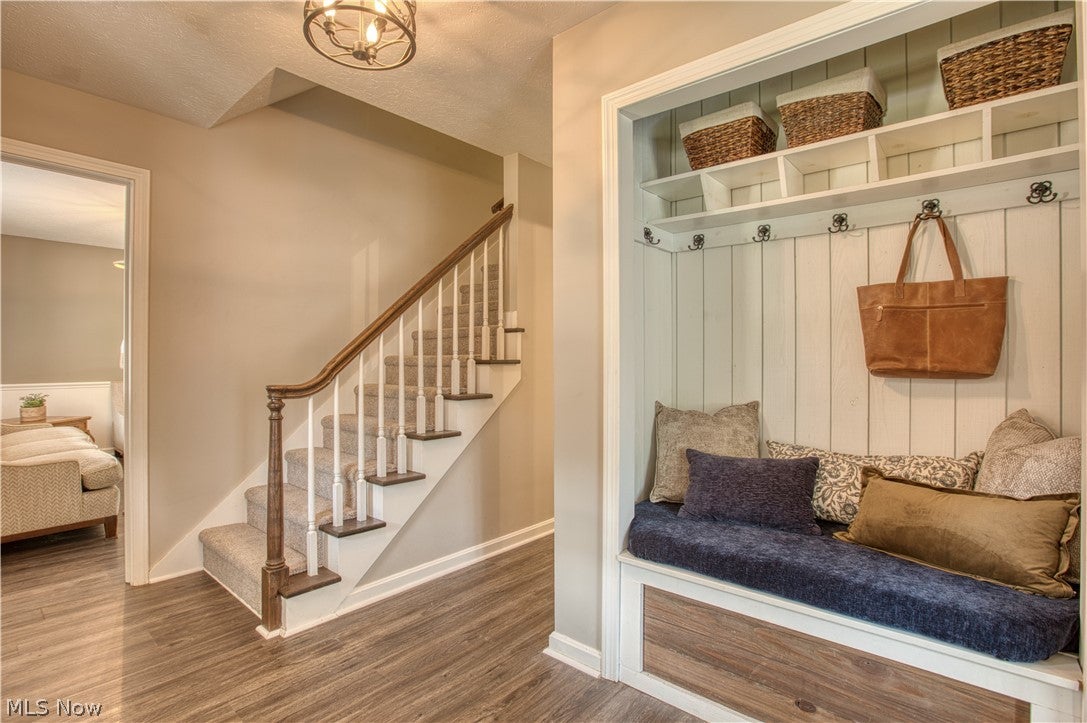
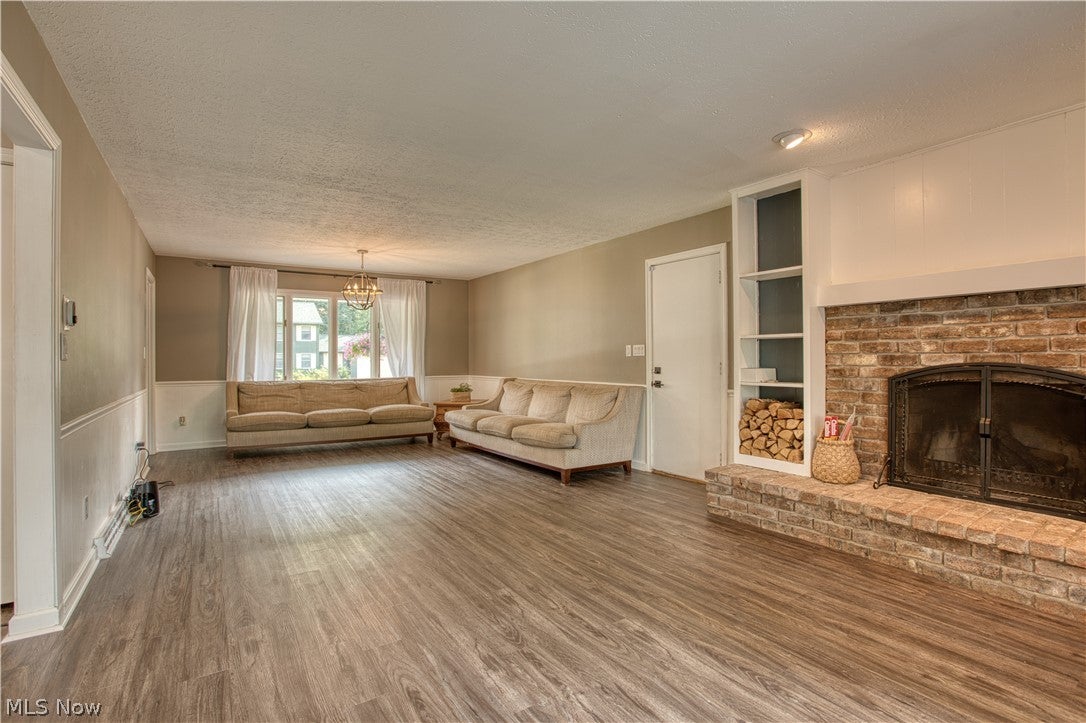
Stunning Stow Colonial with Private Backyard Oasis Near Silver Lake Country Club! Welcome home to timeless elegance and resort-style living in one of Stow's most coveted locations! This captivating 4-bedroom, 2.5-bath traditional Colonial seamlessly blends sophisticated indoor spaces with an extraordinary outdoor retreat. Step inside to a grand main level featuring a warm, inviting living room anchored by a cozy fireplace, the ultimate centerpiece for crisp Northeast Ohio evenings. The smart, functional layout leads seamlessly to the heart of the home, designed effortlessly for both daily living and grand-scale entertaining. Head upstairs to discover four generously sized bedrooms, all newly outfitted with ultra-plush, extra-cushioned carpeting (August 2026) that delivers pure luxury underfoot with every step. The second-level layout includes a spacious primary suite, a full bathroom connected to the Master bedroom, along with another full bathroom, plus the ultimate modern convenience: a dedicated second-floor laundry room, making routine chores completely effort-free. In the basement, you will find a soundproof office! Step out back into your own private summer paradise! The expansive backyard boasts a sparkling, oversized above-ground pool with ample patio space for sunbathing, al fresco dining, and hosting unforgettable weekend gatherings. Nestled just moments from the pristine fairways of Silver Lake Country Club, top-rated Stow-Munroe Falls schools, and local parks. This turnkey gem offers the luxury lifestyle you've been searching for. Schedule your private showing today before it's gone!

Save
Ask
Tour
Hide
Share
Listing Snapshot
Price 
$409,900
Days On Site 
35 Days
Bedrooms 
4
Inside Area (SqFt) 
2,568 sqft
Total Baths 
3
Full Baths 
2
Partial Baths 
1
Lot Size 
0.34 Acres
Year Built 
1976
MLS® Number 
5242148
Status 
Active
Property Tax 
$7,765
HOA/Condo/Coop Fees 
N/A
Sq Ft Source 
N/A
Friends & Family
Recent Activity
2 weeks agoStatus changed to Active
2 weeks agoListing updated with changes from the MLS®
a month agoListing first seen on site
General Features
Acres 
0.34
Attached Garage 
Yes
Direction Faces 
South
Foundation 
Block
Garage 
Yes
Garage Spaces 
2
Land Lease 
No
Levels 
Two
Parking 
AttachedDrivewayGarageOn Street
Property Condition 
Updated/Remodeled
Property Sub Type 
Single Family Residence
Security 
Security SystemCarbon Monoxide Detector(s)Smoke Detector(s)
Sewer 
Public Sewer
SqFt Above 
2464
SqFt Below 
104
Style 
Colonial
Water Source 
Public
Interior Features
Appliances 
DryerDishwasherDisposalHumidifierMicrowaveRangeRefrigeratorWasher
Basement 
ConcretePartially FinishedSump Pump
Cooling 
Ceiling Fan(s)Central Air
Fireplace 
Yes
Fireplace Features 
Living RoomMasonryWood Burning
Fireplaces 
1
Heating 
Natural GasForced AirFireplace(s)
Interior 
BookcasesBuilt-in FeaturesCeiling Fan(s)ChandelierCrown MoldingEntrance FoyerGranite CountersKitchen IslandOpen FloorplanPantryRecessed LightingWalk-In Closet(s)
Laundry Features 
Laundry RoomSinkUpper Level
Window Features 
Double Pane Windows
Bathroom 
Dimensions - 5 x 5Level - FirstDescription - Half bath main level
Bedroom 
Dimensions - 12 x 12Level - SecondDescription - New carpet
Dining Room 
Dimensions - 17 x 14Level - First
Kitchen 
Dimensions - 18 x 13Level - FirstFeatures - Built-in Features, Granite CountersDescription - Large granite countertop island
Laundry 
Dimensions - 12 x 6Level - SecondDescription - Second level laundry
Living Room 
Dimensions - 27 x 14Level - First
Office 
Dimensions - 13 x 8Level - LowerDescription - Sound proof office
PrimaryBathroom 
Dimensions - 8 x 8Level - Second
PrimaryBedroom 
Dimensions - 19 x 14Level - SecondFeatures - Walk-In Closet(s)Description - New carpet, walk-in closet, and private bathroom
SittingRoom 
Dimensions - 12 x 11Level - First
Save
Ask
Tour
Hide
Share
Exterior Features
Construction Details 
Aluminum SidingBrickBlockFrameGlassWood Siding
Exterior 
Fire PitLightingPrivate Yard
Lot Features 
Back YardCul-De-SacFront YardNear Golf CourseWooded
Patio And Porch 
DeckFront Porch
Pool Features 
Above GroundGas HeatOutdoor PoolPrivate
Private Pool 
Yes
Roof 
AsphaltFiberglass
View 
Neighborhood
Waterview 
Neighborhood
Windows/Doors 
Double Pane Windows
Community Features
School District 
Stow-Munroe Falls CS - 7714
Township 
Stow
Financing Terms Available 
CashConventional
Schools
School District
Stow-Munroe Falls CS - 7714
Elementary School
Unknown
Middle School
Unknown
High School
Unknown
Listing courtesy of Stephen Berkshire of Berkshire Hathaway HomeServices Simon & Salhany Realty


The data relating to real estate for sale on this website comes in part from the Internet Data Exchange program of MLS NOW. Real estate listings held by brokerage firms other than are marked with the Internet Data Exchange logo and detailed information about them includes the name of the listing broker(s). The photos may be altered, edited, enhanced or virtually staged. Information Deemed Reliable But Not Guaranteed. Copyright 2026 - Multiple Listing Service, Inc. – All Rights Reserved.

Neighborhood & Commute
Source: Walkscore
Disclosure: Community information and market data powered by Constellation Data Labs. Information is deemed reliable but not guaranteed.
Save
Ask
Tour
Hide
Share