
7663 Hudson Drive SWNavarre, OH 44662
Mortgage Calculator
Monthly Payment (Est.)
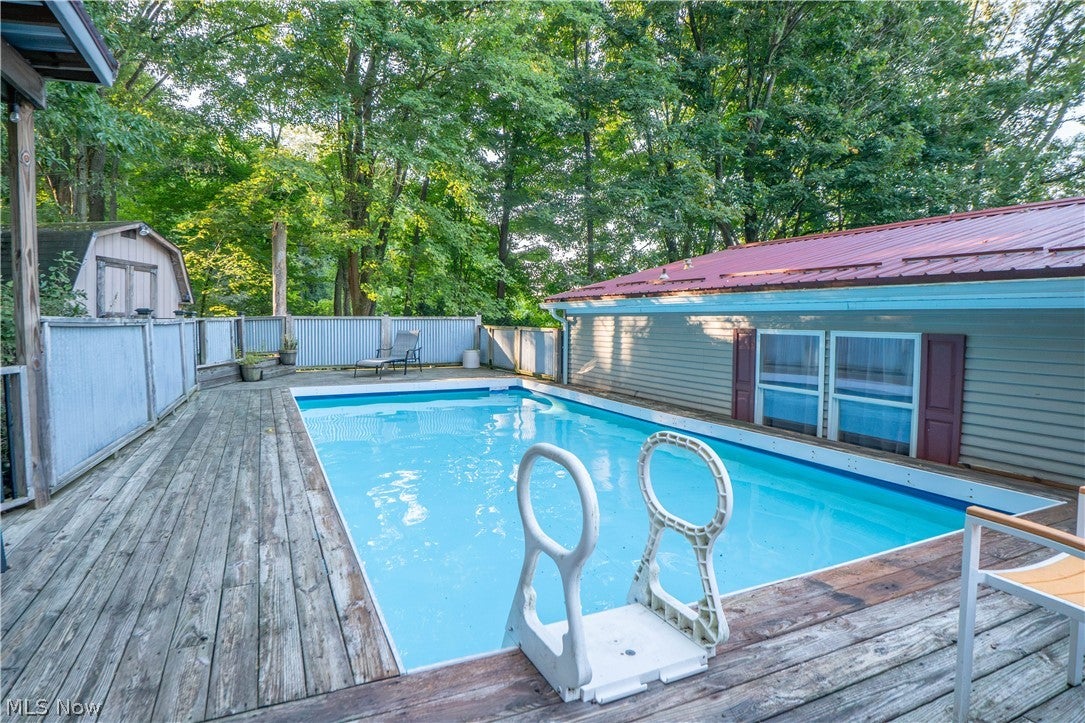
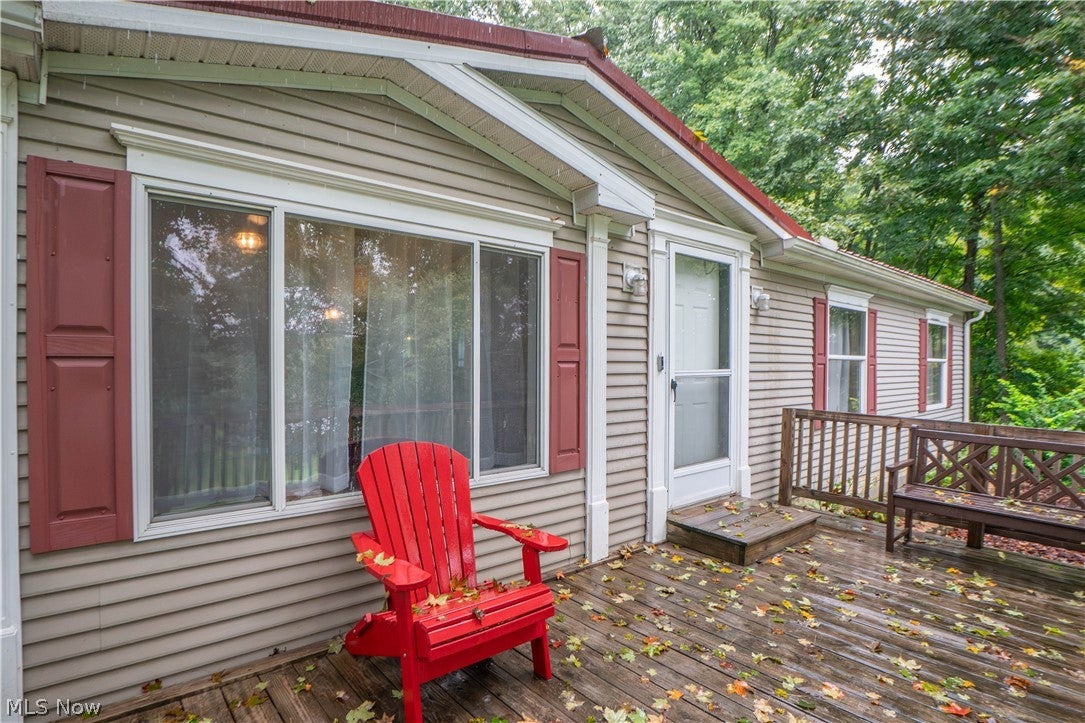
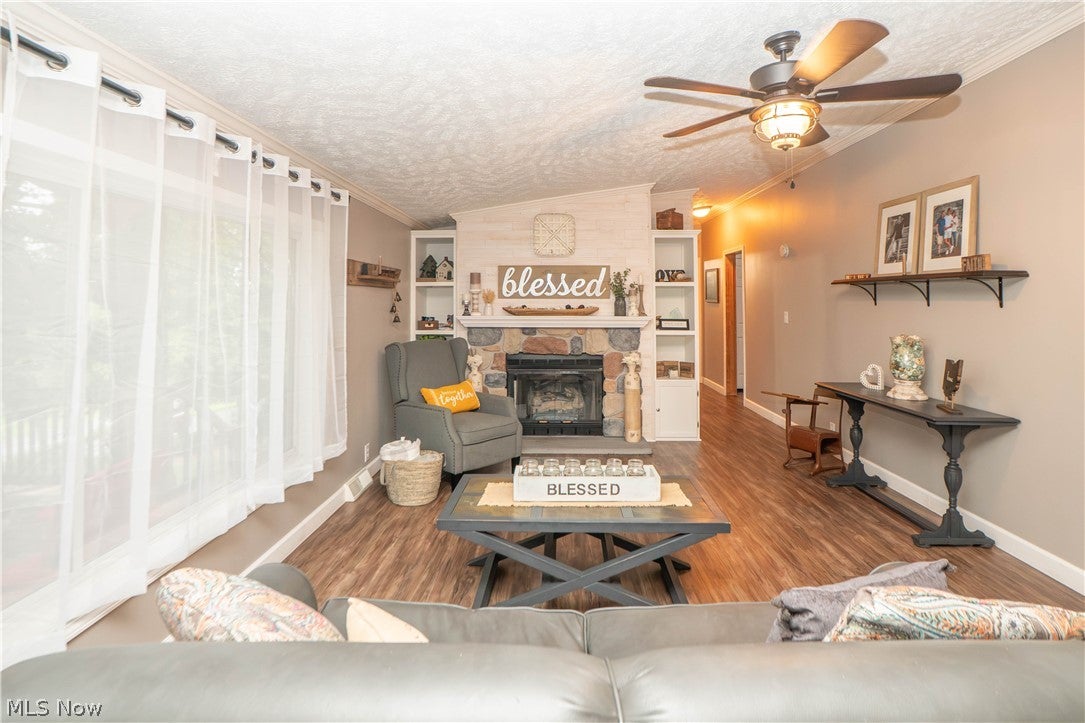
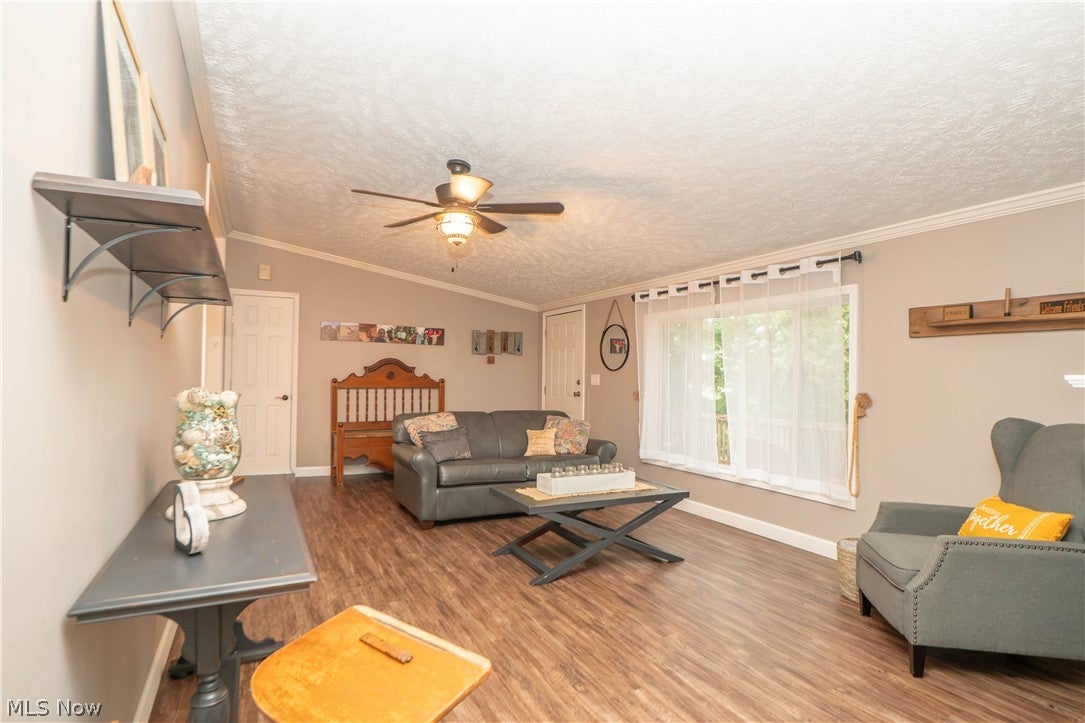
Enter an interest rate to see your estimated monthly payment.Ranch living with a park-like setting! This 3-bedroom, 2 full bath ranch in Navarre sits on 1.01 acres across from the Towpath Trail, offering the outdoor lifestyle buyers search for with space for biking, walking, running, relaxing, and enjoying nature. A welcoming front porch sets the tone with peaceful views and beautiful sunsets, while the home opens into a comfortable living room with laminate flooring, ceiling fan, gas fireplace, built-ins, and crown molding. The living room flows into the dining area and spacious eat-in kitchen, featuring lots of cabinet space, an island with butcher block top, and appliances that convey. The dinette includes a slider leading out to the patio, covered deck, and pool area, making indoor-outdoor living easy. Just off the main living spaces, the family room offers even more room to gather. The primary bedroom features a wood beam ceiling, crown molding, two walk-in closets, and a private bath with a large walk-in tile shower. Two additional bedrooms, a full bath, office with direct primary bedroom access, and first-floor laundry complete the layout. Outside, enjoy the heated saltwater above-ground pool with new mechanicals, surrounding deck, covered back porch, fire pit, storage shed, fenced areas, and wooded views. The detached 2-car garage offers a loft, elevator, and lean-to, while the camper hookup near the garden adds extra flexibility. With a metal roof, newer flooring, updated paint, landscaping, water softener, furnace, HWT, and septic pumped about 2 years ago, this home blends one-floor living, acreage, pool, garage space, and a peaceful location near the Towpath Trail!
| a week ago | Status changed to Active Under Contract | |
| a week ago | Listing updated with changes from the MLS® | |
| 2 weeks ago | Listing first seen on site |

The data relating to real estate for sale on this website comes in part from the Internet Data Exchange program of MLS NOW. Real estate listings held by brokerage firms other than are marked with the Internet Data Exchange logo and detailed information about them includes the name of the listing broker(s). The photos may be altered, edited, enhanced or virtually staged. Information Deemed Reliable But Not Guaranteed. Copyright 2026 - Multiple Listing Service, Inc. – All Rights Reserved.