
1260 W 4th Street 602Cleveland, OH 44113


Mortgage Calculator
Monthly Payment (Est.)
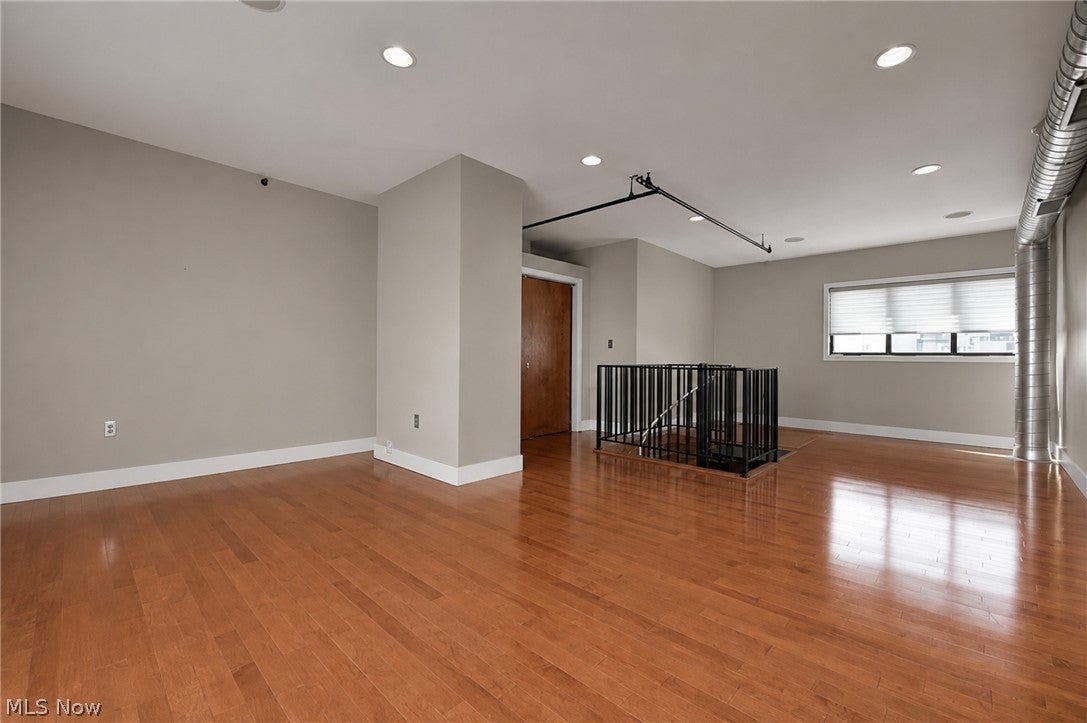
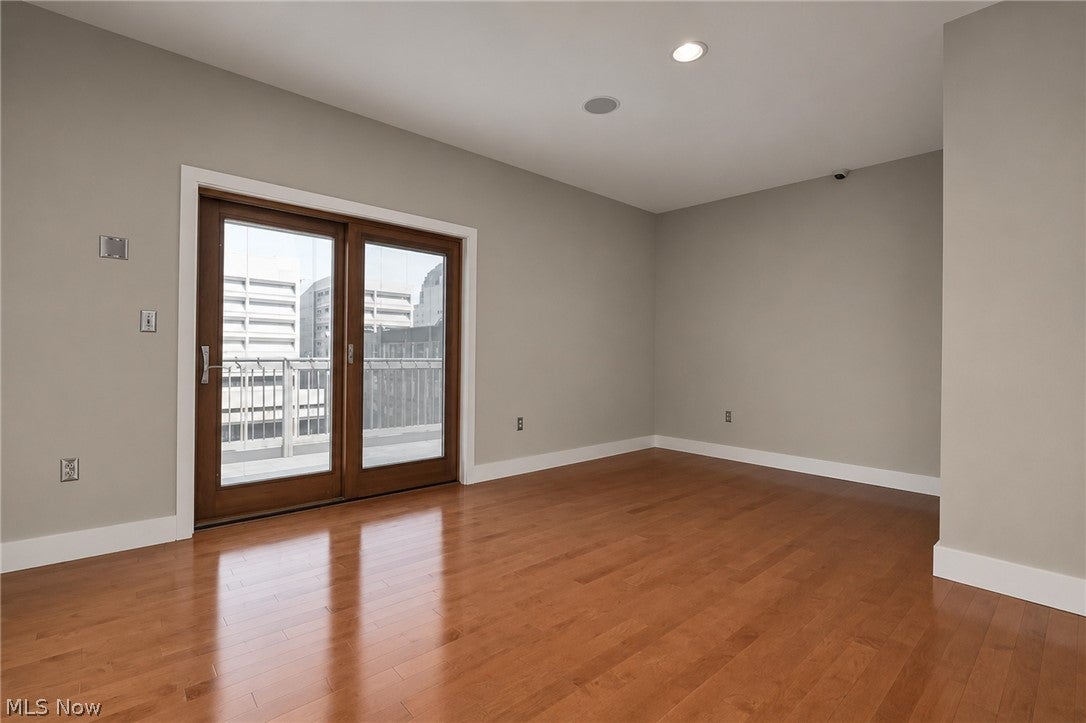
Enter an interest rate to see your estimated monthly payment.Live The Cleveland Lifestyle. Penthouse condo suite with a Private Rooftop Overlooking Lake Erie and Downtown Cleveland. Walking Distance to Sporting Events, Concerts and Fine Dining. 3 Bedrooms, 2 Bathrooms, Tastefully Updated. Cleveland, OH, Cuyahoga County. Live On-site Auction with Online Bidding Available. Absolute auction, all sells to the highest bidder. ONLINE BIDDING BEGINS SUNDAY, SEPTEMBER 20, 2026, AT 9:00 AM, AND LIVE ON-SITE BIDDING WILL BEGIN MONDAY, SEPTEMBER 21, 2026, AT 12:30 PM. Real estate offers a 3-bedroom, 2-bathroom penthouse suite with one of the largest private rooftops showcasing spectacular views of Lake Erie and the city of Cleveland. Very stylish and contemporary, well-maintained condo with features including modern lighting, wood floors, an exposed brick 2-way fireplace, and large windows overlooking the city. You're sure to enjoy the high ceilings that promote an open and airy layout. The kitchen offers a stylish backsplash, concrete countertops, stainless appliances, and beautiful cabinets. The master bedroom is very spacious and offers a custom walk-in closet, spa-like bath with a large multi-headed shower, jetted tub, and concrete trough sink. Additional features include a second sizable bedroom w/ full bath and a second-floor loft that leads to the private rooftop, perfect for relaxing or entertaining. Private parking available for a monthly fee through management.
| 3 weeks ago | Listing first seen on site | |
| 3 weeks ago | Listing updated with changes from the MLS® |

The data relating to real estate for sale on this website comes in part from the Internet Data Exchange program of MLS NOW. Real estate listings held by brokerage firms other than are marked with the Internet Data Exchange logo and detailed information about them includes the name of the listing broker(s). The photos may be altered, edited, enhanced or virtually staged. Information Deemed Reliable But Not Guaranteed. Copyright 2026 - Multiple Listing Service, Inc. – All Rights Reserved.