
Save
Ask
Tour
Hide
$325,000
35 Days On Site
1608 Spring Village LaneOntario, OH 44906
For Sale|Single Family Residence|Active
3
Beds
3
Total Baths
2
Full Baths
1
Partial Bath
1,736
SqFt
$187
/SqFt
2006
Built
Subdivision:
Ontario
County:
Richland
Call Now: 330-440-3253
Is this the listing for you? We can help make it yours.
330-440-3253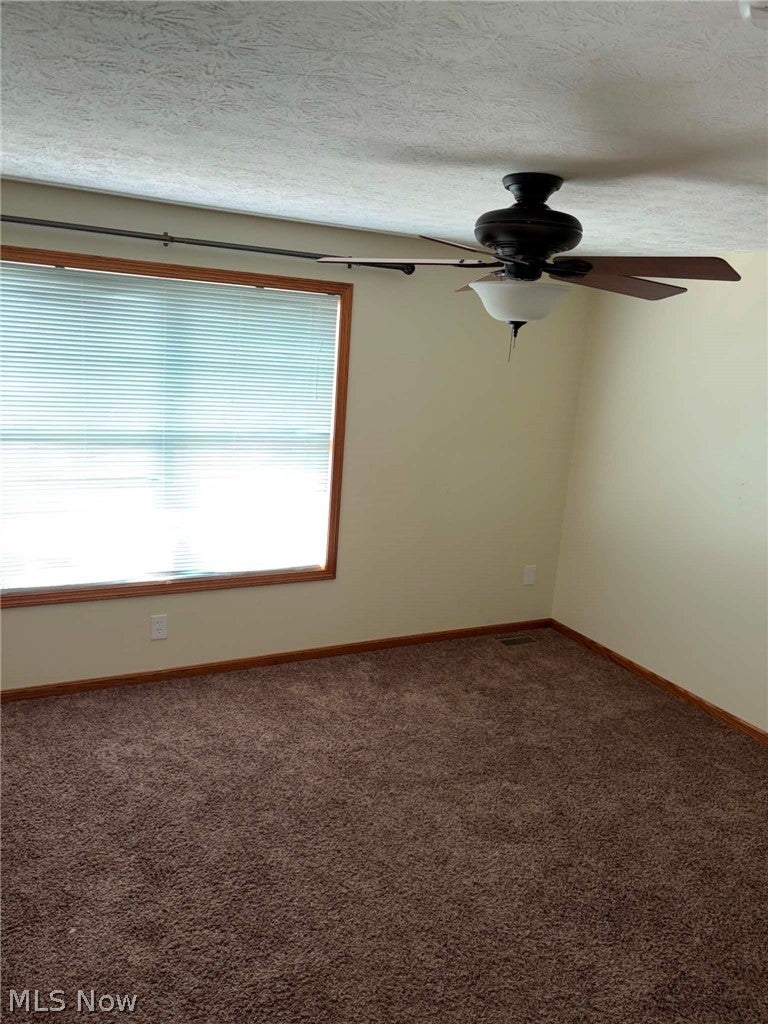
Save
Ask
Tour
Hide
Mortgage Calculator
Monthly Payment (Est.)
Enter an interest rate to see your estimated monthly payment.Calculator powered by Showcase IDX, a Constellation1 Company. Copyright ©2026 Information is deemed reliable but not guaranteed.
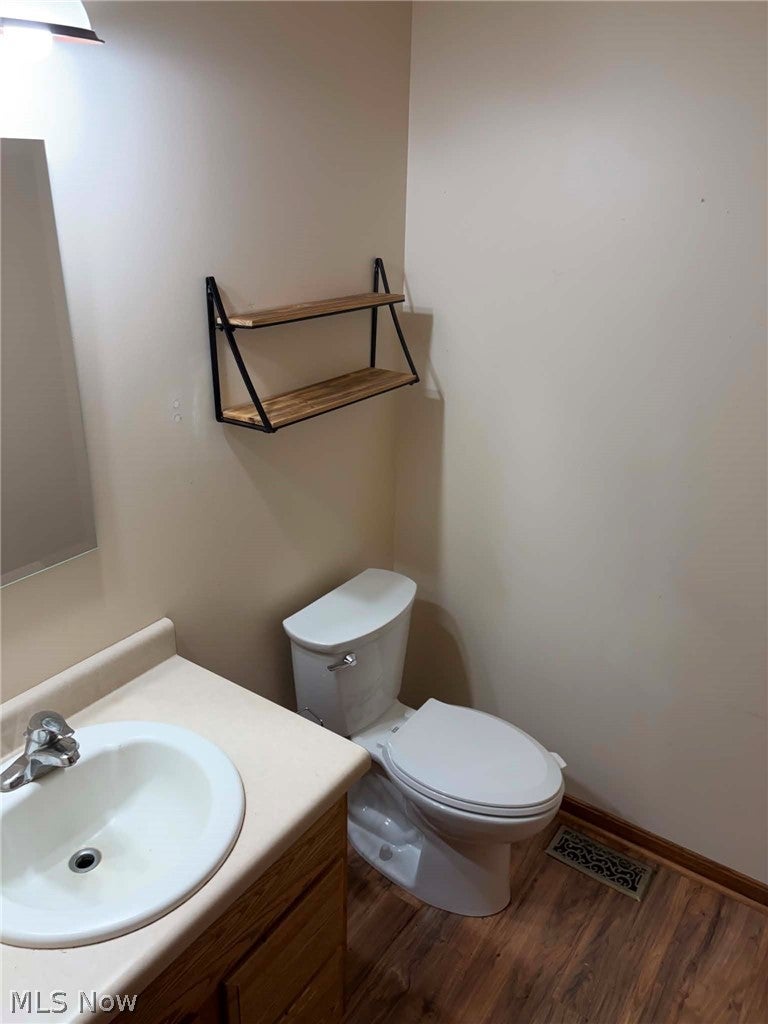
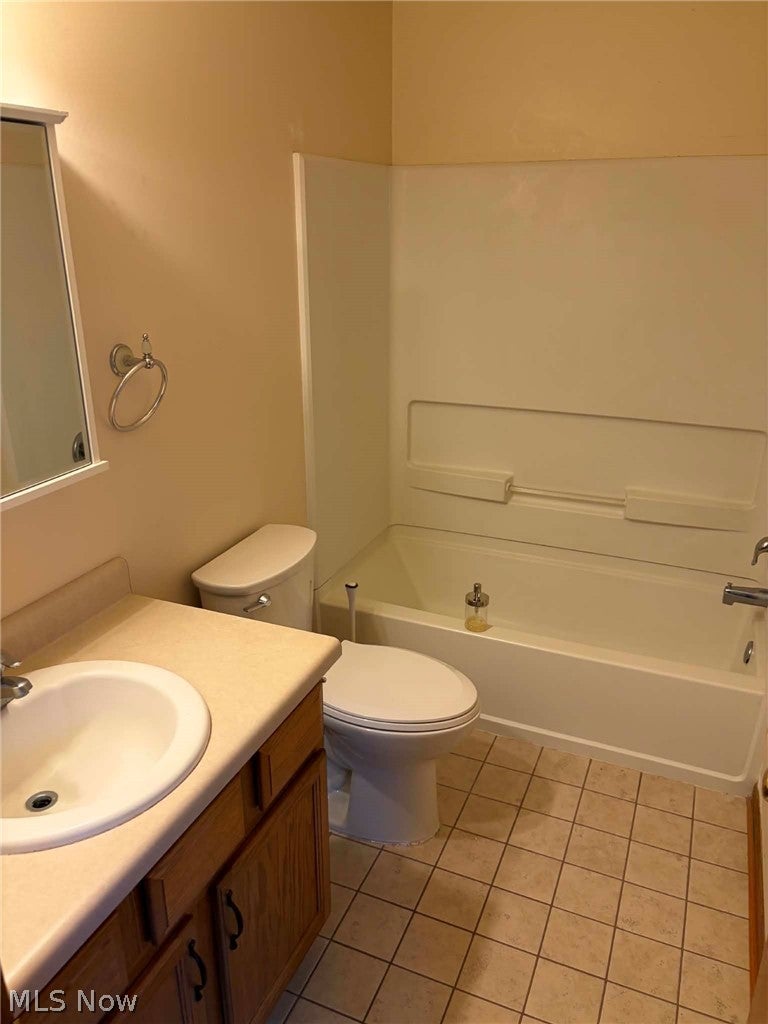
Are you looking for a family home in Ontario Schools? You will love this 3-bedroom, two-and-a-half-bath 2 story home, with a formal dining room and an eat-in kitchen. Enjoy the covered front porch, fenced-in backyard with a fire pit and paver patio to gather around. The walkout lower level features 875 additional sq ft of space to use as you desire! You will enjoy the spacious room sizes, first-floor laundry & off the kitchen, sliding doors onto an open raised deck with stairs leading down to the lower patio. The large garage has plenty of extra space for mowers and bikes! Close to shopping, restaurants, a movie theater, and just steps from the Bromfield Walking Trail.
Save
Ask
Tour
Hide
Listing Snapshot
Price
$325,000
Days On Site
35 Days
Bedrooms
3
Inside Area (SqFt)
1,736 sqft
Total Baths
3
Full Baths
2
Partial Baths
1
Lot Size
0.303 Acres
Year Built
2006
MLS® Number
5242203
Status
Active
Property Tax
$3,965
HOA/Condo/Coop Fees
N/A
Sq Ft Source
N/A
Friends & Family
Recent Activity
| 2 weeks ago | Price changed to $325,000 | |
| 2 weeks ago | Listing updated with changes from the MLS® | |
| a month ago | Listing first seen on site |
General Features
Acres
0.303
Attached Garage
Yes
Direction Faces
South
Foundation
Block
Garage
Yes
Garage Spaces
2
Land Lease
No
Levels
Two
Number Of Stories
2
Parking
AttachedGarage
Property Condition
Updated/Remodeled
Property Sub Type
Single Family Residence
Sewer
Public Sewer
Special Circumstances
Standard
SqFt Above
1736
Style
Conventional
Water Source
Public
Interior Features
Appliances
DryerDishwasherDisposalRangeRefrigeratorWater Softener
Basement
FullWalk-Out Access
Cooling
Central AirCeiling Fan(s)
Heating
Natural GasForced Air
Laundry Features
Main Level
Window Features
Double Pane Windows
Bedroom
Dimensions - 11 x 12Level - Second
Dining Room
Dimensions - 12 x 11Level - First
EatInKitchen
Dimensions - 17 x 12Level - First
EntryFoyer
Dimensions - 13 x 9Level - First
Laundry
Dimensions - 10 x 6Level - First
Living Room
Dimensions - 15 x 15Level - First
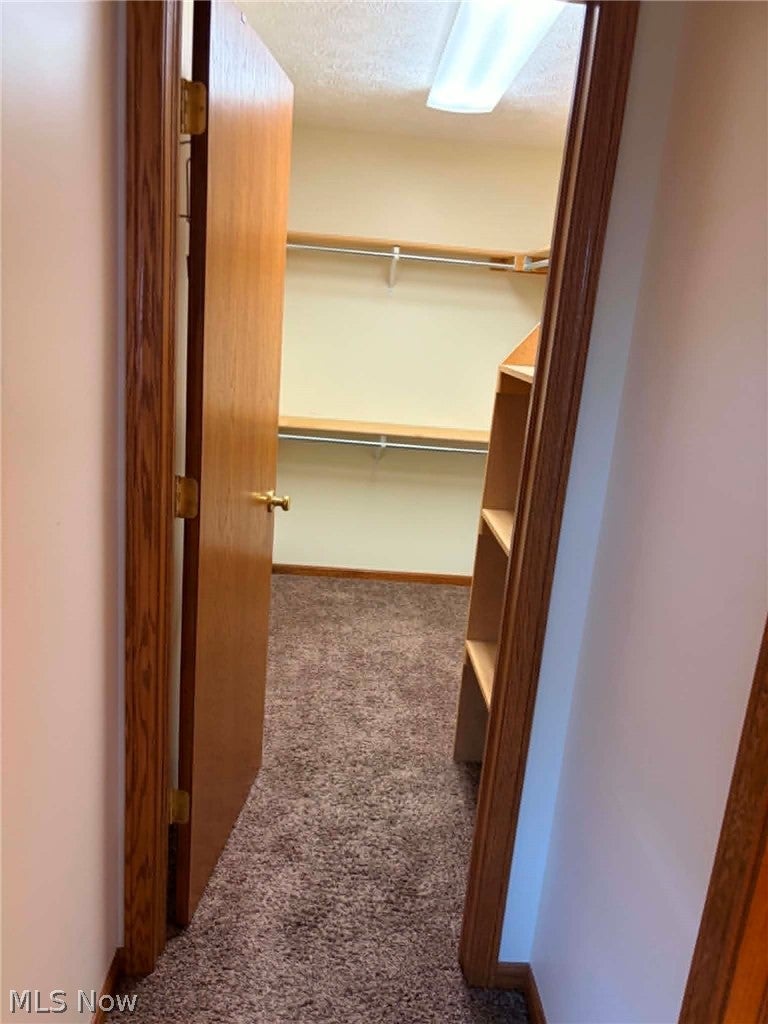
PrimaryBedroom
Dimensions - 13 x 15Level - Second
Save
Ask
Tour
Hide
Exterior Features
Construction Details
BlockVinyl Siding
Fencing
Back Yard
Patio And Porch
CoveredDeckFront PorchPatio
Roof
Asbestos Shingle
Windows/Doors
Double Pane Windows
Community Features
School District
Ontario LSD - 7009
Township
Springfield Twp
Financing Terms Available
CashConventional
Schools
School District
Ontario LSD - 7009
Elementary School
Unknown
Middle School
Unknown
High School
Unknown
Listing courtesy of William Ropp of Keller Williams Legacy Group Realty

The data relating to real estate for sale on this website comes in part from the Internet Data Exchange program of MLS NOW. Real estate listings held by brokerage firms other than are marked with the Internet Data Exchange logo and detailed information about them includes the name of the listing broker(s). The photos may be altered, edited, enhanced or virtually staged. Information Deemed Reliable But Not Guaranteed. Copyright 2026 - Multiple Listing Service, Inc. – All Rights Reserved.
The data relating to real estate for sale on this website comes in part from the Internet Data Exchange program of MLS NOW. Real estate listings held by brokerage firms other than are marked with the Internet Data Exchange logo and detailed information about them includes the name of the listing broker(s). The photos may be altered, edited, enhanced or virtually staged. Information Deemed Reliable But Not Guaranteed. Copyright 2026 - Multiple Listing Service, Inc. – All Rights Reserved.
Neighborhood & Commute
Source: Walkscore
Disclosure: Community information and market data powered by Constellation Data Labs. Information is deemed reliable but not guaranteed.
Save
Ask
Tour
Hide