
682 Burdie DriveHubbard, OH 44425
Mortgage Calculator
Monthly Payment (Est.)
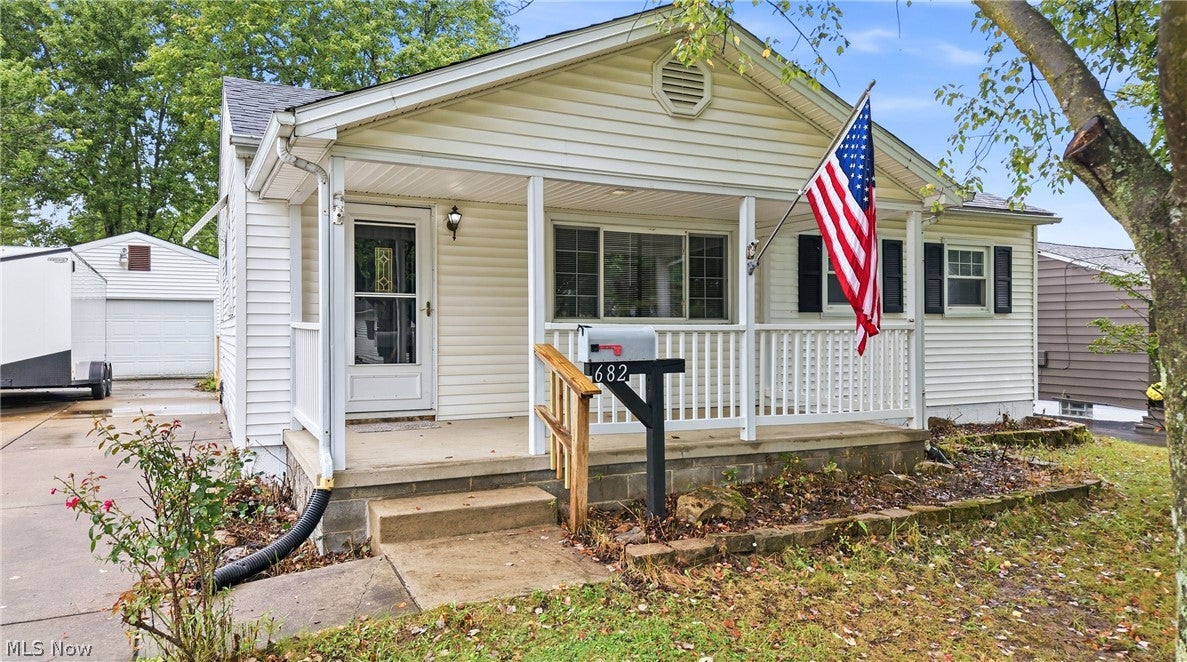
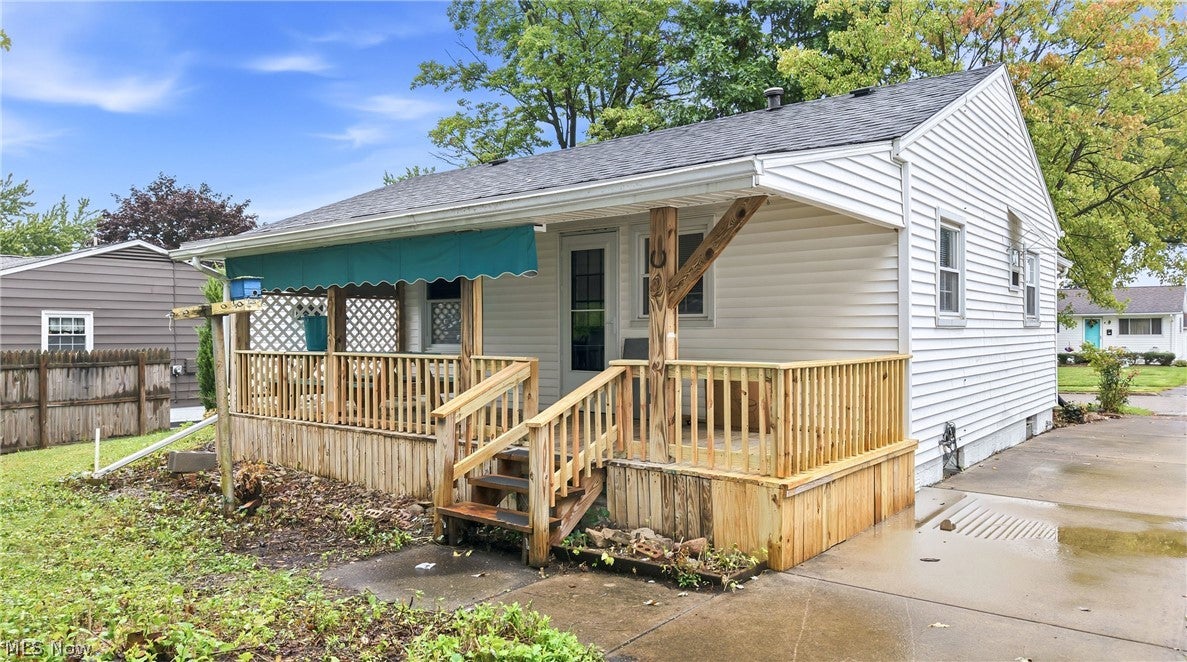
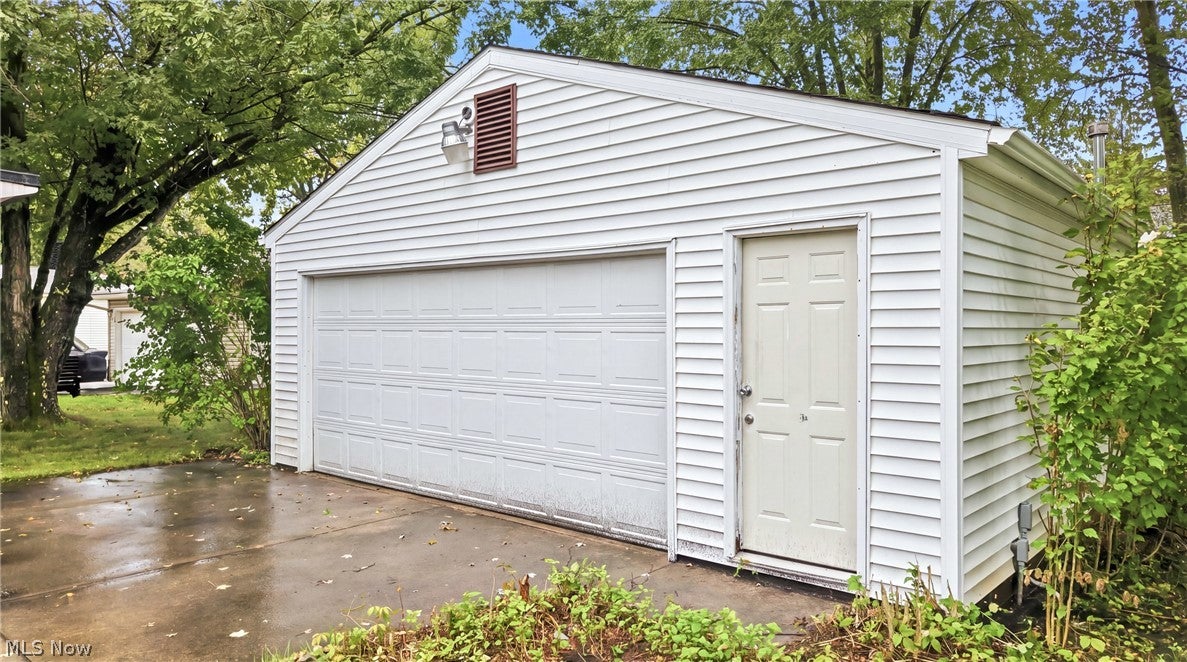
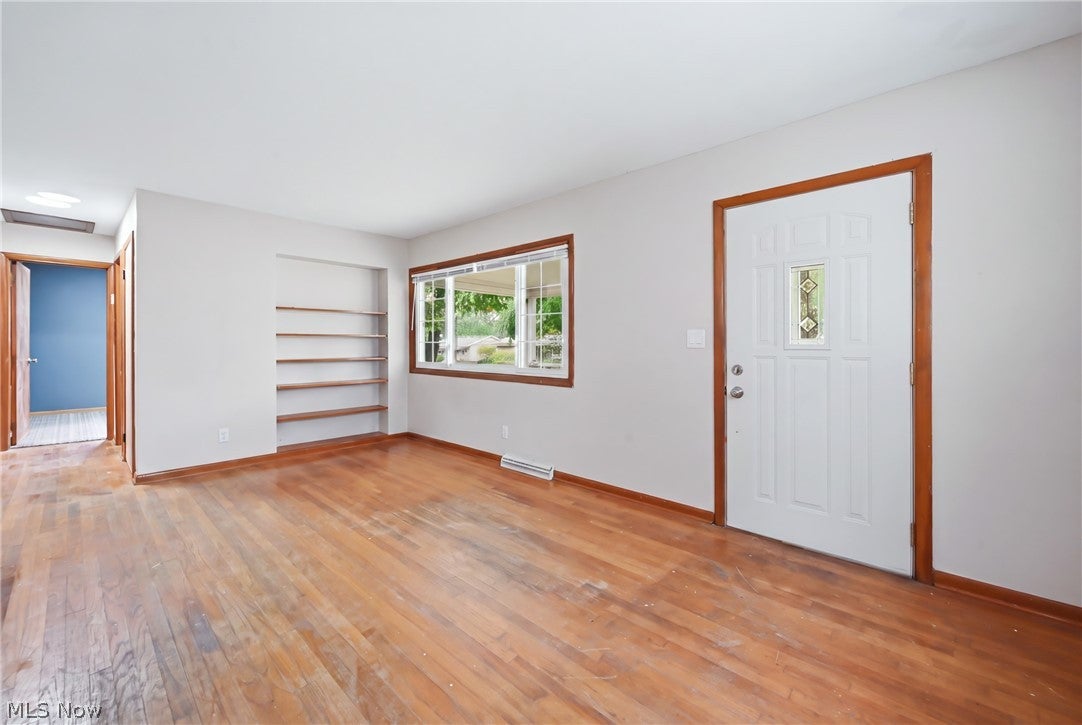
Enter an interest rate to see your estimated monthly payment.This well-maintained ranch offers plenty of space, great garage options, and a convenient location within walking distance to Waugh Park. The exterior features new shingles on both the house and detached garage, along with a large covered front porch that welcomes you into the spacious living room featuring hardwood flooring and plenty of natural light. The adjoining eat-in kitchen offers solid wood cabinetry, laminate countertops, tile flooring, space for a dining table, and convenient access to the covered back deck. Three bedrooms are located on the main floor and feature new carpet, fresh paint, updated light fixtures, and great closet space, including double closets in two of the bedrooms. The main-floor full bathroom features tile flooring and a walk-in shower. Downstairs, the full basement provides even more usable space with a fourth bedroom or flexible hobby/family room, a second full bathroom, laundry area, plenty of storage, and glass block windows. Outside, enjoy the covered back deck overlooking the nice-sized backyard, along with a storage shed and large detached two-car garage that is heated and equipped with electric, making it an excellent workshop or additional storage space. Much of the woodworking equipment and items currently in the garage may remain with the property after the seller removes select items, unless otherwise stated. Located in the Hubbard School District with easy access to Waugh Park, shopping, major roadways, and the Pennsylvania border, this Hubbard ranch has a lot to offer!
| a week ago | Price changed to $159,900 | |
| a week ago | Listing updated with changes from the MLS® | |
| a month ago | Listing first seen on site |

The data relating to real estate for sale on this website comes in part from the Internet Data Exchange program of MLS NOW. Real estate listings held by brokerage firms other than are marked with the Internet Data Exchange logo and detailed information about them includes the name of the listing broker(s). The photos may be altered, edited, enhanced or virtually staged. Information Deemed Reliable But Not Guaranteed. Copyright 2026 - Multiple Listing Service, Inc. – All Rights Reserved.