605 Cole Coffman Road, Marietta, OH, 45750

Save
Ask
Tour
Hide
Share
$235,000
35 Days On Site

605 Cole Coffman Road
Marietta, OH 45750

For Sale|Single Family Residence|Active Under Contract
3
Beds
2
Total Baths
1
Full Bath
1
Partial Bath
1,500
SqFt
$157
/SqFt
1978
Built
Subdivision:
Warren
County:
Washington
Call Now: 330-440-3253
Is this the listing for you? We can help make it yours.
330-440-3253
605 Cole Coffman Road605 Cole Coffman Road605 Cole Coffman Road605 Cole Coffman Road
Save
Ask
Tour
Hide
Share

Mortgage Calculator

Monthly Payment (Est.)

Enter an interest rate to see your estimated monthly payment.
Calculator powered by Showcase IDX, a Constellation1 Company. Copyright ©2026 Information is deemed reliable but not guaranteed.

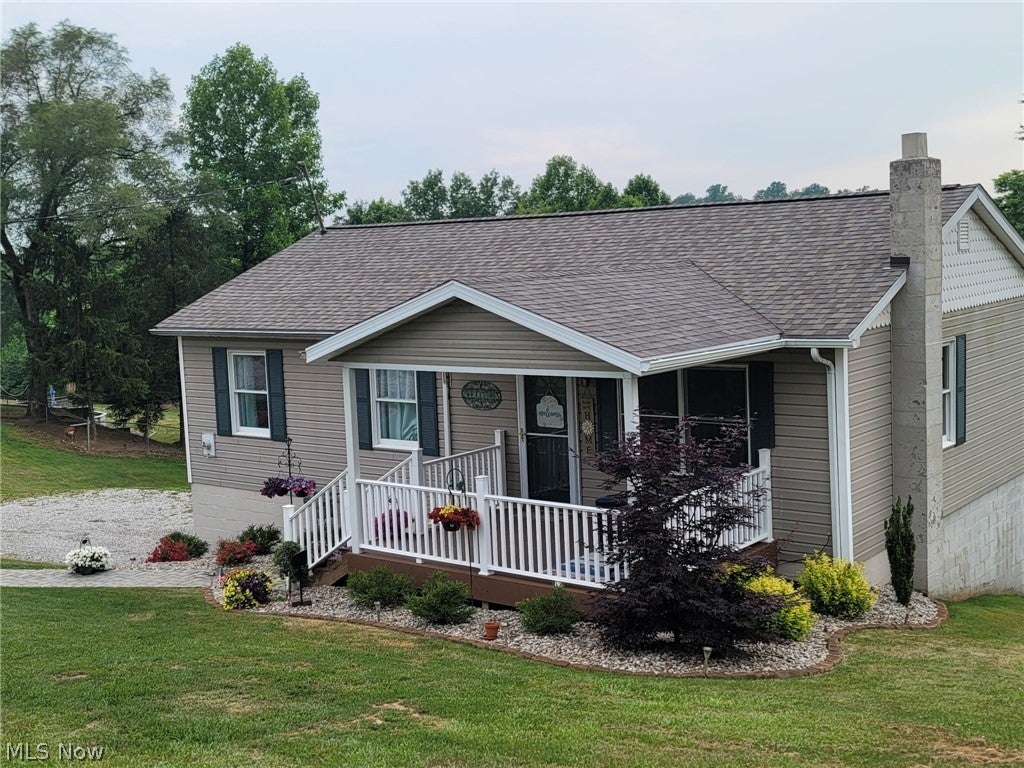
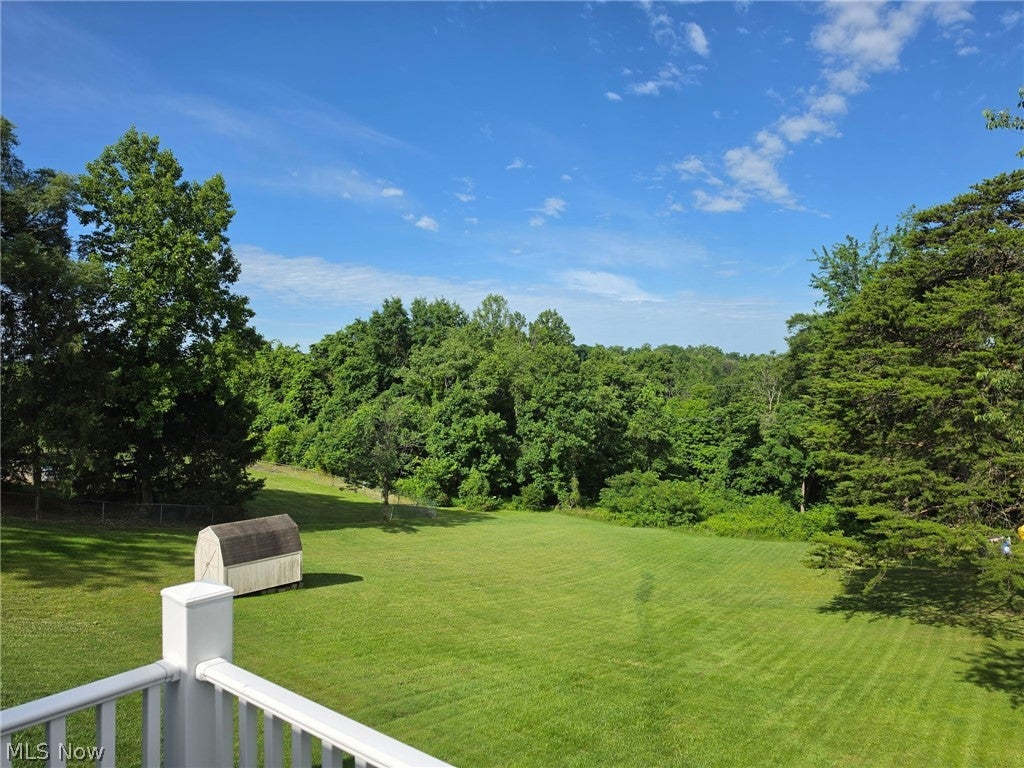
All dressed up and ready to go, this 3 bedroom 1 1/2 bath beauty just outside of town in Warren Township has been totally7 remodeled inside and out over the past few years and is ready for the new owner(s) to move in without touching a thing. The kitchen has been thoughtfully laid out with a quaint dining area with built-in bench seating with ample storage space, all new cabinetry and counter tops, stainless steel appliances package, LVT flooring, and track lighting. A set of glass double doors lead to the rebuilt deck with composite decking that overlooks the expansive back yard. The main bathroom is also recently remodeled with new plumbing and electrical fixtures, a new vanity and tile floor. The all new HVAC system including all of the ductwork was installed with a high-efficiency gas forced air-furnace and A/C in the fall of 2019. The full basement is half finished into a nice rec room with a free standing wood burning fireplace with a brick surround. The 1/2 bath/laundry room combo is just off the rec room. The other half of the basement is the built-in 2 car garage. The list goes on and on. Better hurry, homes in this condition don't last long in this market

Save
Ask
Tour
Hide
Share
Listing Snapshot
Price 
$235,000
Days On Site 
35 Days
Bedrooms 
3
Inside Area (SqFt) 
1,500 sqft
Total Baths 
2
Full Baths 
1
Partial Baths 
1
Lot Size 
1.07 Acres
Year Built 
1978
MLS® Number 
5242225
Status 
Active Under Contract
Property Tax 
$1,722.38
HOA/Condo/Coop Fees 
N/A
Sq Ft Source 
N/A
Friends & Family
Recent Activity
3 weeks agoStatus changed to Active Under Contract
3 weeks agoListing updated with changes from the MLS®
a month agoListing first seen on site
General Features
Acres 
1.07
Direction Faces 
East
Foundation 
Block
Garage 
Yes
Garage Spaces 
2
Land Lease 
No
Levels 
One
Parking 
Direct AccessDrivewayGarageGarage Door OpenerHeated GarageInside EntrancePrivateGarage Faces SideSide By SideStorage
Property Condition 
Updated/Remodeled
Property Sub Type 
Single Family Residence
Security 
Carbon Monoxide Detector(s)Smoke Detector(s)
Sewer 
Aerobic Septic
SqFt Above 
1000
SqFt Below 
500
Style 
Ranch
Water Source 
Public
Interior Features
Appliances 
DisposalMicrowaveRangeRefrigerator
Basement 
DaylightExterior EntryPartially FinishedWalk-Up AccessWalk-Out Access
Cooling 
Ceiling Fan(s)Central Air
Fireplace 
Yes
Fireplace Features 
BasementFree StandingWood Burning
Fireplaces 
1
Heating 
Natural GasForced AirFireplace(s)
Interior 
Built-in FeaturesCeiling Fan(s)Crown MoldingEat-in KitchenHis and Hers ClosetsHigh Speed InternetLaminate CountersPantryRecessed LightingStorageTrack Lighting
Laundry Features 
InsideIn BasementLaundry Room
Main Level Bedrooms 
3
Window Features 
Double Pane WindowsDrapesWindow Treatments
Bedroom 
Dimensions - 10 x 8Level - FirstDescription - Ceiling fan light & Freshly painted
EatInKitchen 
Dimensions - 14 x 12Level - FirstDescription - Trac Lighting, bench seating with storage, Stainless appliances, remolded with new cabinets, countertops, flooring etc. Double doors to Deck
Laundry 
Dimensions - 11 x 5Level - Basement
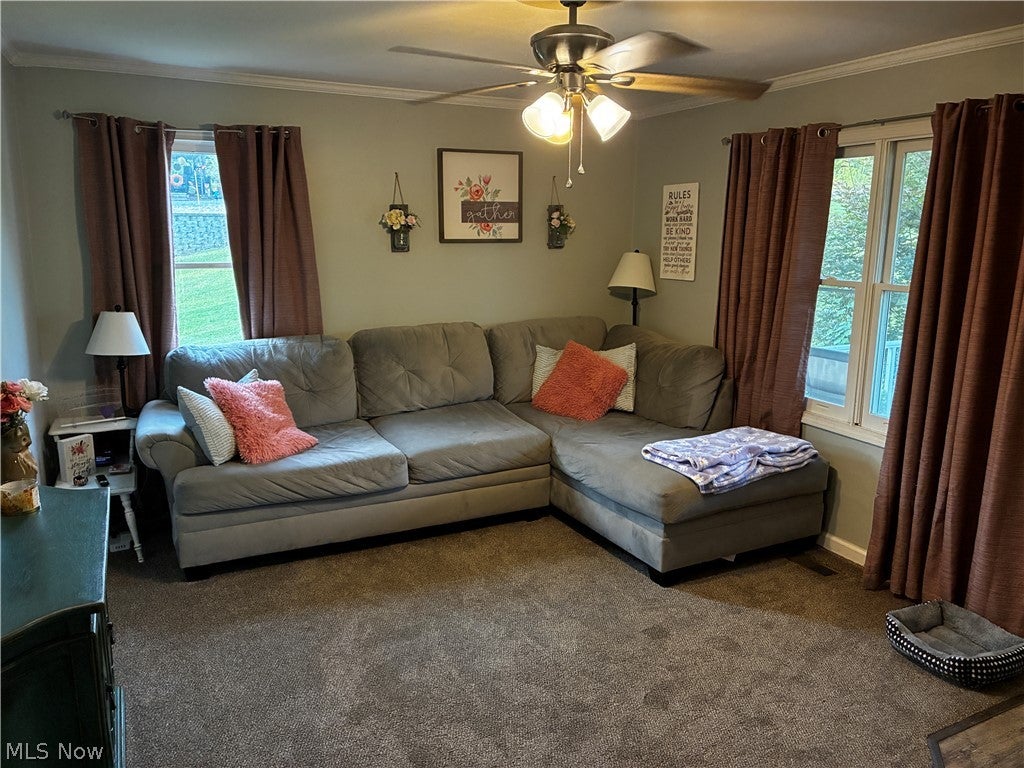
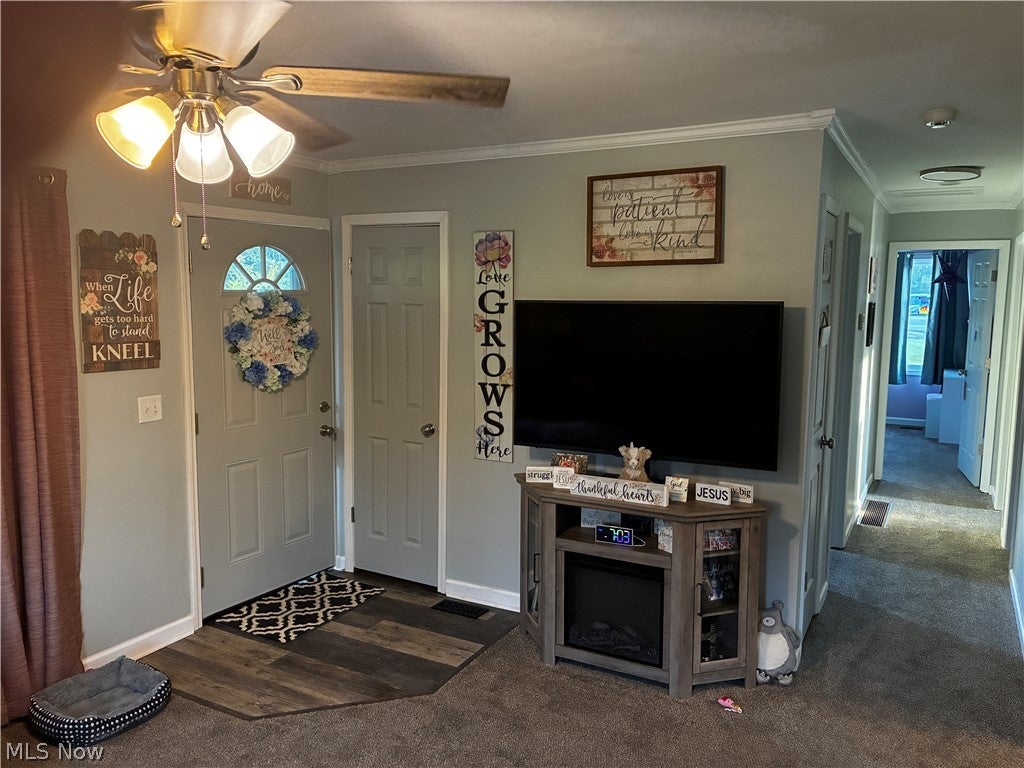
Living Room 
Dimensions - 15 x 12Level - FirstFeatures - Built-in Features, Laminate Counters, Track Lighting
PrimaryBedroom 
Dimensions - 15 x 9.11Level - FirstDescription - Two closets, ceiling light fax, freshly painted
Recreation 
Dimensions - 23 x 14Level - BasementDescription - Free standing wood burner
Save
Ask
Tour
Hide
Share
Exterior Features
Construction Details 
Vinyl SidingWood Siding
Exterior 
Gas GrillPlaygroundPermeable PavingRain GuttersStorage
Lot Features 
SlopedBack YardLandscapedOpen LotRectangular LotRolling Slope
Patio And Porch 
CoveredDeckFront Porch
Roof 
AsphaltFiberglass
View 
RuralTrees/Woods
Waterview 
RuralTrees/Woods
Windows/Doors 
Double Pane WindowsDrapesWindow Treatments
Community Features
School District 
Warren LSD - 8405
Township 
Warren Twp
Financing Terms Available 
CashConventionalFHAUSDA LoanVA Loan
Schools
School District
Warren LSD - 8405
Elementary School
Unknown
Middle School
Unknown
High School
Unknown
Listing courtesy of Stephan C McCarthy of McCarthy Real Estate, Inc.


The data relating to real estate for sale on this website comes in part from the Internet Data Exchange program of MLS NOW. Real estate listings held by brokerage firms other than are marked with the Internet Data Exchange logo and detailed information about them includes the name of the listing broker(s). The photos may be altered, edited, enhanced or virtually staged. Information Deemed Reliable But Not Guaranteed. Copyright 2026 - Multiple Listing Service, Inc. – All Rights Reserved.

Neighborhood & Commute
Source: Walkscore
Disclosure: Community information and market data powered by Constellation Data Labs. Information is deemed reliable but not guaranteed.
Save
Ask
Tour
Hide
Share