
27484 Seneca DriveWestlake, OH 44145
Mortgage Calculator
Monthly Payment (Est.)
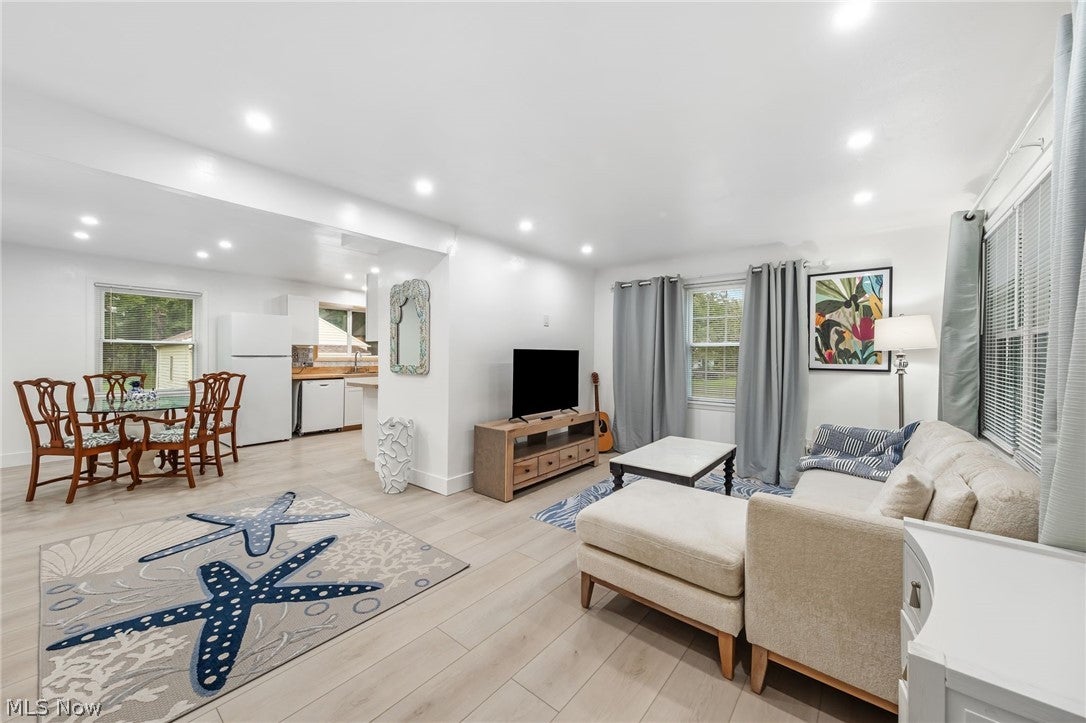
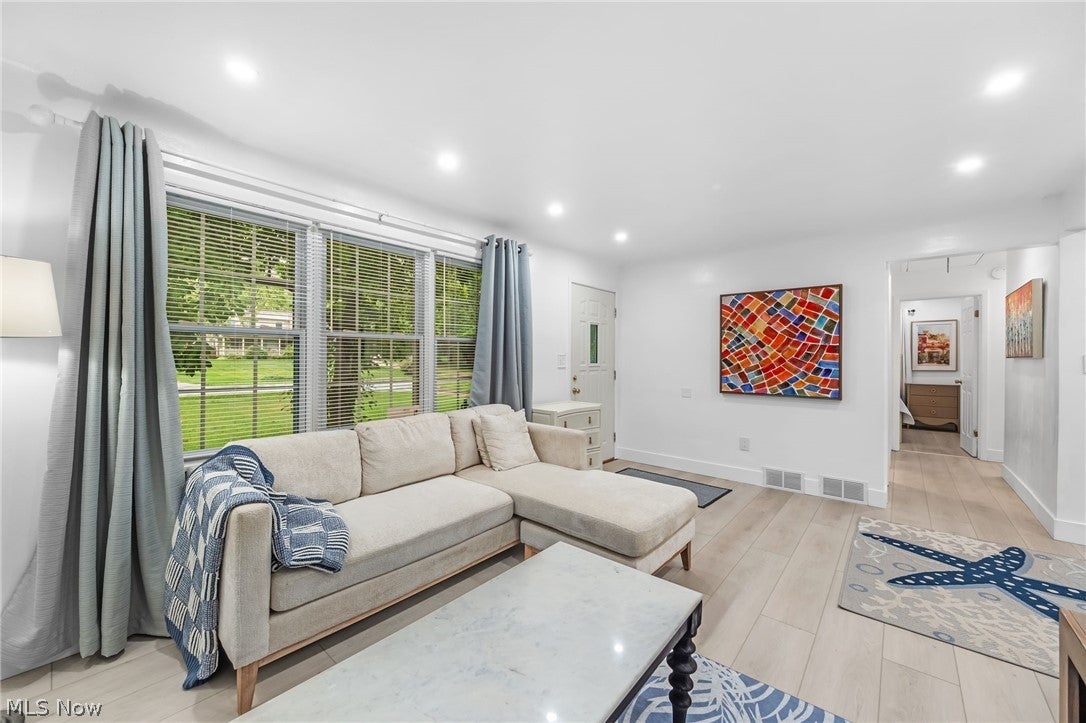
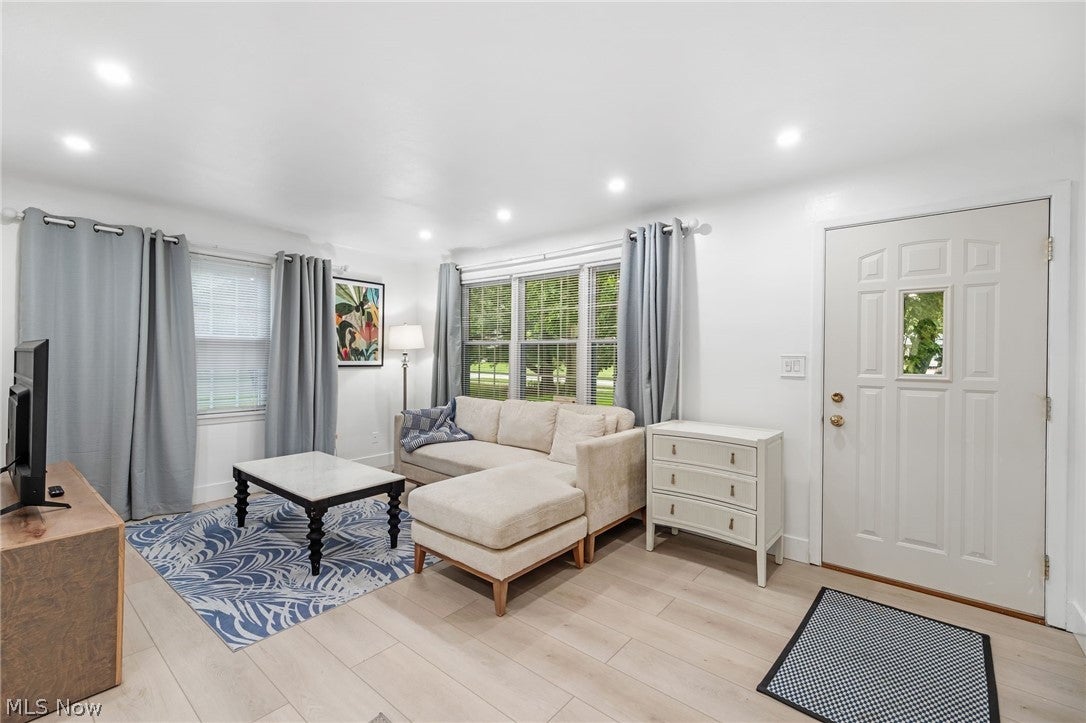
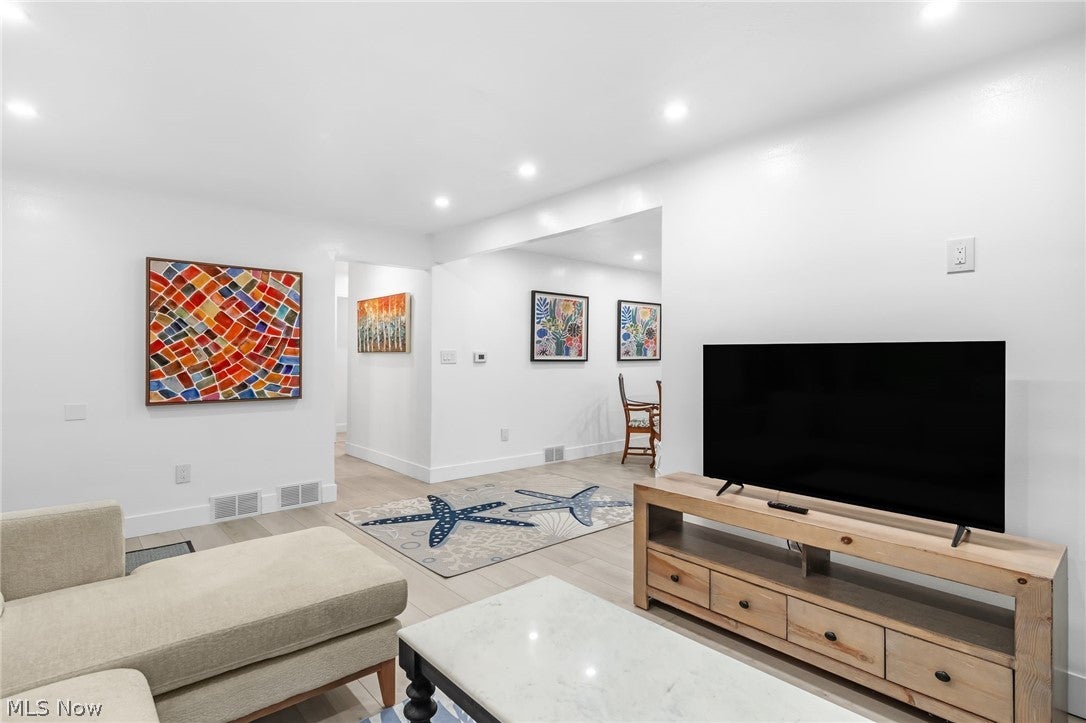
Enter an interest rate to see your estimated monthly payment.Space, Privacy & Beautiful Updates—Welcome Home to 27484 Seneca Dr! Rarely does a renovated home come along with half an acre of land, a quiet dead-end street, a detached 2-car garage, & a finished basement—but 27484 Seneca Dr delivers all four. From the moment you arrive, you'll appreciate the peaceful setting & generous property, while inside you'll find a home that has been thoughtfully refreshed & is ready to enjoy. Step inside to a bright & inviting living room filled with natural light from 2 large windows, complemented by recessed dimmable lighting. The open layout flows into the beautifully renovated eat-in kitchen, featuring new cabinetry, butcher block countertops, a range hood, & distinctive patterned blue tile that adds warmth & character. The renovated full bathroom features a new vanity & updated shower, creating a clean & modern space while maintaining the home's inviting feel. One of the home's standout features is the fully finished basement, providing a substantial amount of additional living space. Whether used as a family room, home office, workout area, or entertainment area, the basement gives you the flexibility to make it work for your lifestyle. It also includes a washer, dryer & a sump pump with battery backup. Outside, the half-acre property provides room to spread out, with refreshed landscaping, trimmed trees, a new concrete driveway, & a detached 2-car garage with a new garage door. Tucked away on a dead-end street, the setting offers a peaceful residential atmosphere with plenty of outdoor space to enjoy. Additional improvements include new LVP flooring throughout, fresh interior paint, new interior & side exterior doors, new attic insulation, added exterior wall insulation, & an updated sewer line. With a renovated kitchen & bathroom, finished basement, detached 2-car garage, & a spacious half-acre lot on a dead-end street, 27484 Seneca Dr offers the space, privacy, & updates you've been looking for—all in one move-in-ready package.
| 7 hours ago | Status changed to Active Under Contract | |
| 7 hours ago | Listing updated with changes from the MLS® | |
| 4 weeks ago | Listing first seen on site |

The data relating to real estate for sale on this website comes in part from the Internet Data Exchange program of MLS NOW. Real estate listings held by brokerage firms other than are marked with the Internet Data Exchange logo and detailed information about them includes the name of the listing broker(s). The photos may be altered, edited, enhanced or virtually staged. Information Deemed Reliable But Not Guaranteed. Copyright 2026 - Multiple Listing Service, Inc. – All Rights Reserved.