
3064 Crescent Drive NEWarren, OH 44483
Mortgage Calculator
Monthly Payment (Est.)
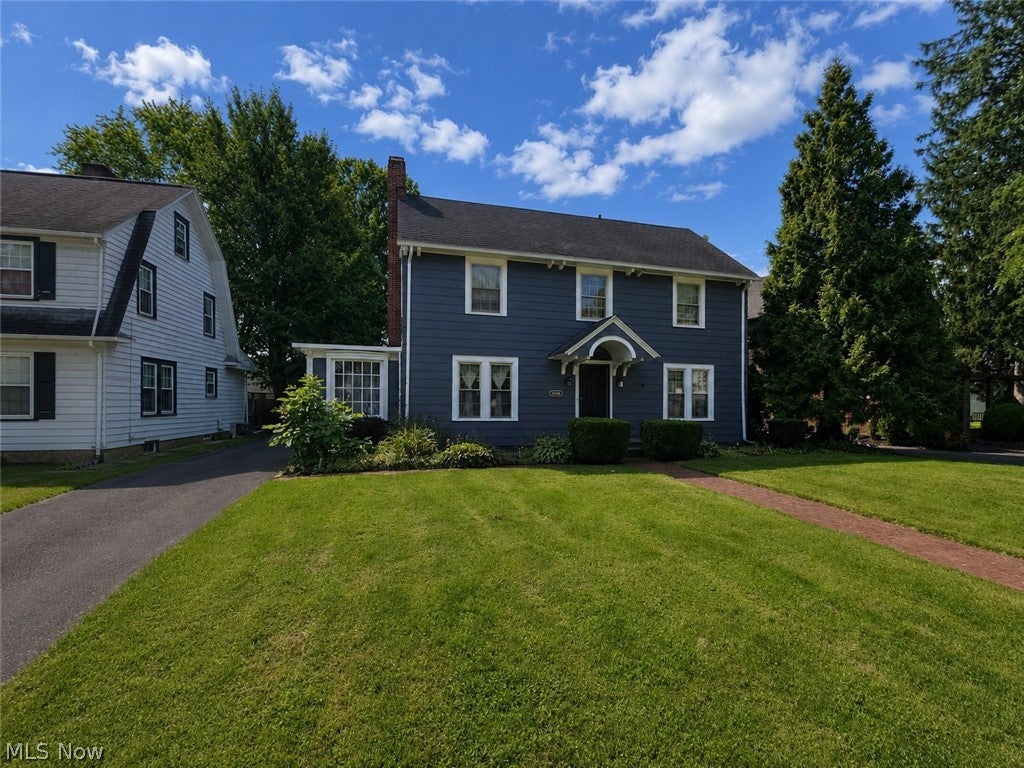
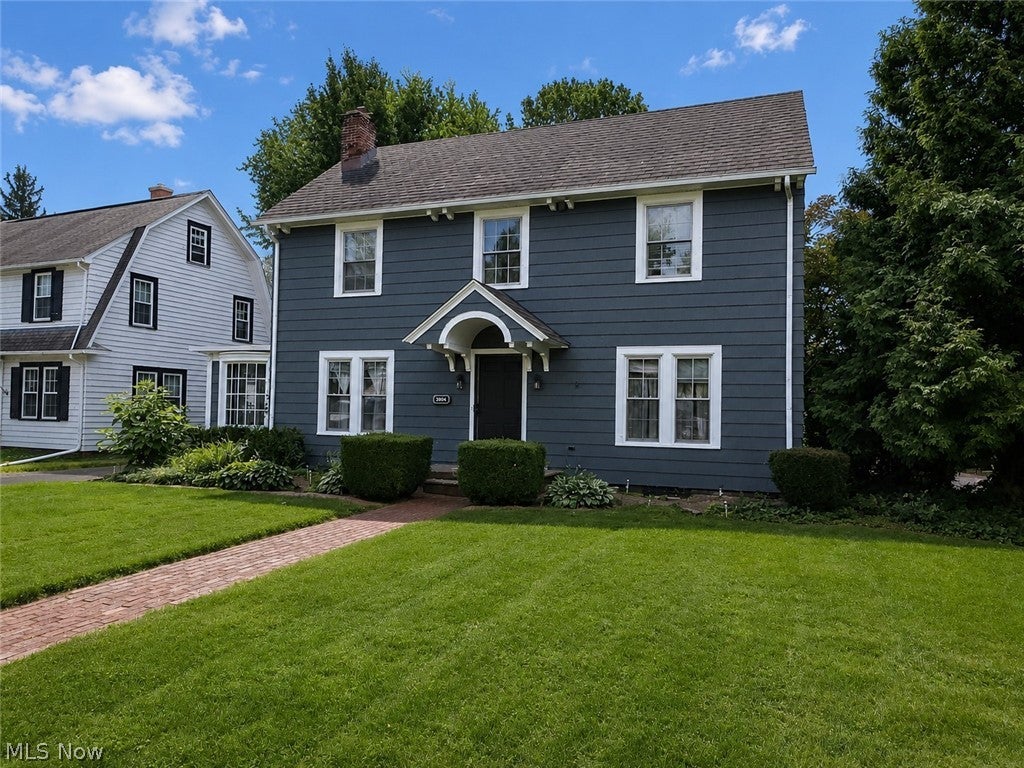
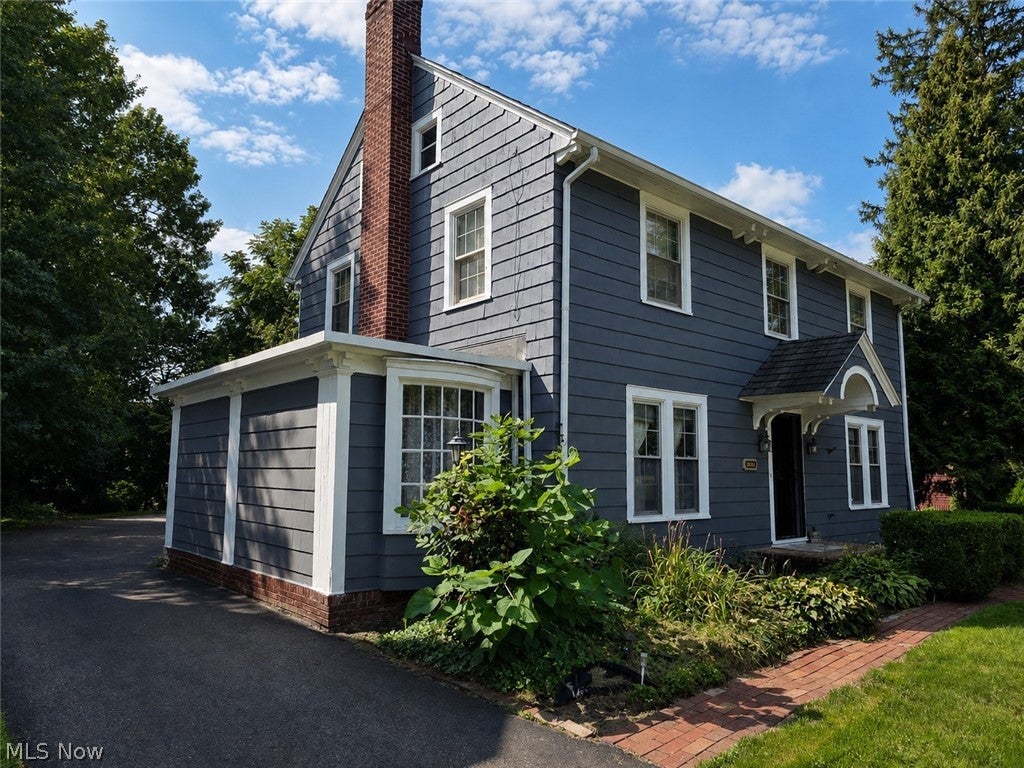
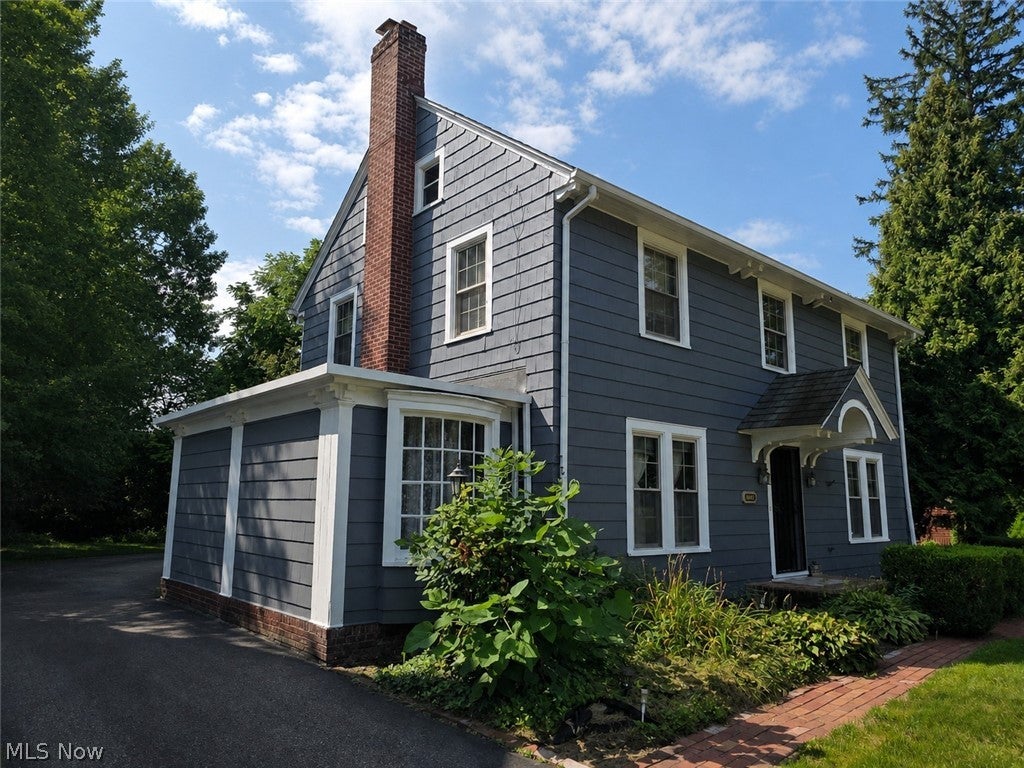
Enter an interest rate to see your estimated monthly payment.Cohen Real Estate Online Auction ~ Ending: Monday September 28, 2026 @ 6:00 P.M. ~mDiscover this beautifully maintained two-story home situated in one of Warren, Ohio's most desirable neighborhoods. Within walking distance of the Trumbull County Country Club and Golf Course. The first floor features original hardwood floors throughout and an open staircase in the formal front entrance. The living room is a large, welcoming space complete with a cozy fireplace and a hardwood mantle. The formal dining room features charming built-in corner cupboards. There is a library room with built-in bookshelves and carpeting. A full kitchen with oak cupboards, a breakfast bar, custom tile backsplash, and a built-in china cupboard with a wine rack. A carpeted staircase leads to three spacious bedrooms, all with original hardwood floors and closets. The second floor also includes two full bathrooms, each with tile floors and walk-in showers. Additional features include a walk-in closet in one of the bedrooms, ample hallway storage, and a convenient laundry chute to the basement. There is a full basement that offers ample storage, concrete floors, and a block foundation. It houses the laundry area, a natural gas hot water tank, a half bath, and a breaker box. The home is equipped with natural gas forced-air heat, central air, and city utilities. Note: the basement does not extend under the library room addition. The home’s exterior showcases painted cedar shake siding and a brick front porch with a matching walkway. A blacktop driveway leads to a two-car detached frame garage with a shingle roof and concrete floors. Enjoy a quiet, well-shaded backyard from the brick patio. The entire home, including the garage, is protected by a shingle roof. Located in a safe and quiet neighborhood, this property combines classic charm with a prime location, making it an exceptional place to call home. The home was built in 1927 and has 1850 square feet.
| 3 weeks ago | Price changed to $165,000 | |
| 3 weeks ago | Listing updated with changes from the MLS® | |
| a month ago | Listing first seen on site |

The data relating to real estate for sale on this website comes in part from the Internet Data Exchange program of MLS NOW. Real estate listings held by brokerage firms other than are marked with the Internet Data Exchange logo and detailed information about them includes the name of the listing broker(s). The photos may be altered, edited, enhanced or virtually staged. Information Deemed Reliable But Not Guaranteed. Copyright 2026 - Multiple Listing Service, Inc. – All Rights Reserved.