1025 S 12th Street, Sebring, OH, 44672

Save
Ask
Tour
Hide
Share
$197,500
35 Days On Site

1025 S 12th Street
Sebring, OH 44672

For Sale|Single Family Residence|Active Under Contract
4
Beds
3
Total Baths
3
Full Baths
2,401
SqFt
$82
/SqFt
1948
Built
County:
Mahoning
Call Now: 330-440-3253
Is this the listing for you? We can help make it yours.
330-440-3253
1025 S 12th Street1025 S 12th Street1025 S 12th Street1025 S 12th Street
Save
Ask
Tour
Hide
Share

Mortgage Calculator

Monthly Payment (Est.)

Enter an interest rate to see your estimated monthly payment.
Calculator powered by Showcase IDX, a Constellation1 Company. Copyright ©2026 Information is deemed reliable but not guaranteed.

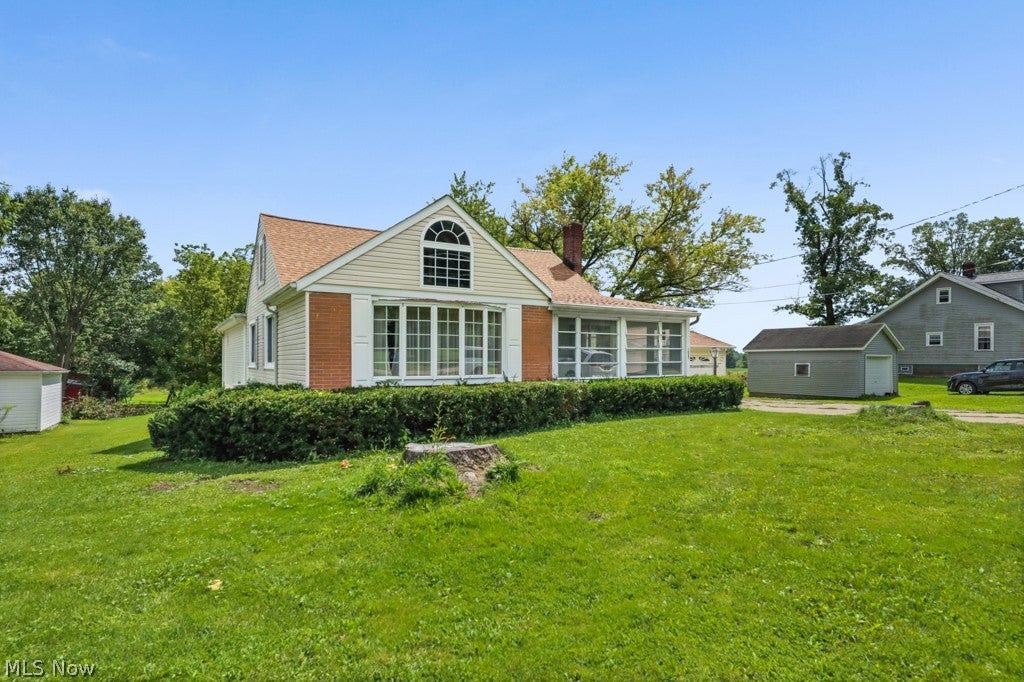
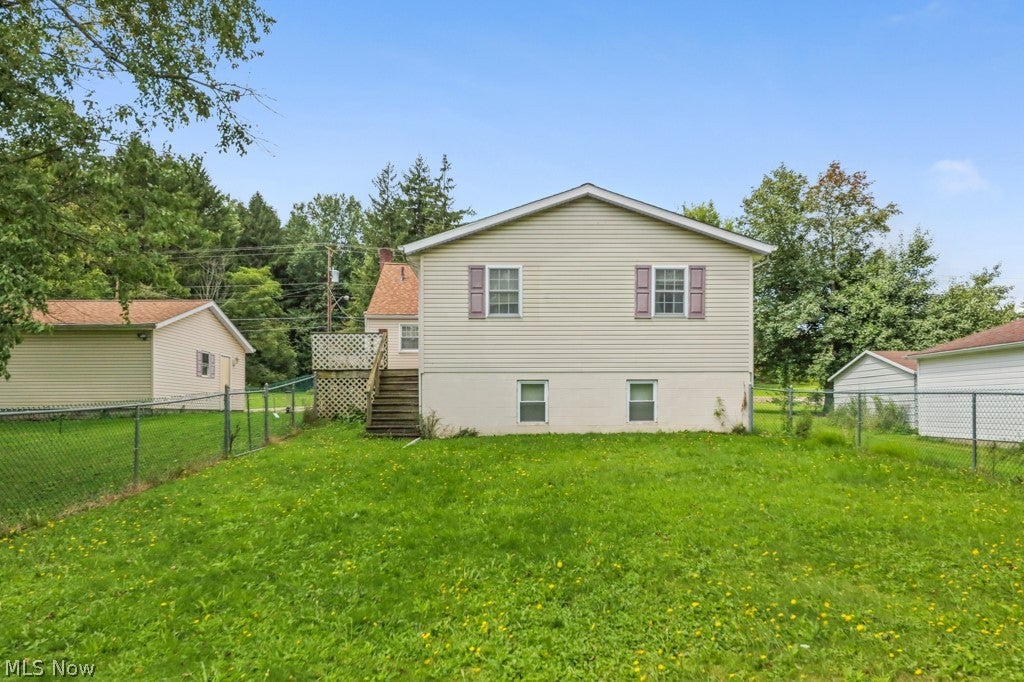
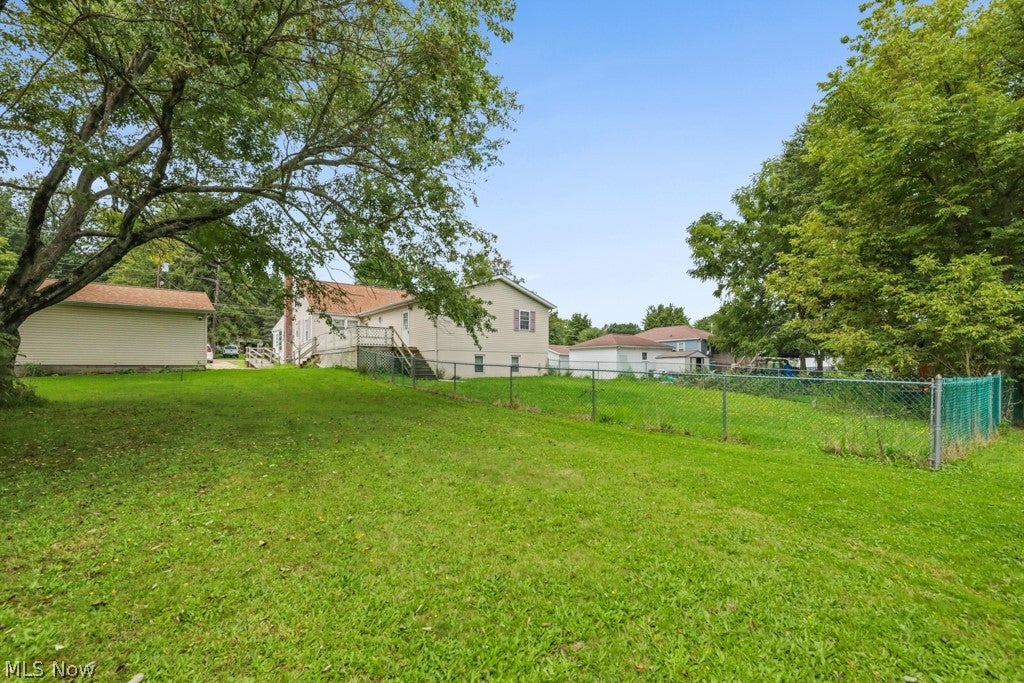
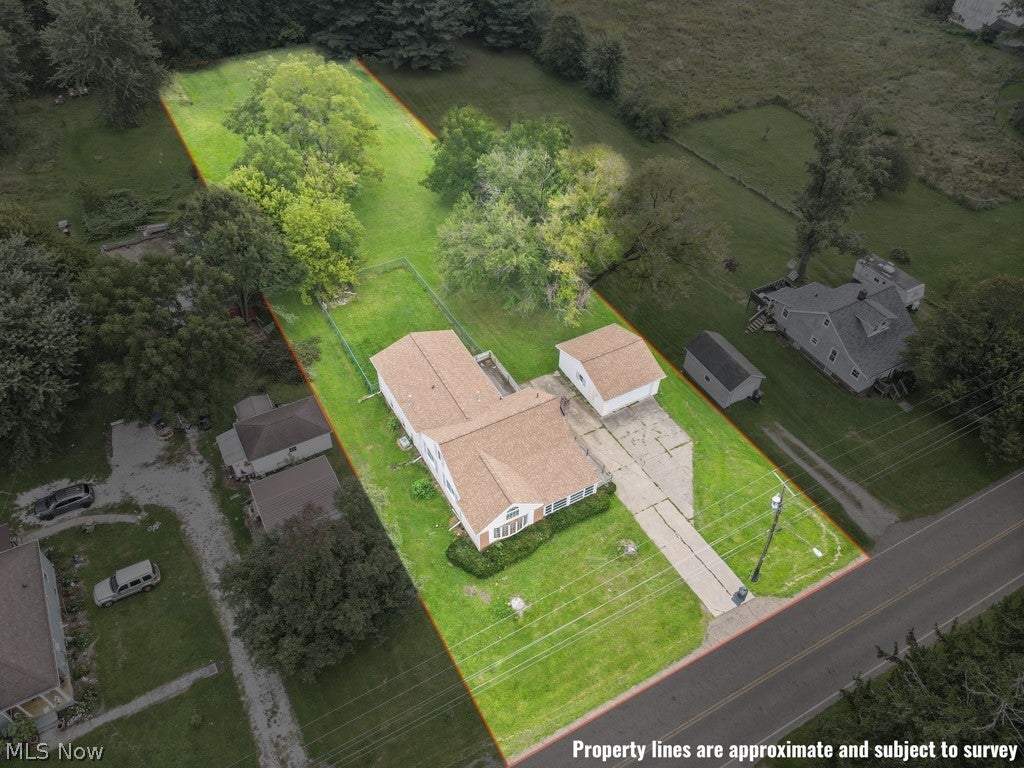
Take a look at a very unique home. Many possibilities. The last seller had one family member in front and the other on the newer addition in 2000 for privacy reasons. You can set up many ways. Two entrances to basement , one side finished (add on) other side unfinished. There is one central air unit on newer addition only and two gas furnaces, 3 hot water heaters, two refrigerators, one over and one dishwasher. Home very cute. Front side has eat-kitchen, 2 bathrooms, sunroom, up to three bedrooms, one used for TV room, spacious living room with three very large closets. Newer additon includes a primary suite including a very large bedroom, primary bathroom, walk-in closet. The lower level is a great room with kitchenette, dining area, and living room. The unfinished room is the laundry. Large deck to beautiful back yard. Two car detached garage. New roof put on this year in May. Updated windows. In a nutshell, both sides have primary bedrooms and their own bathrooms. Total 3 full baths in this home. Two laundry rooms. All sizes, square feet and ages estimated.

Save
Ask
Tour
Hide
Share
Listing Snapshot
Price 
$197,500
Days On Site 
35 Days
Bedrooms 
4
Inside Area (SqFt) 
2,401 sqft
Total Baths 
3
Full Baths 
3
Partial Baths 
N/A
Lot Size 
1 Acre
Year Built 
1948
MLS® Number 
5242260
Status 
Active Under Contract
Property Tax 
$1,570
HOA/Condo/Coop Fees 
N/A
Sq Ft Source 
N/A
Friends & Family
Recent Activity
4 days agoStatus changed to Active Under Contract
4 days agoListing updated with changes from the MLS®
2 weeks agoPrice changed to $197,500
a month agoListing first seen on site
General Features
Acres 
1
Disclosures 
Principal Is Real Estate Licensed
Foundation 
Block
Garage 
Yes
Garage Spaces 
2
Land Lease 
No
Levels 
One
Parking 
Concrete
Property Sub Type 
Single Family Residence
Sewer 
Septic Tank
SqFt Above 
1850
SqFt Below 
551
Style 
Ranch
Water Source 
Well
Interior Features
Appliances 
DryerDishwasherRangeRefrigeratorWater SoftenerWasher
Basement 
Interior EntryPartially FinishedUnfinishedSump Pump
Cooling 
Ceiling Fan(s)Central Air
Fireplace 
Yes
Fireplace Features 
DecorativeLiving Room
Fireplaces 
1
Heating 
Natural GasForced Air
Interior 
Built-in FeaturesCeiling Fan(s)Eat-in KitchenIn-Law FloorplanOpen FloorplanStorageWalk-In Closet(s)
Laundry Features 
In Basement
Main Level Bedrooms 
4
Bedroom 
Dimensions - 10 x 16Level - First
Kitchen 
Dimensions - 10 x 13Level - First
Living Room 
Dimensions - 16 x 22Level - First
Other 
Dimensions - 12 x 19Level - First
PrimaryBathroom 
Dimensions - 8 x 13Level - First
PrimaryBedroom 
Dimensions - 13 x 24Level - FirstDescription - Back half of house was built on for family member. Could be a master suite or family room. One family lived in front part, other in the newer add on.
Recreation 
Dimensions - 21 x 20Level - LowerDescription - Lower level finished rec room area includes kitchette. This room was used as a great room for kitchen, dining living rooms.
Sunroom 
Dimensions - 9 x 16Level - First
Save
Ask
Tour
Hide
Share
Exterior Features
Construction Details 
Brick
Exterior 
Private EntrancePrivate Yard
Fencing 
Chain Link
Lot Features 
Back YardPrivateFew Trees
Other Structures 
None
Patio And Porch 
DeckEnclosedPatioPorch
Roof 
Asbestos Shingle
View 
Trees/Woods
Waterview 
Trees/Woods
Community Features
Accessibility Features 
Accessible Full BathAccessible Approach with Ramp
School District 
West Branch LSD - 5012
Township 
Smith Twp
Schools
School District
West Branch LSD - 5012
Elementary School
Unknown
Middle School
Unknown
High School
Unknown
Listing courtesy of Cheryl A Doolan of Cutler Real Estate


The data relating to real estate for sale on this website comes in part from the Internet Data Exchange program of MLS NOW. Real estate listings held by brokerage firms other than are marked with the Internet Data Exchange logo and detailed information about them includes the name of the listing broker(s). The photos may be altered, edited, enhanced or virtually staged. Information Deemed Reliable But Not Guaranteed. Copyright 2026 - Multiple Listing Service, Inc. – All Rights Reserved.

Neighborhood & Commute
Source: Walkscore
Disclosure: Community information and market data powered by Constellation Data Labs. Information is deemed reliable but not guaranteed.
Save
Ask
Tour
Hide
Share