
Save
Ask
Tour
Hide
$78,000
36 Days On Site
1104 Williams StreetParkersburg, WV 26101
For Sale|Single Family Residence|Active Under Contract
2
Beds
1
Total Bath
1
Full Bath
874
SqFt
$89
/SqFt
1900
Built
County:
Wood
Call Now: 330-440-3253
Is this the listing for you? We can help make it yours.
330-440-3253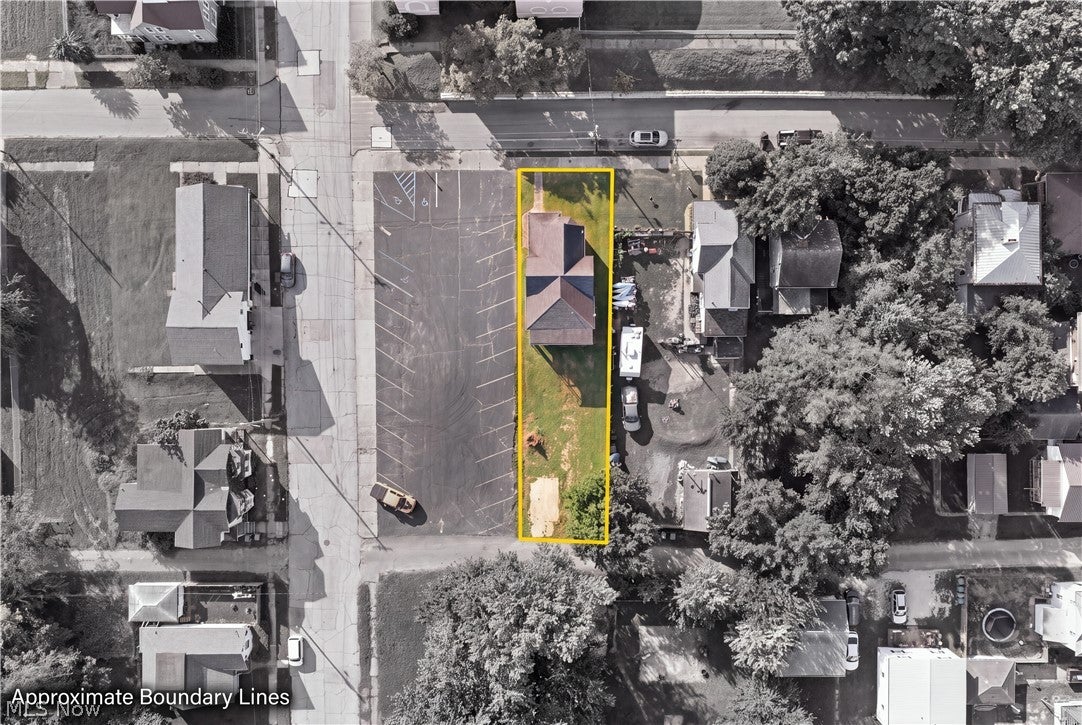
Save
Ask
Tour
Hide
Mortgage Calculator
Monthly Payment (Est.)
Enter an interest rate to see your estimated monthly payment.Calculator powered by Showcase IDX, a Constellation1 Company. Copyright ©2026 Information is deemed reliable but not guaranteed.
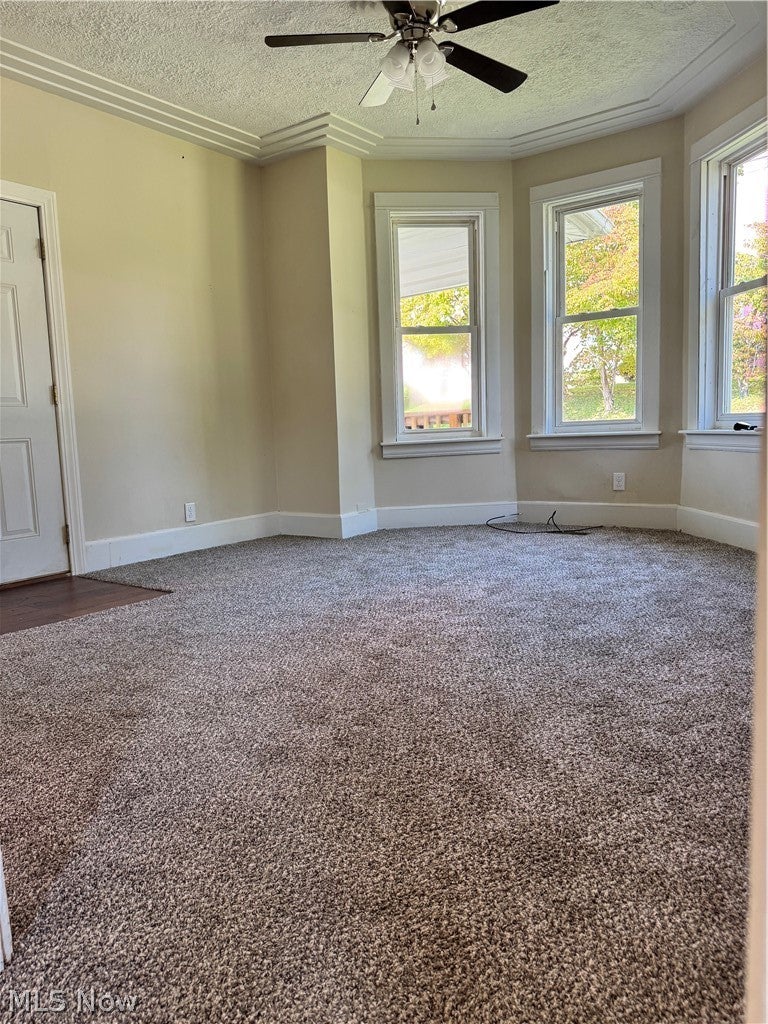
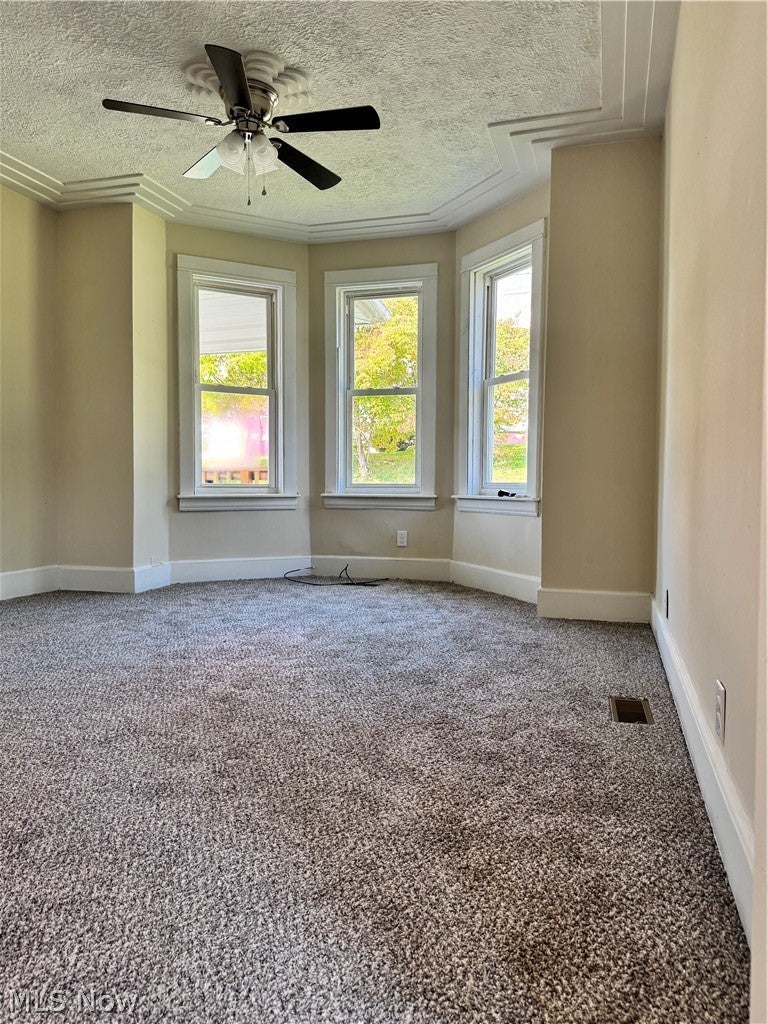
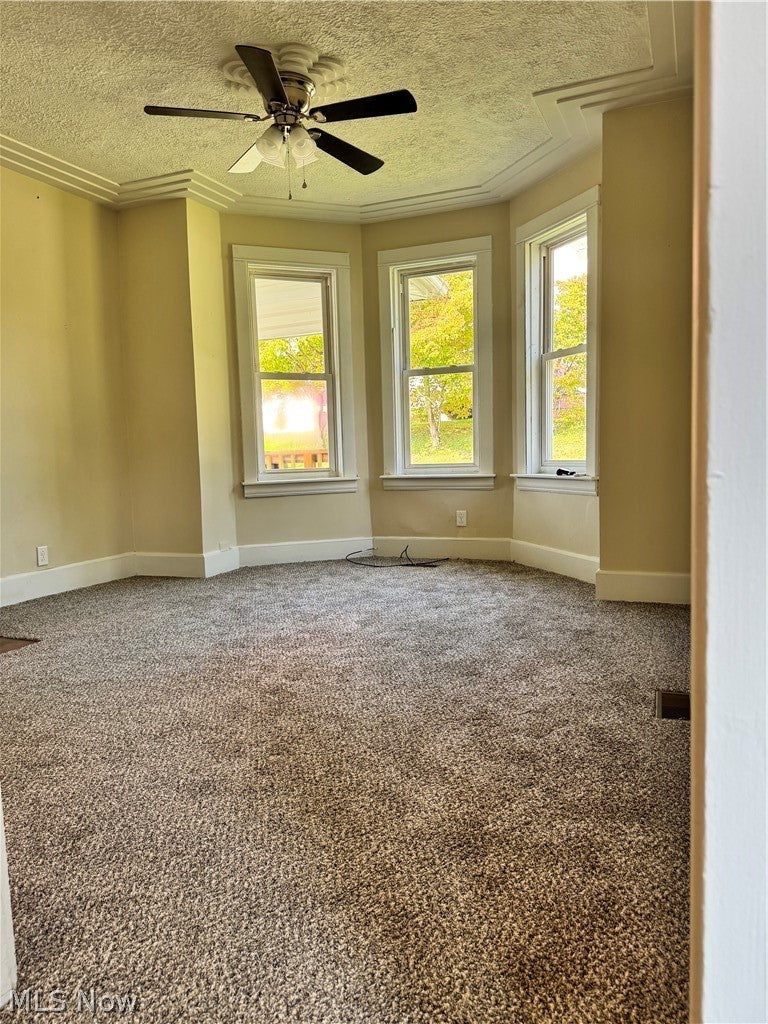
Welcome home to this beautifully renovated two-bedroom, one-bath ranch! This move-in-ready home features spacious bedrooms, first-floor laundry, central heating, and a partially finished basement with a separate outside entrance. Relax and enjoy the covered front and back porches. Conveniently located and ideal for a first-time homebuyer, someone looking to downsize, or anyone seeking comfortable, low-maintenance living. Schedule your showing today!
Save
Ask
Tour
Hide
Listing Snapshot
Price
$78,000
Days On Site
36 Days
Bedrooms
2
Inside Area (SqFt)
874 sqft
Total Baths
1
Full Baths
1
Partial Baths
N/A
Lot Size
0.1033 Acres
Year Built
1900
MLS® Number
5242270
Status
Active Under Contract
Property Tax
$602
HOA/Condo/Coop Fees
N/A
Sq Ft Source
N/A
Friends & Family
Recent Activity
| a month ago | Status changed to Active Under Contract | |
| a month ago | Listing updated with changes from the MLS® | |
| a month ago | Listing first seen on site |
General Features
Acres
0.1033
Foundation
Block
Land Lease
No
Levels
One
Parking
Paved
Property Sub Type
Single Family Residence
Sewer
Public Sewer
Special Circumstances
Real Estate Owned
SqFt Above
874
Style
Ranch
Water Source
Public
Interior Features
Appliances
CooktopRefrigerator
Basement
Exterior EntryFullWalk-Out Access
Cooling
DuctlessWall Unit(s)
Heating
Natural GasForced Air
Laundry Features
Main Level
Main Level Bedrooms
2
Bathroom
Dimensions - 8 x 5Level - First
Bedroom
Dimensions - 12 x 11Level - First
Dining Room
Dimensions - 12 x 10Level - First
Kitchen
Dimensions - 12 x 6Level - First
Living Room
Dimensions - 13 x 15Level - First
Save
Ask
Tour
Hide
Exterior Features
Construction Details
Aluminum SidingVinyl Siding
Roof
AsphaltFiberglass
Community Features
School District
Wood-Parkersburg HS
Township
Parkersburg
Financing Terms Available
CashConventional
Schools
School District
Wood-Parkersburg HS
Elementary School
Unknown
Middle School
Unknown
High School
Unknown
Listing courtesy of Angela J Robinson of EXIT Riverbend Realty

The data relating to real estate for sale on this website comes in part from the Internet Data Exchange program of MLS NOW. Real estate listings held by brokerage firms other than are marked with the Internet Data Exchange logo and detailed information about them includes the name of the listing broker(s). The photos may be altered, edited, enhanced or virtually staged. Information Deemed Reliable But Not Guaranteed. Copyright 2026 - Multiple Listing Service, Inc. – All Rights Reserved.
The data relating to real estate for sale on this website comes in part from the Internet Data Exchange program of MLS NOW. Real estate listings held by brokerage firms other than are marked with the Internet Data Exchange logo and detailed information about them includes the name of the listing broker(s). The photos may be altered, edited, enhanced or virtually staged. Information Deemed Reliable But Not Guaranteed. Copyright 2026 - Multiple Listing Service, Inc. – All Rights Reserved.
Neighborhood & Commute
Source: Walkscore
Disclosure: Community information and market data powered by Constellation Data Labs. Information is deemed reliable but not guaranteed.
Save
Ask
Tour
Hide