2941 Talbrock Circle, Dublin, OH, 43017

Save
Ask
Tour
Hide
Share
$254,000
34 Days On Site

2941 Talbrock Circle
Dublin, OH 43017

For Sale|Condominium|Active
3
Beds
2
Total Baths
1
Full Bath
1
Partial Bath
1,700
SqFt
$149
/SqFt
1981
Built
Subdivision:
Riverside Green South, Sec. 5
County:
Franklin
Call Now: 330-440-3253
Is this the listing for you? We can help make it yours.
330-440-3253
2941 Talbrock Circle2941 Talbrock Circle2941 Talbrock Circle2941 Talbrock Circle
Save
Ask
Tour
Hide
Share

Mortgage Calculator

Monthly Payment (Est.)

Enter an interest rate to see your estimated monthly payment.
Calculator powered by Showcase IDX, a Constellation1 Company. Copyright ©2026 Information is deemed reliable but not guaranteed.

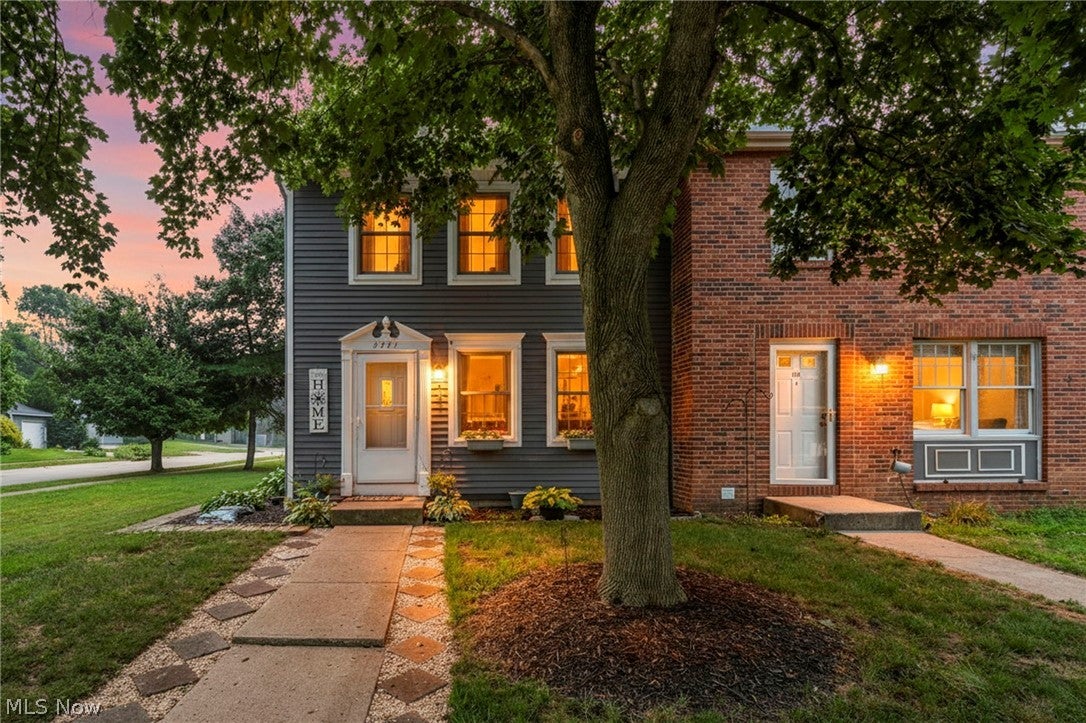
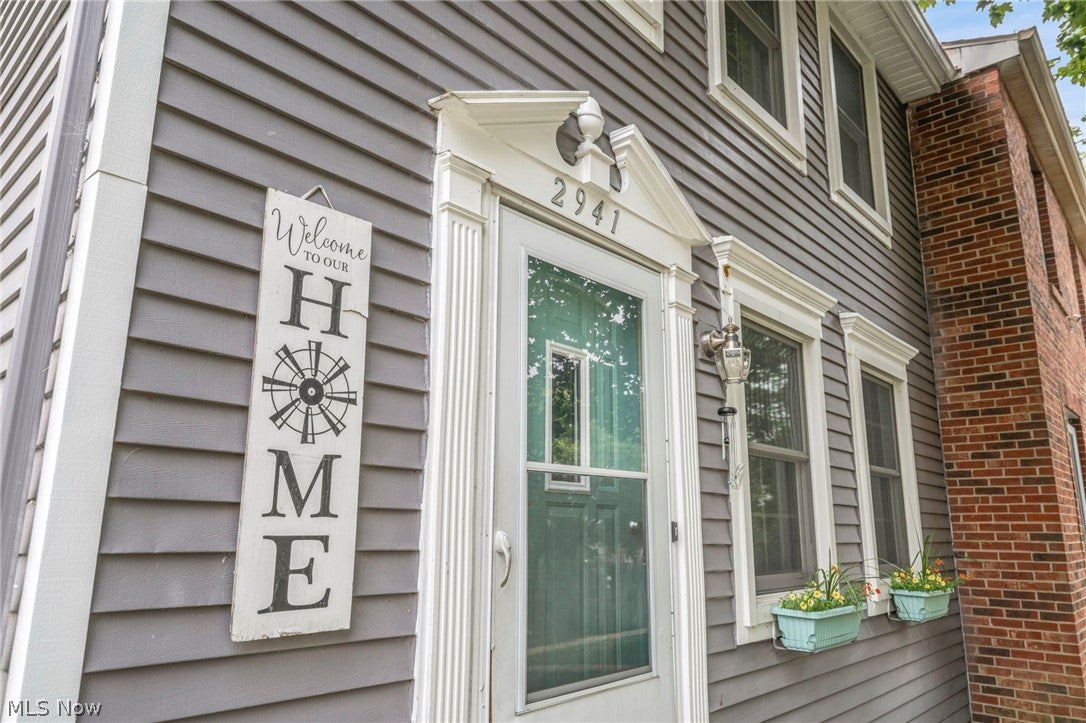
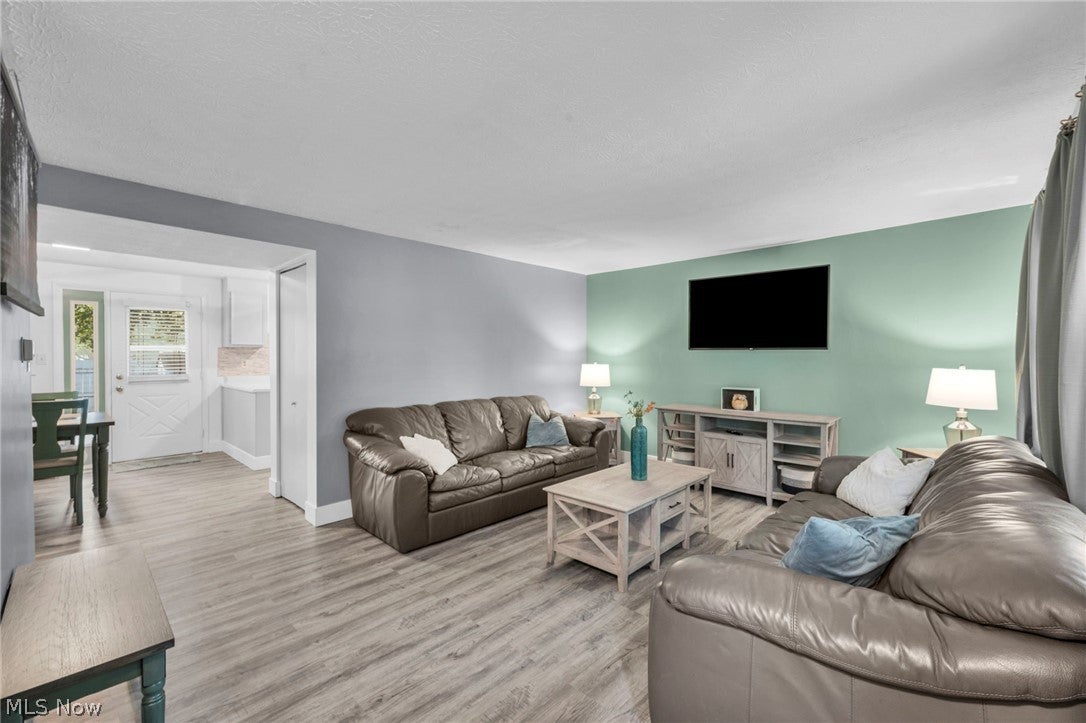
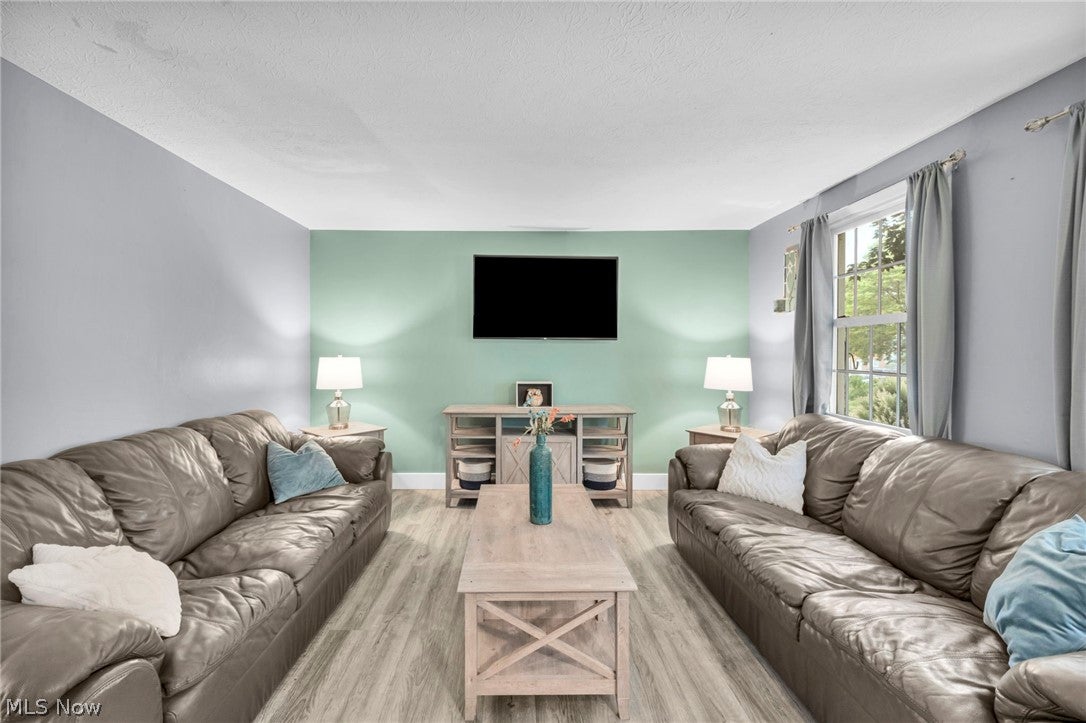
Charming Updated End-Unit Townhome with Row-House Appeal! This lovely home blends beautifully with the neighboring homes, some feature different styles of brick as well. Entering this pristine home you'll find all the modern conveniences along with many updates. Main level combines a semi-open floor plan with a living room, dinning area and updated kitchen along with your half bath. Venture up stairs and you have three bedrooms and a full bath. The lower level is partially finished with a bedroom/office, laundry room and plenty of space for another bath. Stepping out the back door you'll find a private, peaceful retreat all fenced in with a paver like patio, shed and freshly painted fence. Perfect home to downsize, first time buyers or just someone that loves a low maintenance home. Close to everything: express ways, schools, colleges, hospitals, shopping, dinning and airport. Looking for the perfect turn-key home? Wait, you just found it. (New Price)

Save
Ask
Tour
Hide
Share
Listing Snapshot
Price 
$254,000
Days On Site 
34 Days
Bedrooms 
3
Inside Area (SqFt) 
1,700 sqft
Total Baths 
2
Full Baths 
1
Partial Baths 
1
Lot Size 
N/A
Year Built 
1981
MLS® Number 
5242291
Status 
Active
Property Tax 
$3,559
HOA/Condo/Coop Fees 
$58.33 monthly
Sq Ft Source 
N/A
Friends & Family
Recent Activity
4 days agoPrice changed to $254,000
4 days agoListing updated with changes from the MLS®
a month agoListing first seen on site
General Features
Home Warranty 
Yes
Land Lease 
No
Levels 
Two
Number Of Stories 
2
Parking 
Parking Lot
Pets 
Cats OKDogs OK
Property Sub Type 
Condominium
Sewer 
Public Sewer
SqFt Above 
1200
SqFt Below 
500
Water Source 
Public
Interior Features
Appliances 
RangeRefrigerator
Basement 
FullPartially Finished
Cooling 
Central AirCeiling Fan(s)
Heating 
Forced Air
Laundry Features 
Lower LevelLaundry Room
Bedroom 
Dimensions - ND x NDLevel - Second
Dining Room 
Dimensions - ND x NDLevel - First
Kitchen 
Dimensions - ND x NDLevel - First
Living Room 
Dimensions - ND x NDLevel - First
PrimaryBedroom 
Dimensions - ND x NDLevel - Second
Save
Ask
Tour
Hide
Share
Exterior Features
Construction Details 
Wood Siding
Patio And Porch 
Patio
Roof 
AsphaltFiberglass
Community Features
Association Fee 
$350.0
Association Fee Frequency 
Annually
Additional Association Fee 
$350.0
Additional Association Fee Frequency 
Annually
School District 
Dublin CSD - 2513
Township 
Riverlea Village
Schools
School District
Dublin CSD - 2513
Elementary School
Unknown
Middle School
Unknown
High School
Unknown
Listing courtesy of Denise C Schnur of Century 21 DeAnna Realty


The data relating to real estate for sale on this website comes in part from the Internet Data Exchange program of MLS NOW. Real estate listings held by brokerage firms other than are marked with the Internet Data Exchange logo and detailed information about them includes the name of the listing broker(s). The photos may be altered, edited, enhanced or virtually staged. Information Deemed Reliable But Not Guaranteed. Copyright 2026 - Multiple Listing Service, Inc. – All Rights Reserved.

Neighborhood & Commute
Source: Walkscore
Disclosure: Community information and market data powered by Constellation Data Labs. Information is deemed reliable but not guaranteed.
Save
Ask
Tour
Hide
Share