17706 Ponciana Avenue, Cleveland, OH, 44135

Save
Ask
Tour
Hide
Share
$254,900
34 Days On Site

17706 Ponciana Avenue
Cleveland, OH 44135

For Sale|Single Family Residence|Active
3
Beds
2
Total Baths
2
Full Baths
1,850
SqFt
$138
/SqFt
1941
Built
Subdivision:
Riverview 03
County:
Cuyahoga
Call Now: 330-440-3253
Is this the listing for you? We can help make it yours.
330-440-3253
17706 Ponciana Avenue17706 Ponciana Avenue17706 Ponciana Avenue17706 Ponciana Avenue
Save
Ask
Tour
Hide
Share

Mortgage Calculator

Monthly Payment (Est.)

Enter an interest rate to see your estimated monthly payment.
Calculator powered by Showcase IDX, a Constellation1 Company. Copyright ©2026 Information is deemed reliable but not guaranteed.

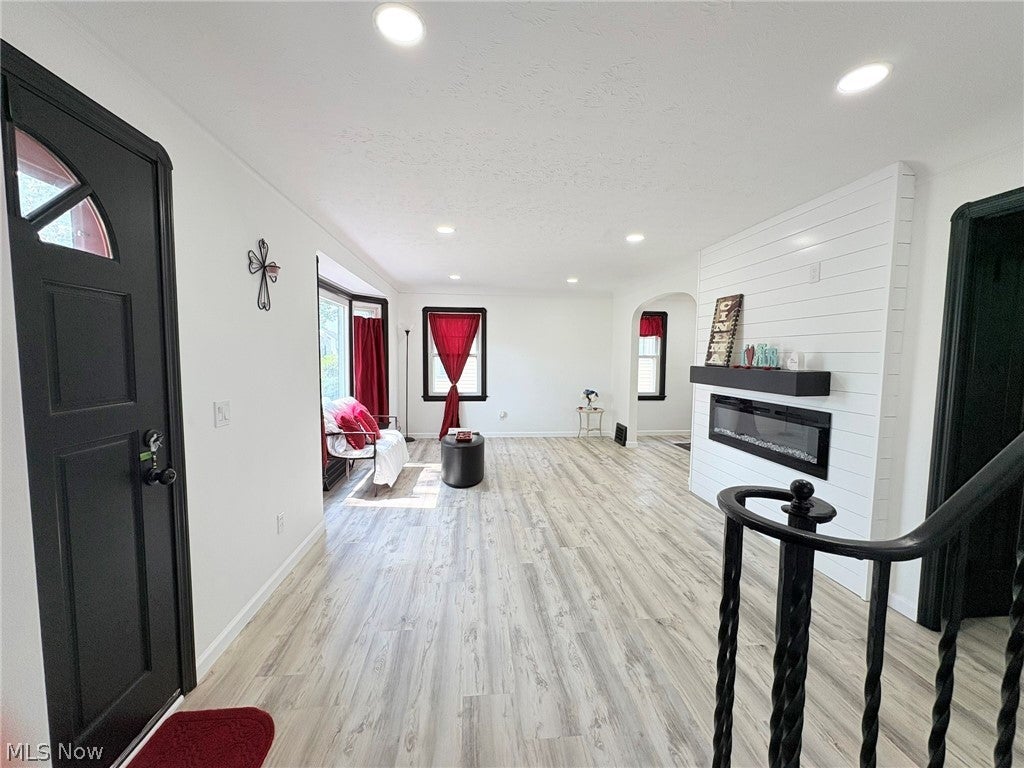
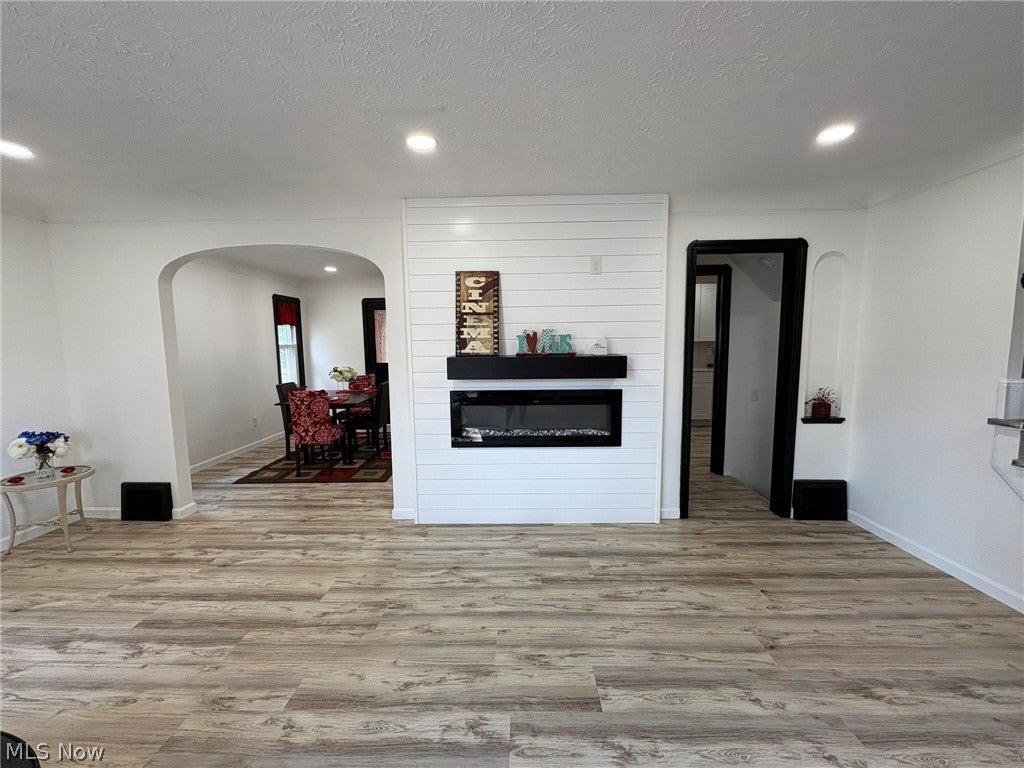
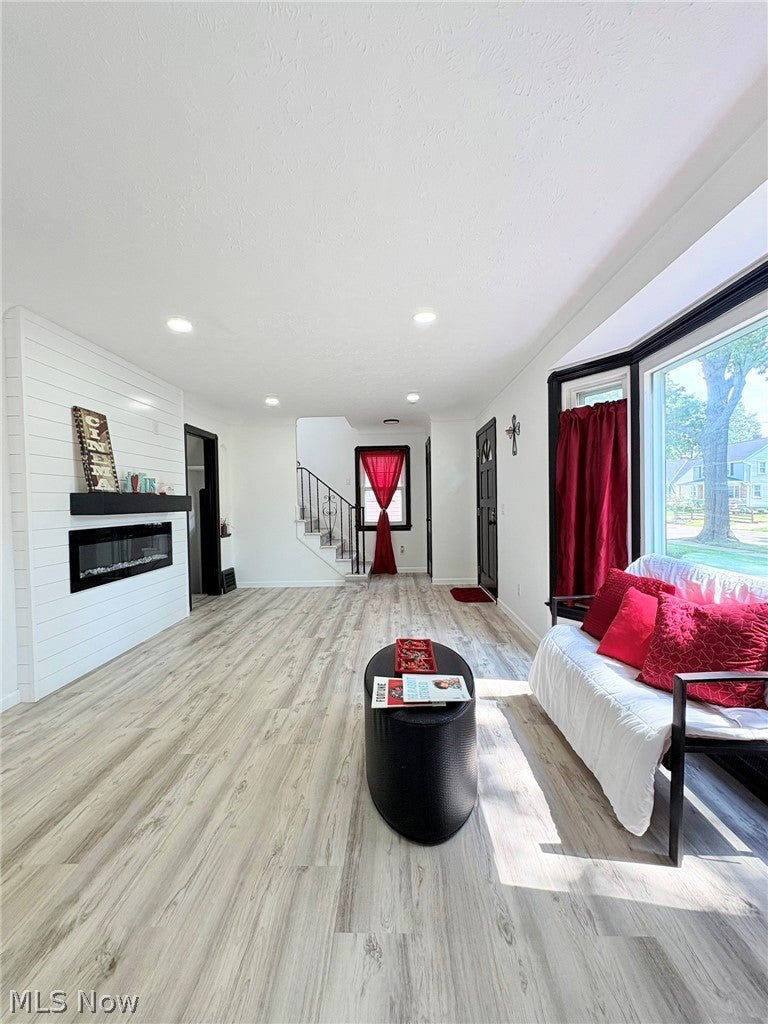
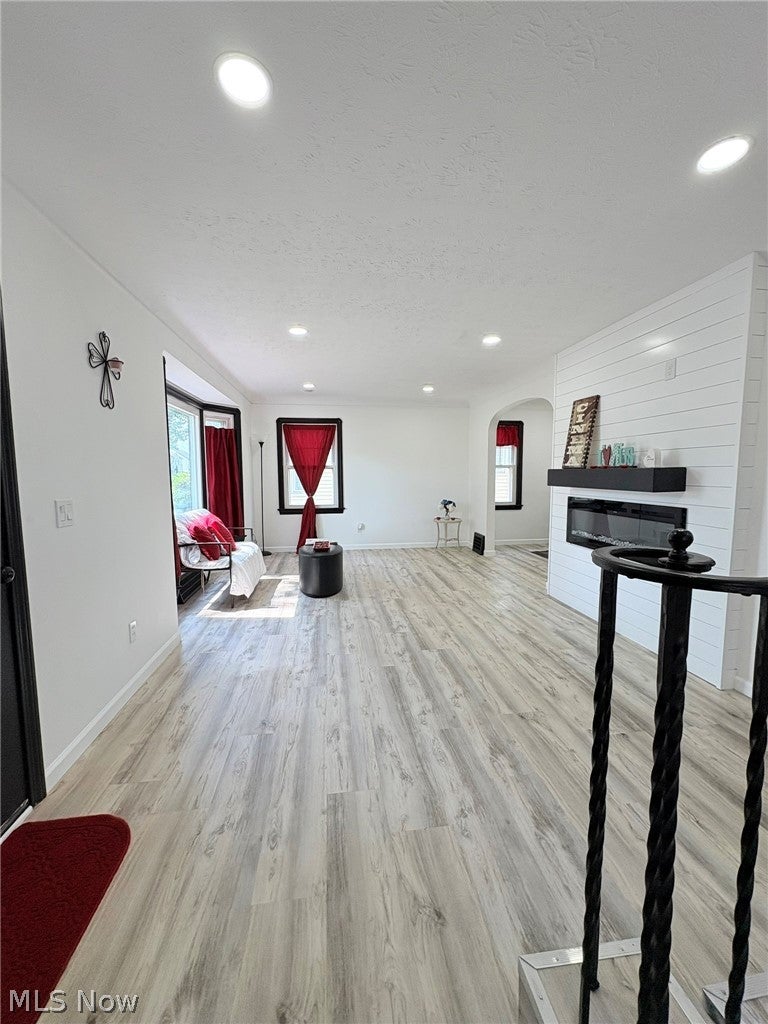
Welcome to this beautifully updated 3-bedroom, 2 full bath colonial. Freshly painted inside and out, this home blends classic charm with modern updates. The exterior features a new garage roof, new garage door with remote, and crisp new paint for excellent curb appeal. Inside, enjoy luxury vinyl plank flooring and recessed lighting throughout. The living room offers a warm and inviting focal point with its electric fireplace accented by a shiplap feature wall. The modern kitchen is fully updated with new cabinets, quartz countertops, and stainless steel appliances. Upstairs, the primary bedroom includes its own electric fireplace framed by a pine accent wall, adding a touch of elegance. Two additional bedrooms and a newly renovated full bathroom with ceramic tile and modern finishes complete the second floor. The finished basement expands your living space with a third electric fireplace, a full bathroom, and a spacious rec room perfect for entertaining, relaxing, or additional living flexibility. Additional updates include a new water tank and thoughtful finishes throughout. This move?in?ready colonial offers comfort, style, and quality craftsmanship. **Seller is a licensed Realtor in OH.

Save
Ask
Tour
Hide
Share
Listing Snapshot
Price 
$254,900
Days On Site 
34 Days
Bedrooms 
3
Inside Area (SqFt) 
1,850 sqft
Total Baths 
2
Full Baths 
2
Partial Baths 
N/A
Lot Size 
0.1056 Acres
Year Built 
1941
MLS® Number 
5242393
Status 
Active
Property Tax 
$3,423
HOA/Condo/Coop Fees 
N/A
Sq Ft Source 
N/A
Friends & Family
Recent Activity
2 weeks agoPrice changed to $254,900
2 weeks agoListing updated with changes from the MLS®
a month agoListing first seen on site
General Features
Acres 
0.1056
Direction Faces 
North
Disclosures 
Owner Is Listing Agent
Foundation 
Block
Garage 
Yes
Garage Spaces 
2
Green Energy Efficient 
AppliancesHVACWater Heater
Land Lease 
No
Levels 
Two
Number Of Stories 
2
Parking 
DrivewayDetachedGarageGarage Door OpenerGarage Faces Rear
Property Condition 
Updated/Remodeled
Property Sub Type 
Single Family Residence
Security 
Smoke Detector(s)
Sewer 
Public Sewer
Special Circumstances 
Standard
SqFt Above 
1274
SqFt Below 
576
Style 
Colonial
Water Source 
Public
Interior Features
Appliances 
DishwasherMicrowaveRangeRefrigerator
Basement 
Partially Finished
Cooling 
Central Air
Fireplace 
Yes
Fireplace Features 
BasementBedroomElectricLiving RoomOther
Fireplaces 
3
Heating 
Forced Air
Interior 
Stone CountersRecessed Lighting
Laundry Features 
In Basement
Window Features 
Storm Window(s)
Bathroom 
Dimensions - ND x NDLevel - LowerDescription - new full Bathroom
Bedroom 
Dimensions - ND x NDLevel - SecondDescription - recess lighting and built in desk
Dining Room 
Dimensions - ND x NDLevel - FirstDescription - Recess Lighting and doors out to porch
Kitchen 
Dimensions - ND x NDLevel - FirstDescription - Quartz Counter tops
Living Room 
Dimensions - ND x NDLevel - FirstDescription - Electric Fireplace with Shiplap accent wall
PrimaryBathroom 
Dimensions - ND x NDLevel - SecondDescription - ceramic tile and modern finishes
PrimaryBedroom 
Dimensions - ND x NDLevel - SecondDescription - Electrical fire place and pine accent wall
Recreation 
Dimensions - ND x NDLevel - LowerDescription - Finished room with electric fire place
Save
Ask
Tour
Hide
Share
Exterior Features
Construction Details 
Aluminum Siding
Fencing 
Wood
Lot Features 
Few Trees
Patio And Porch 
Rear Porch
Roof 
AsphaltShingle
Windows/Doors 
Storm Window(s)
Community Features
School District 
Cleveland Municipal - 1809
Township 
Cleveland
Financing Terms Available 
CashConventionalFHAVA Loan
Schools
School District
Cleveland Municipal - 1809
Elementary School
Unknown
Middle School
Unknown
High School
Unknown
Listing courtesy of Yolanda Salazar of Russell Real Estate Services


The data relating to real estate for sale on this website comes in part from the Internet Data Exchange program of MLS NOW. Real estate listings held by brokerage firms other than are marked with the Internet Data Exchange logo and detailed information about them includes the name of the listing broker(s). The photos may be altered, edited, enhanced or virtually staged. Information Deemed Reliable But Not Guaranteed. Copyright 2026 - Multiple Listing Service, Inc. – All Rights Reserved.

Neighborhood & Commute
Source: Walkscore
Disclosure: Community information and market data powered by Constellation Data Labs. Information is deemed reliable but not guaranteed.
Save
Ask
Tour
Hide
Share